

 AlpinaRama 2Special 26.9 MB.*
Alpina Rama 2
 AlpinaRama 2Special 26.9 MB.*
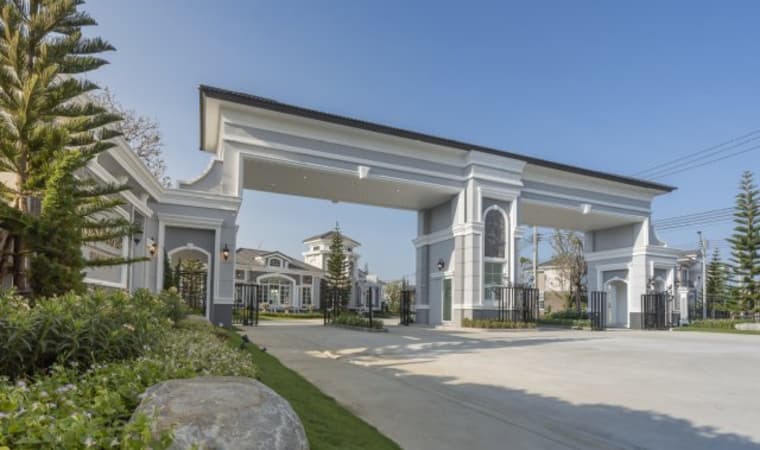
Project Concept
♦ Alpina Rama 2 ♦
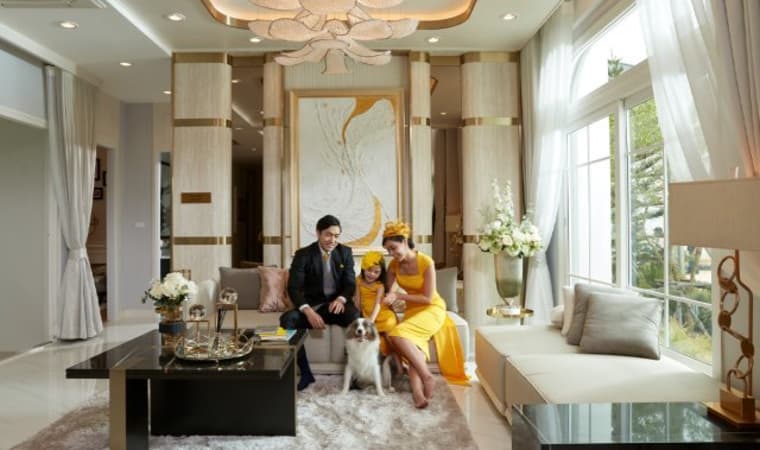
"The ultimate in living, the model of graceful luxury"
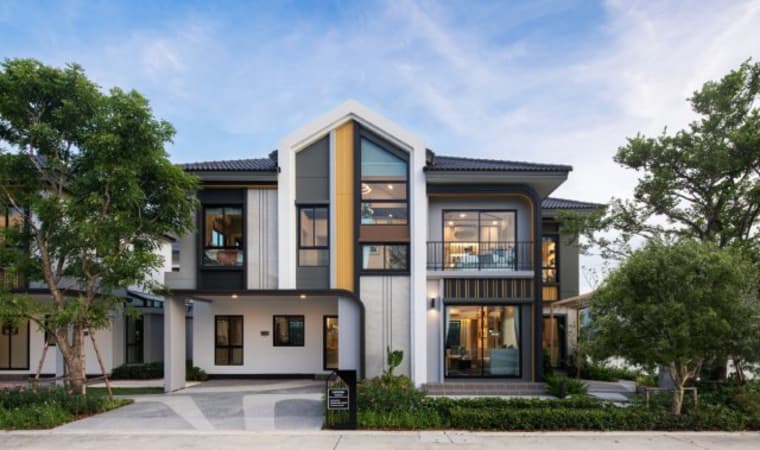
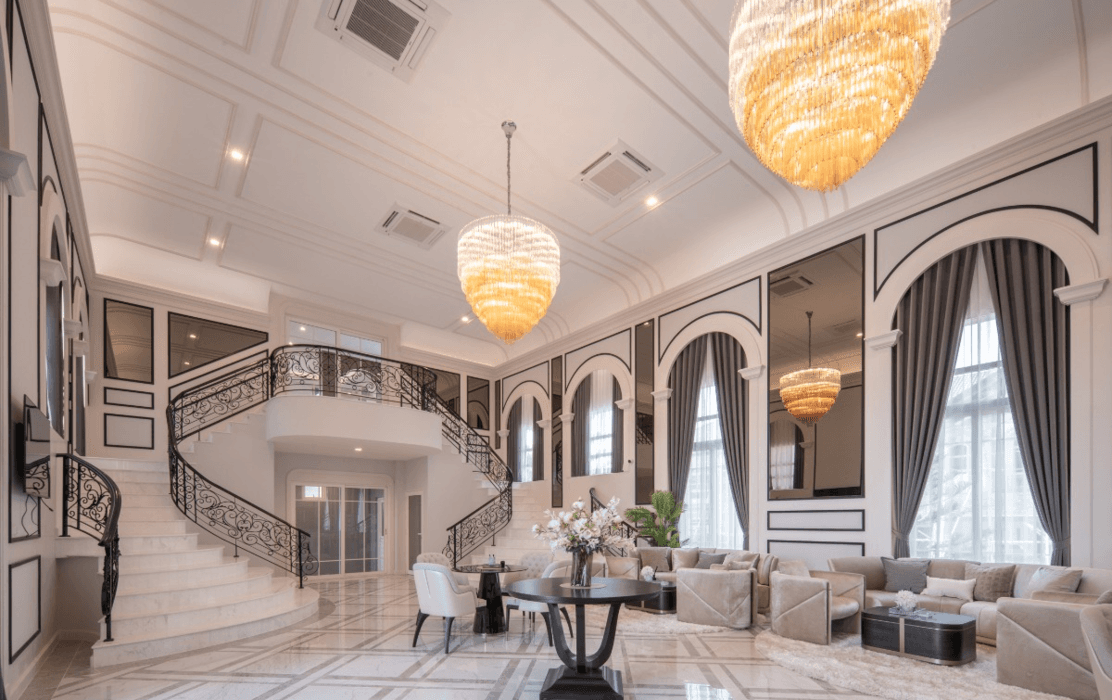
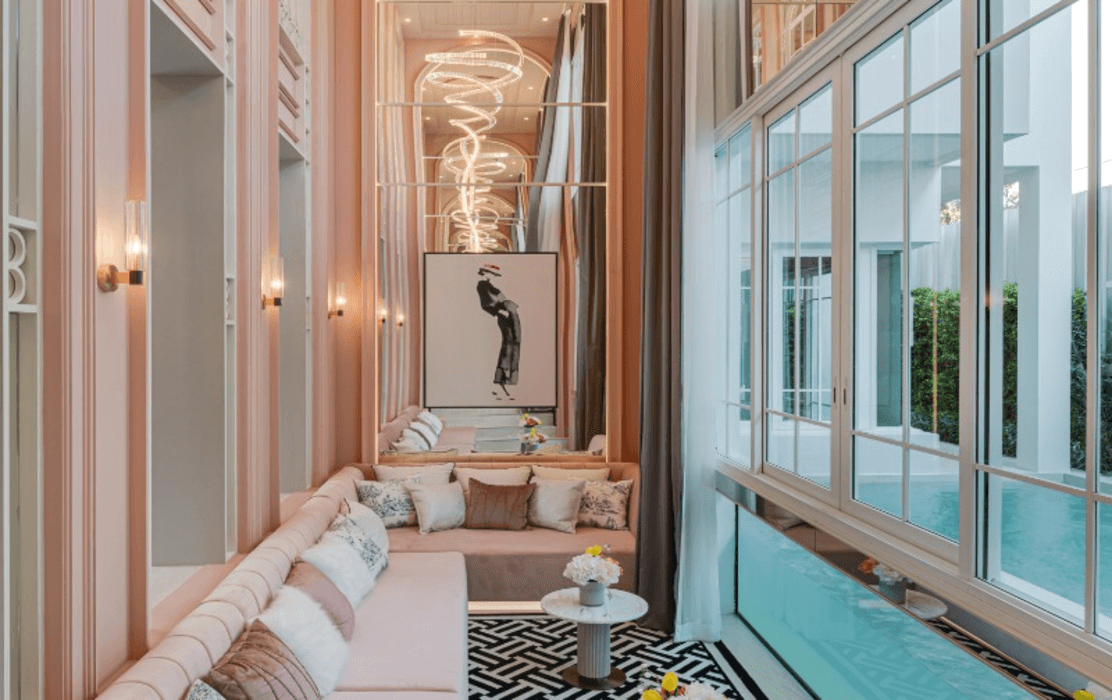
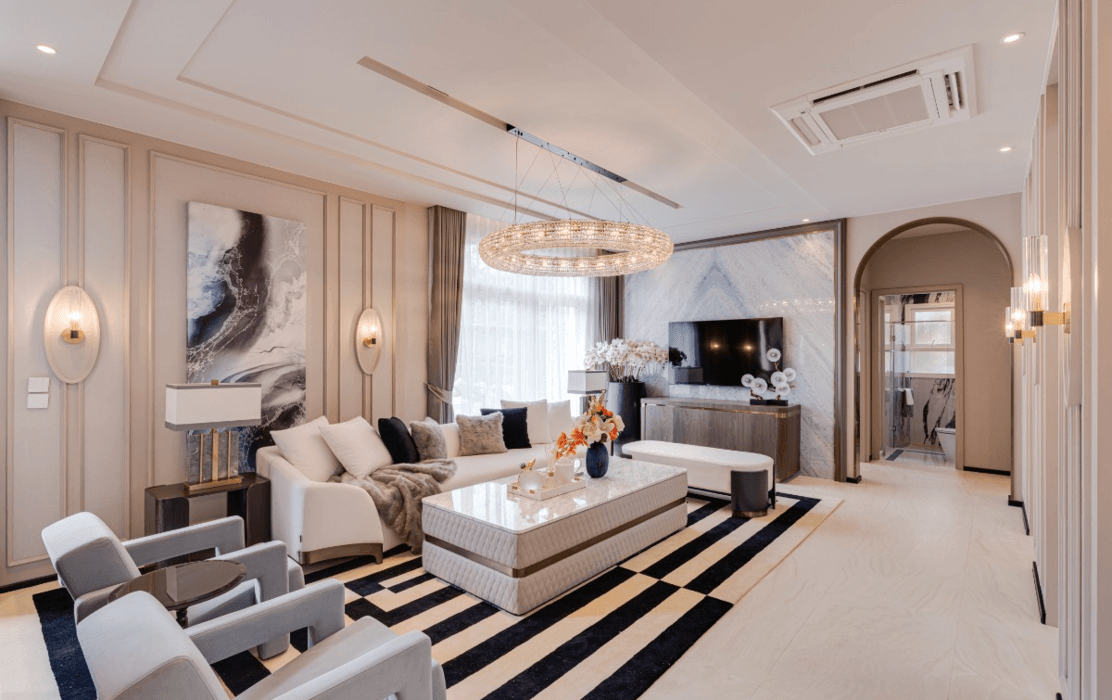
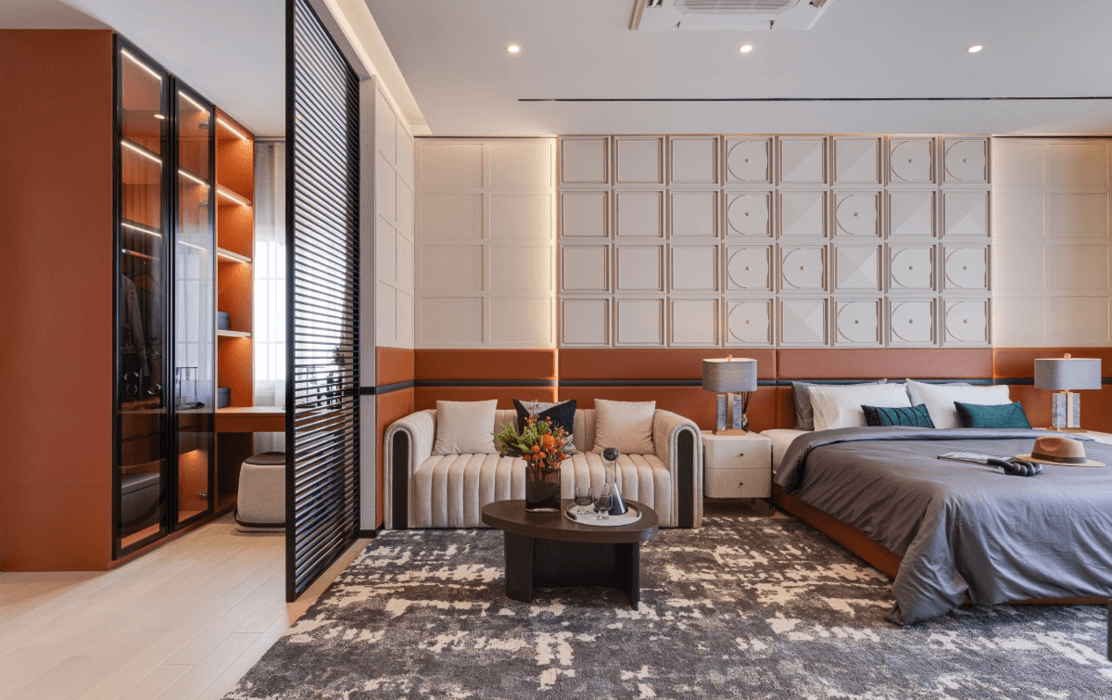
Homes designed... for the ultimate, perfect living experience of large families, with value to pass on from generation to generation. Set in a prime location that reflects a kingdom for the successful, with a distinctive design and every detail crafted in every space
Project Information
LocationRama 2
Project typeSingle House
Living area364-549 sq.m.
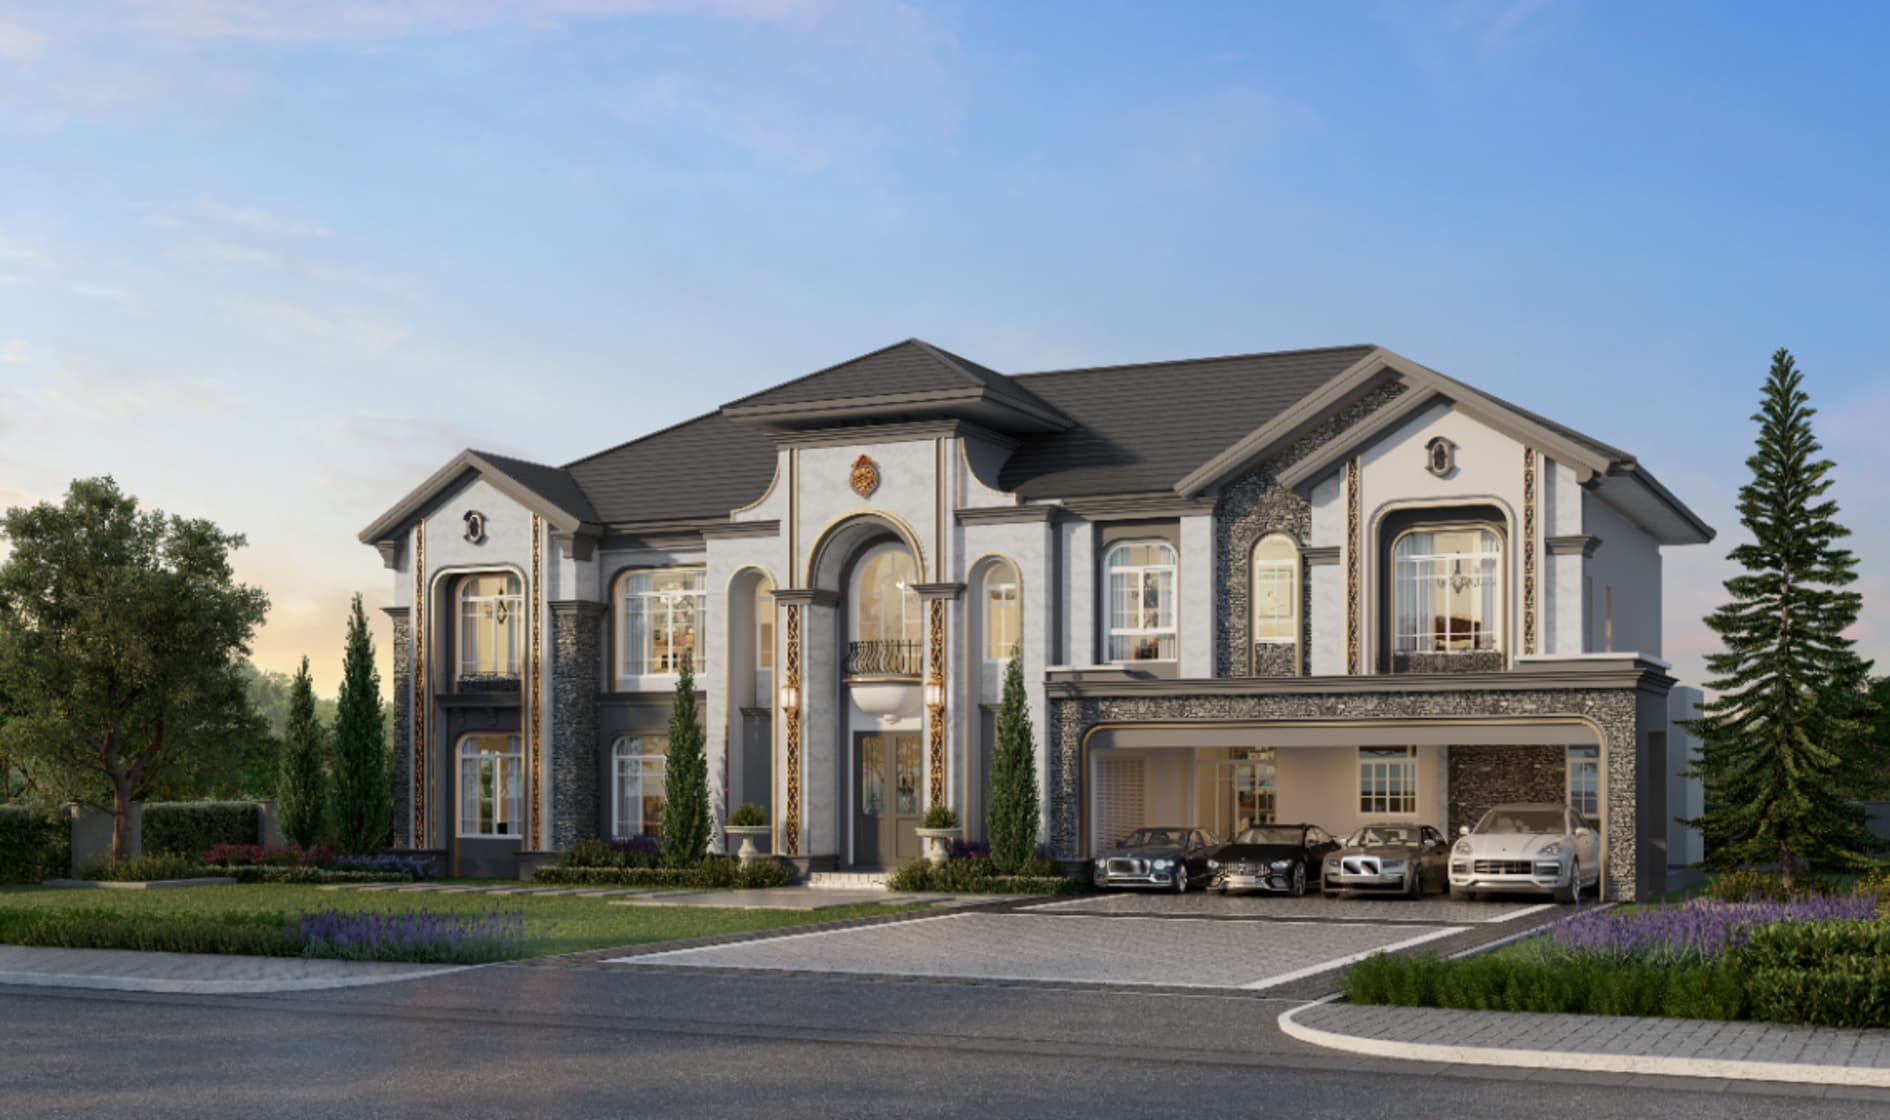
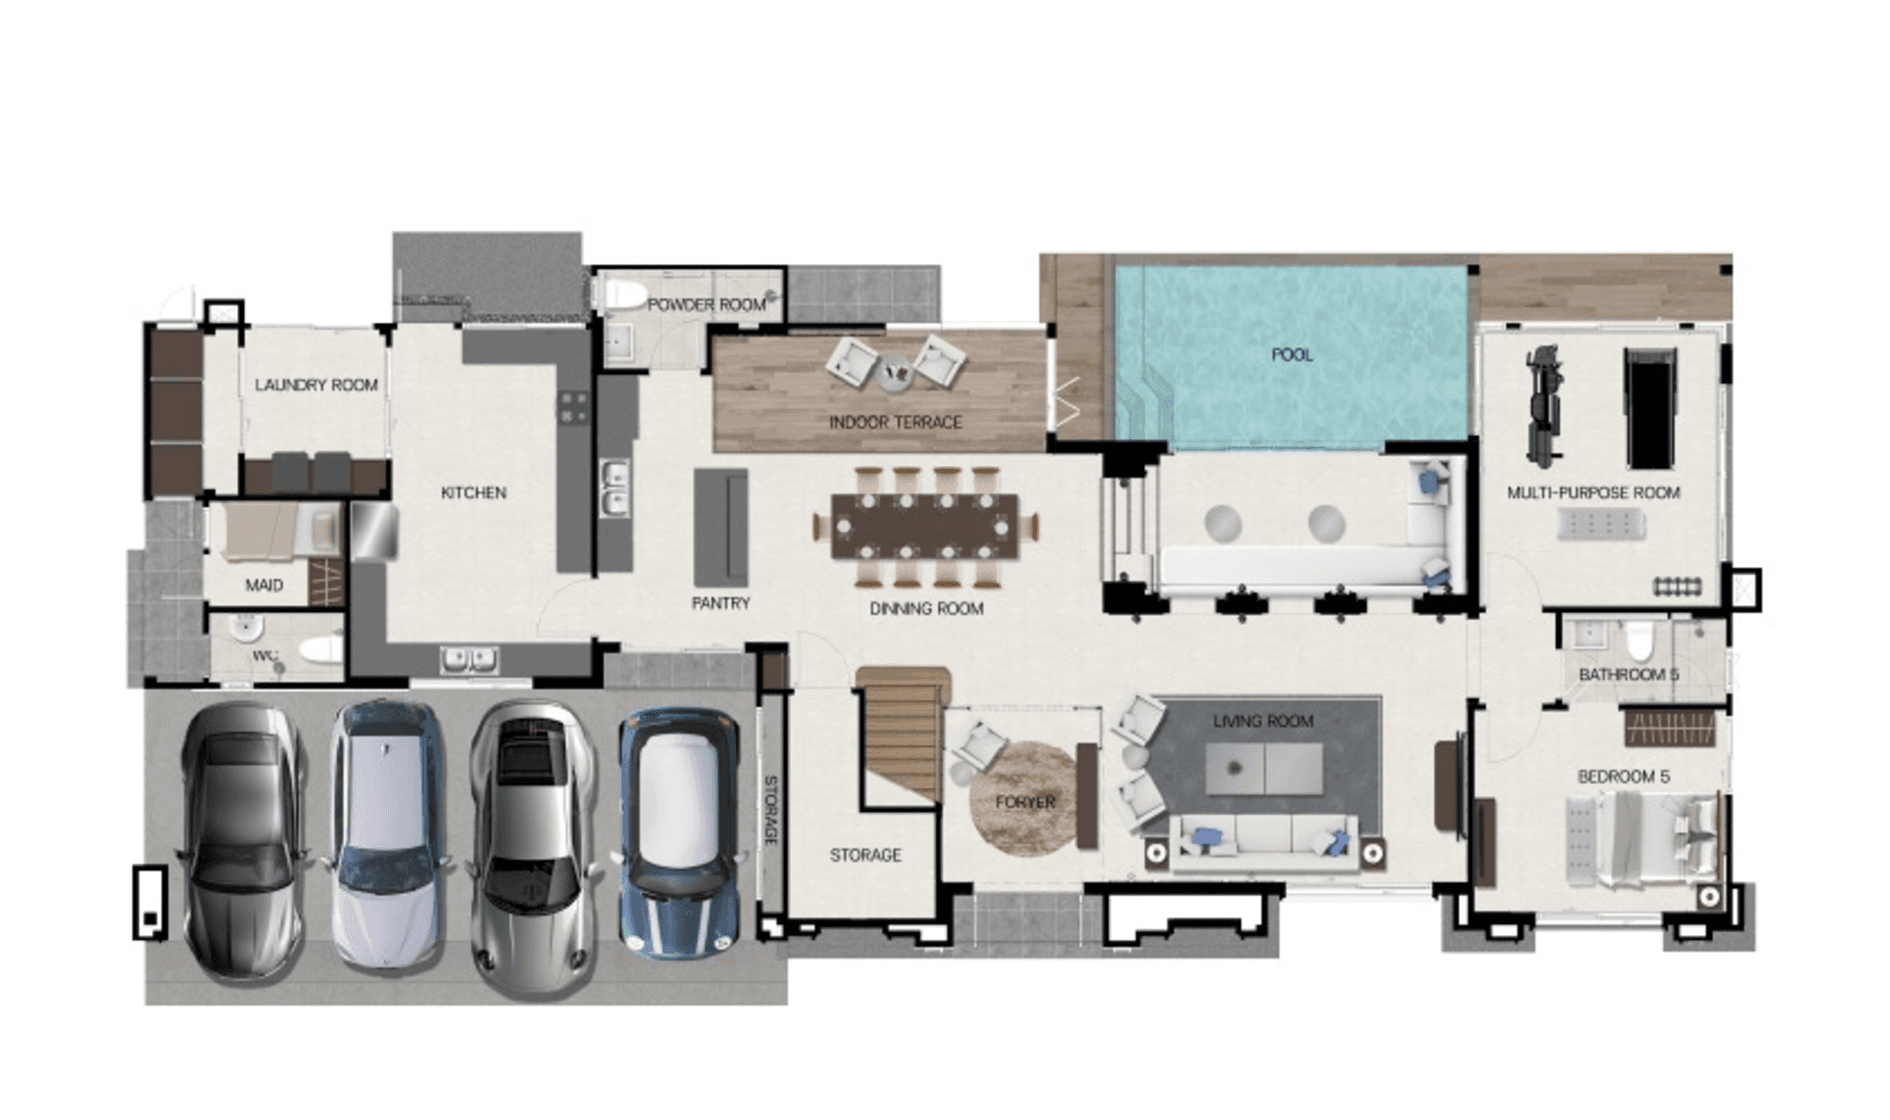
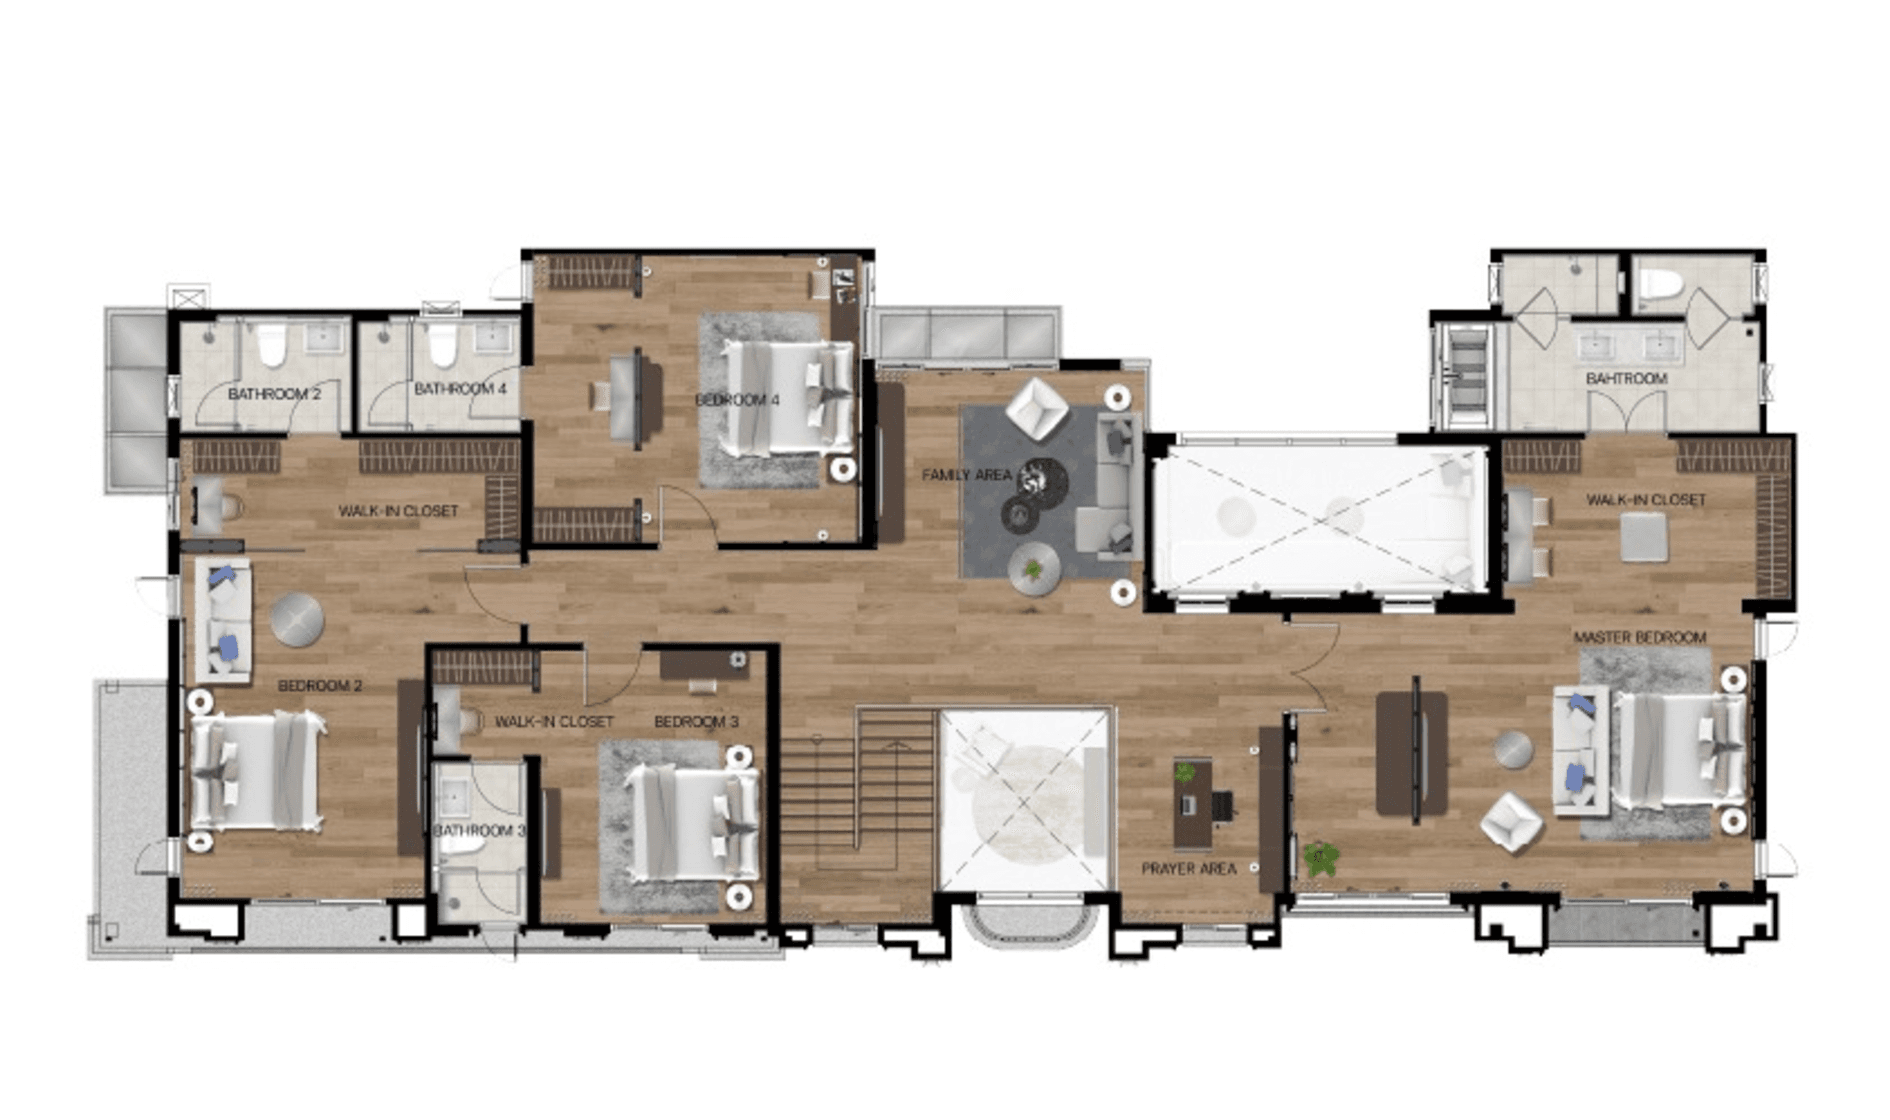
Zermatt
Usable Area 549 SQ.M.
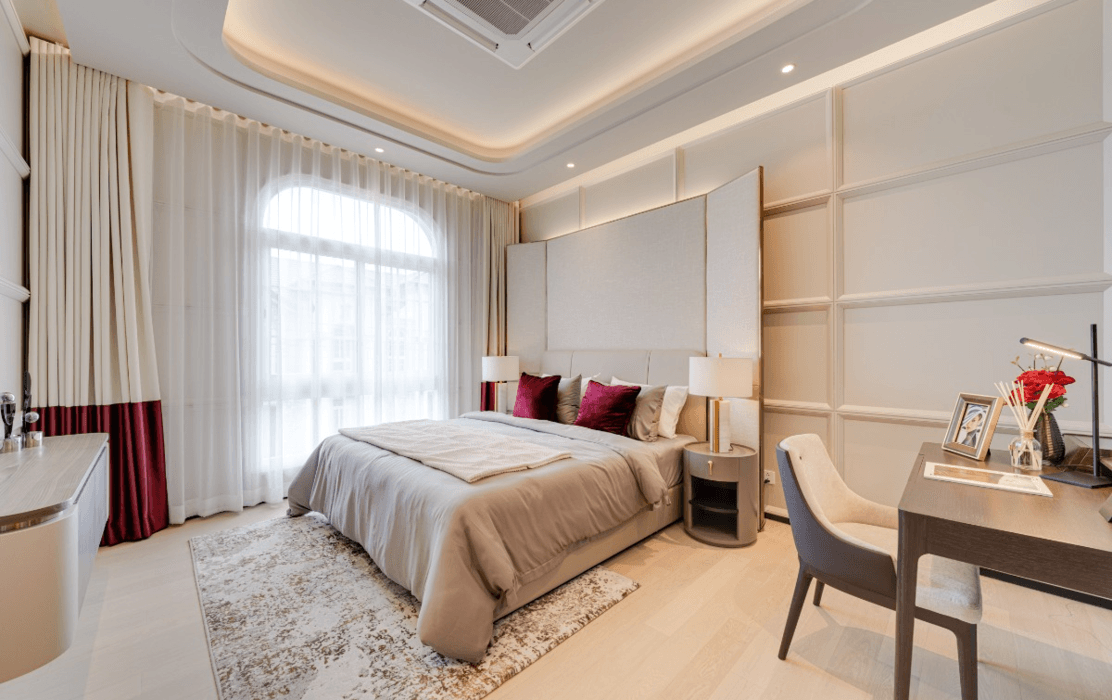
- 6 Bedrooms
- 6 Bathrooms
- 4 Parkings
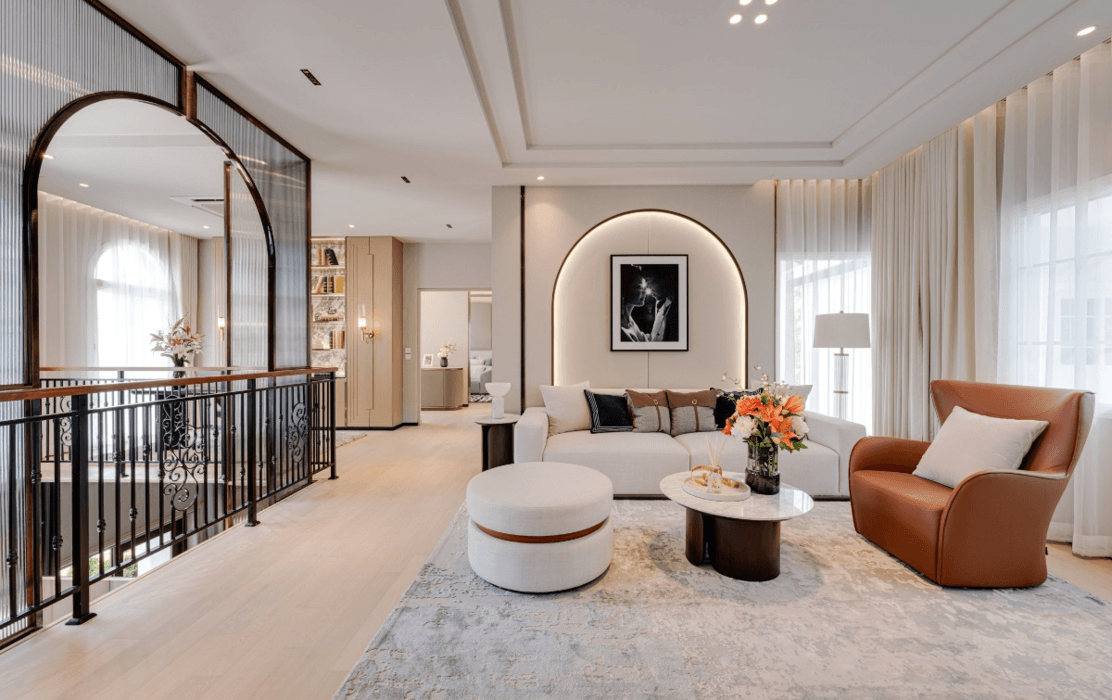
- 1 Living room
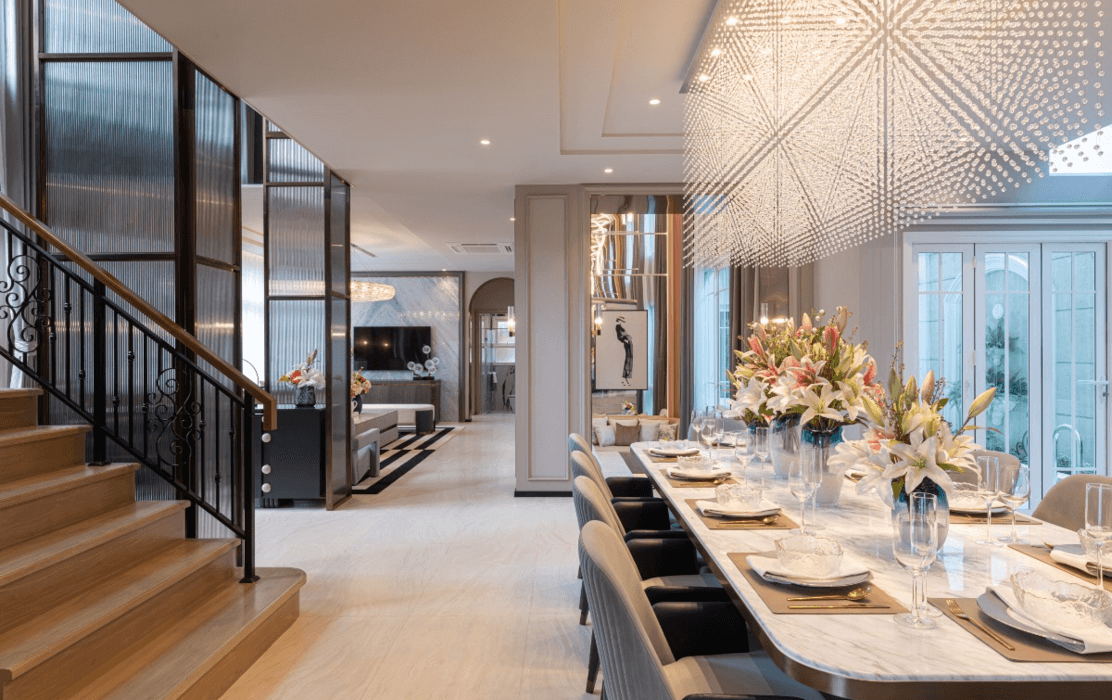
- 1 Dining Area
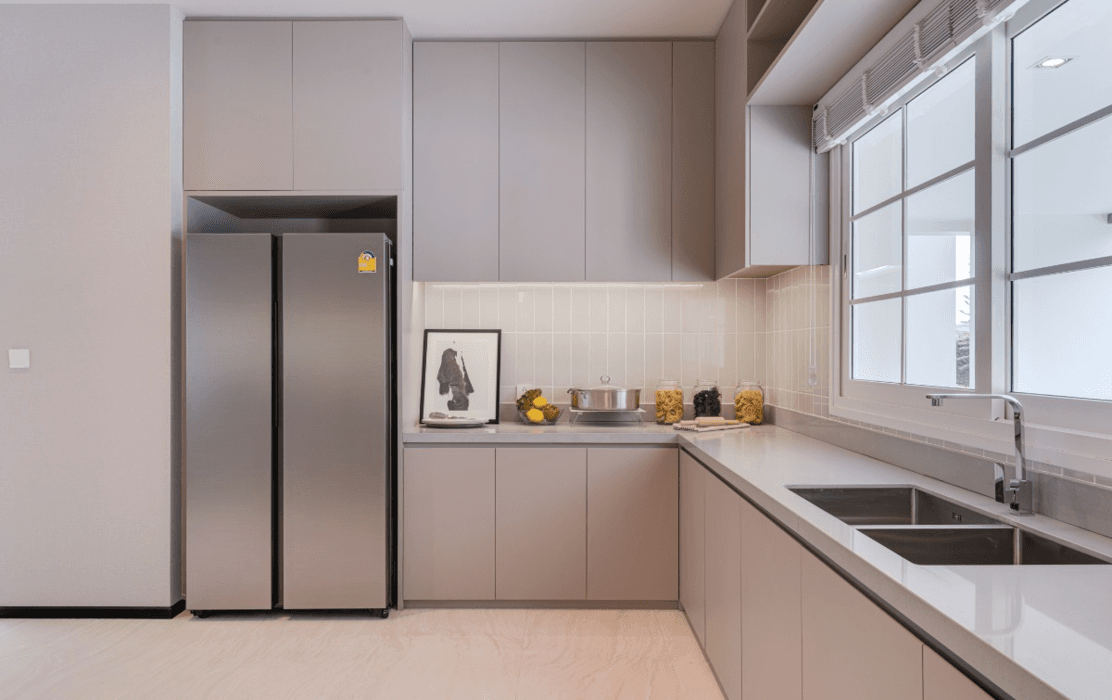
- 1 Kitchen
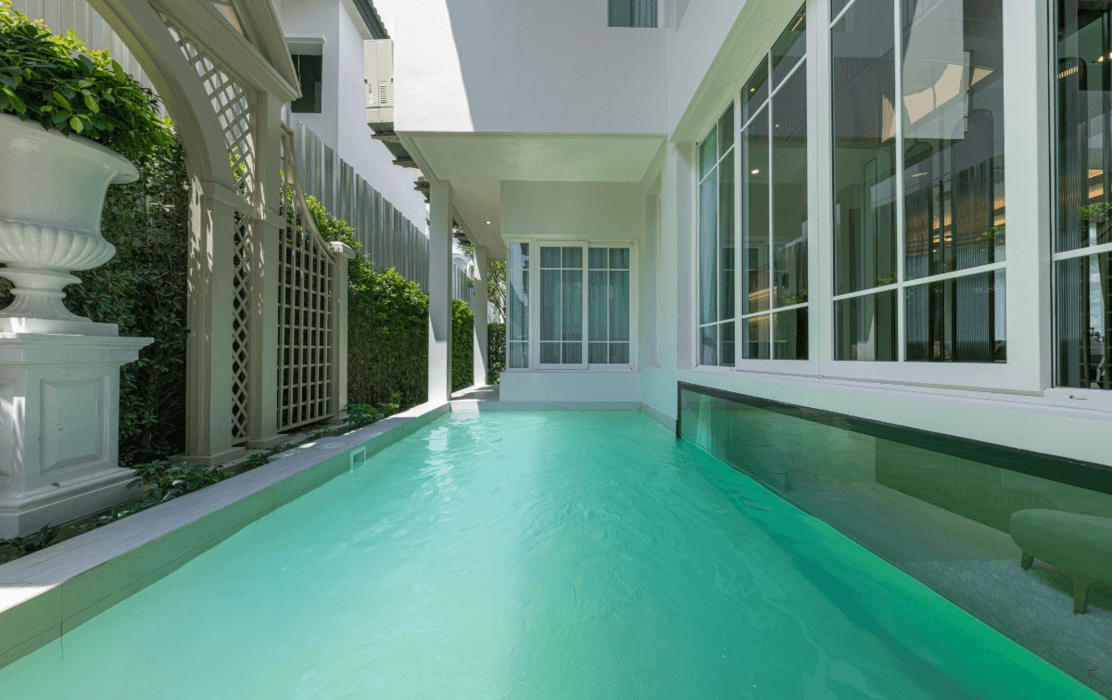
- 1 Private Swimming Pool
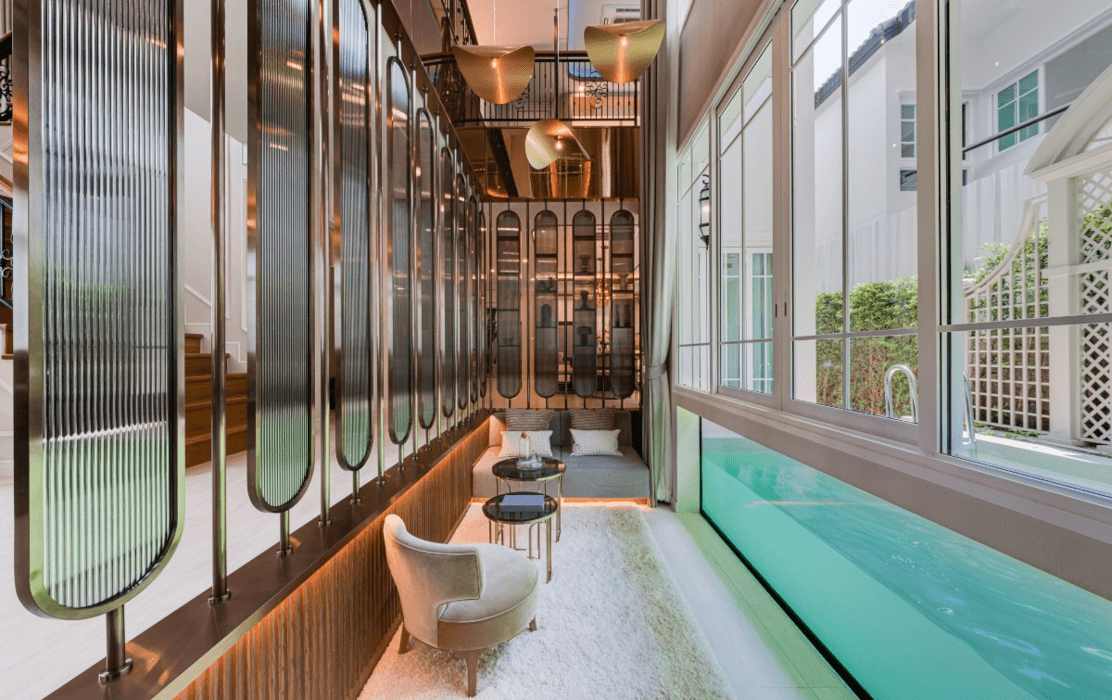
- 1 Sunken Lounge
- 1 Pray room
- 1 Drying room
- 1 Laundry room
- 1 Maid room
- 1 Maid Bathroom
Facilities

Clubhouse

Garden

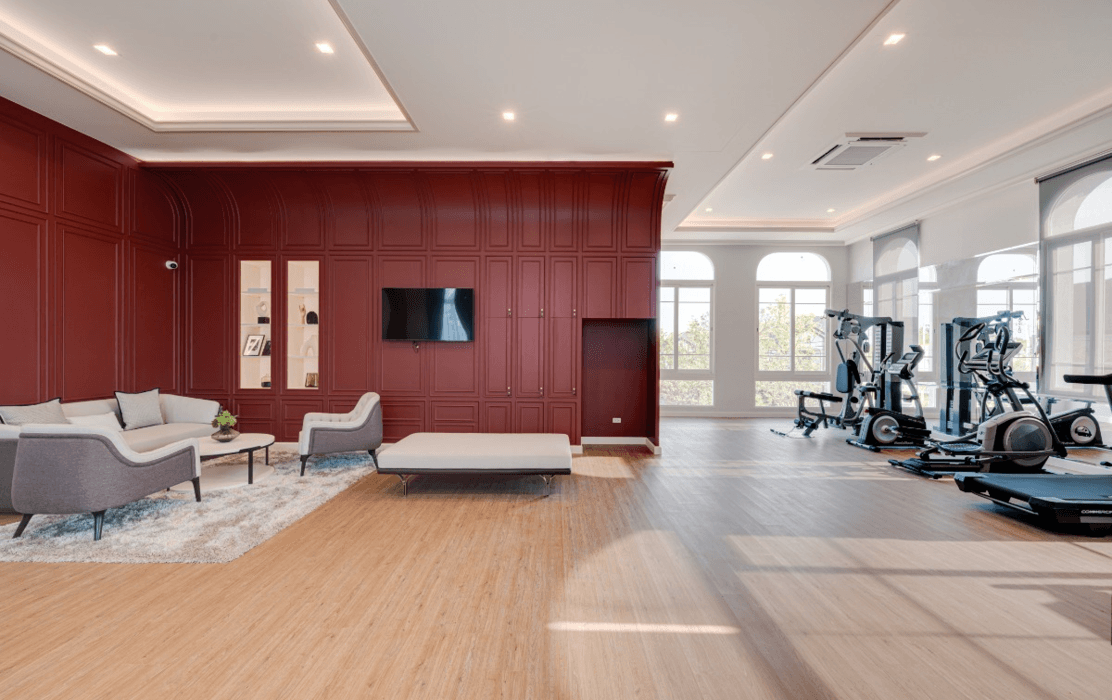
Fitness

Key Card System

Security Guard

CCTV

Golf Driving Range
Project Location
- Bangmod Hospital14.5 km.
- Ekachai Hospital8.5 km.
- Nakornthon Hospital12.8 km.
Project Gallery
Register for Special PrivilegesSchedule a Project Visit
or
Contact Channels
Loan
Repayment Calculator
*MRR is set by the bank.
*MRR is set by the bank.