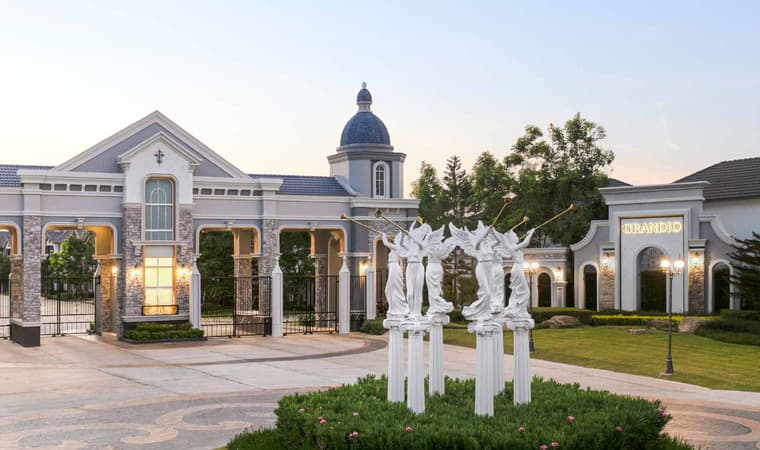


 Golden NeoSukhumvit-LasalleStarts 7.99 MB*
Golden Neo Sukhumvit-Lasalle
 Golden NeoSukhumvit-LasalleStarts 7.99 MB*
Project Concept
BEST LOCATION Easy travel, only 1 km* to BTS Samrong
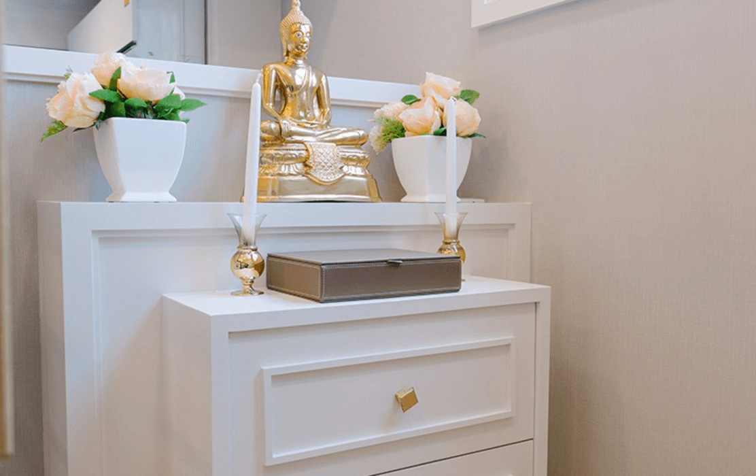
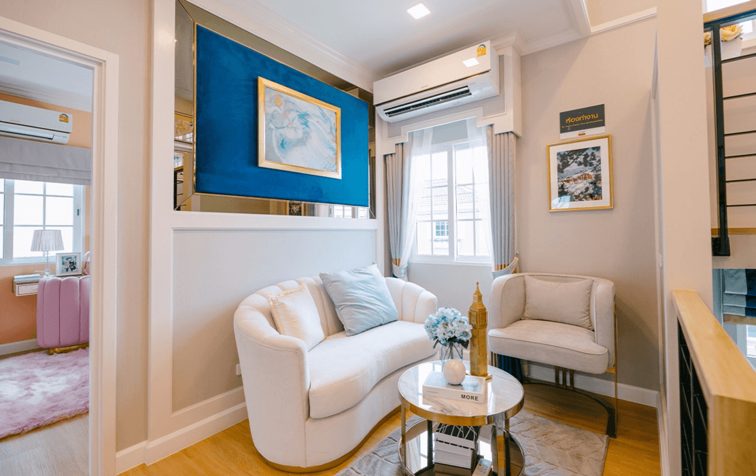
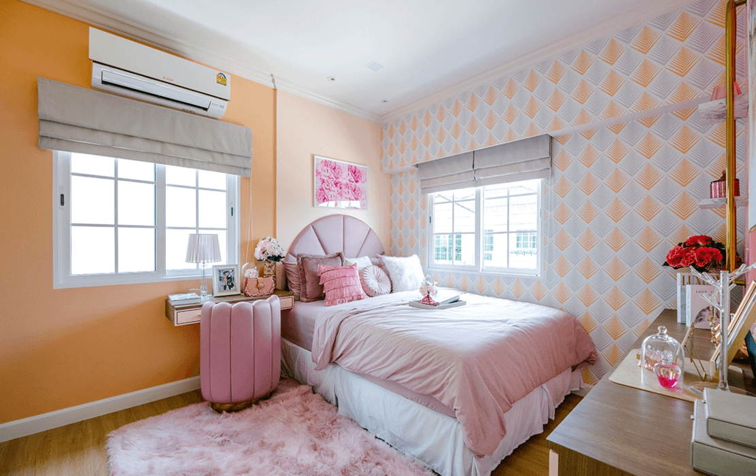
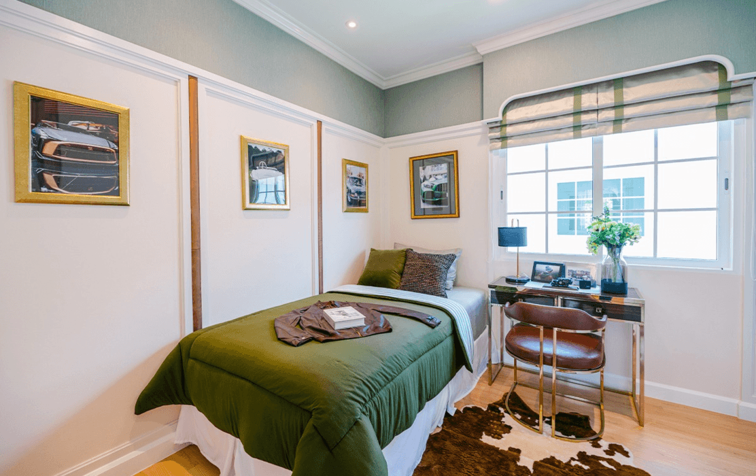
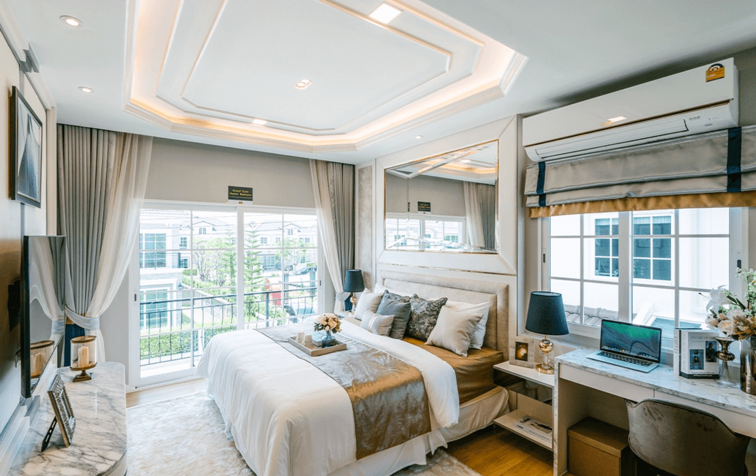
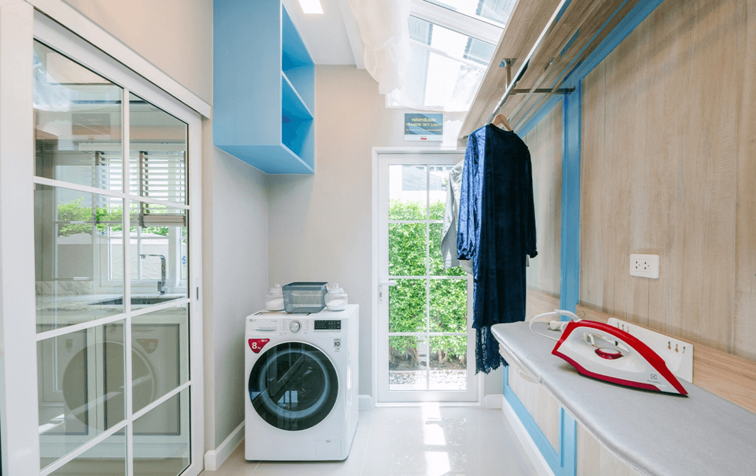
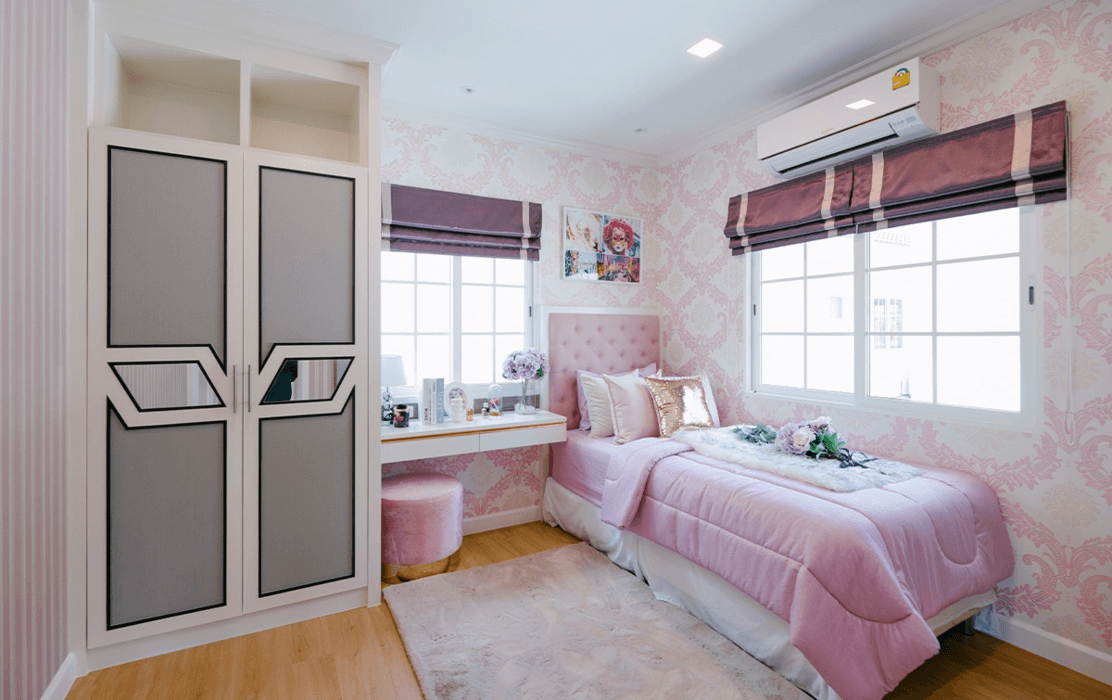
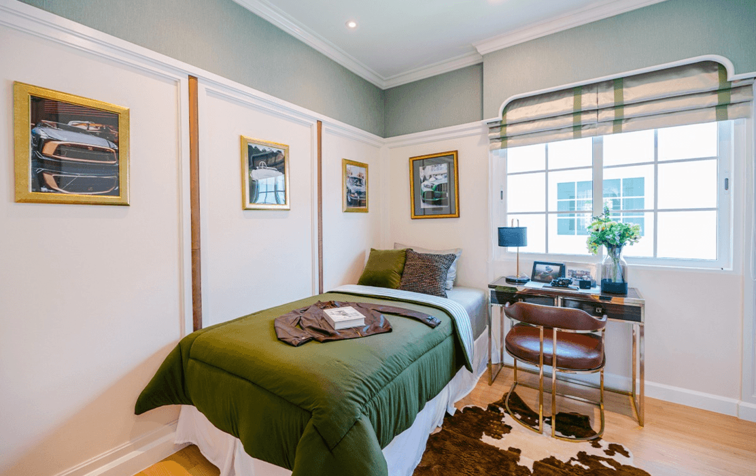
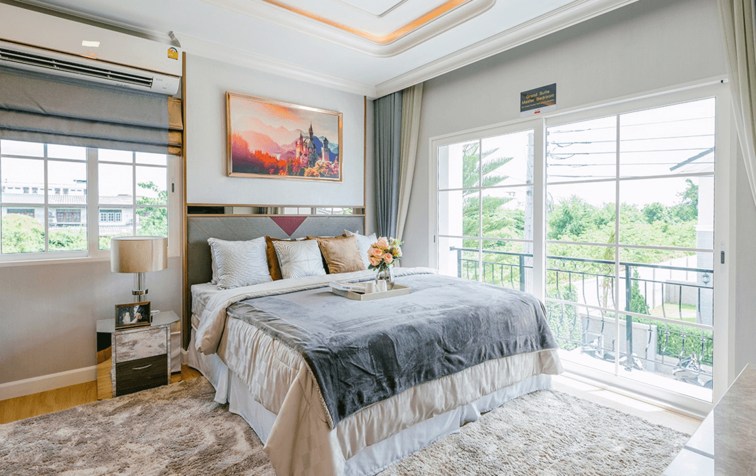
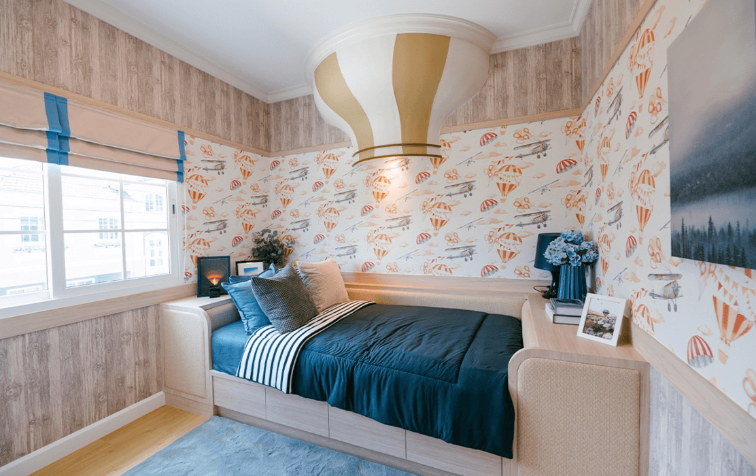
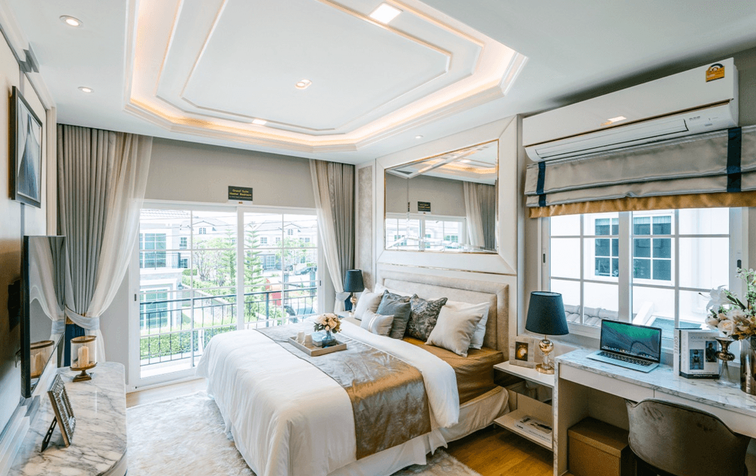
FULLY FUNCTIONAL Complete functions with 4 bedrooms and a glass house room, plus special functions: a laundry room and a Buddha room
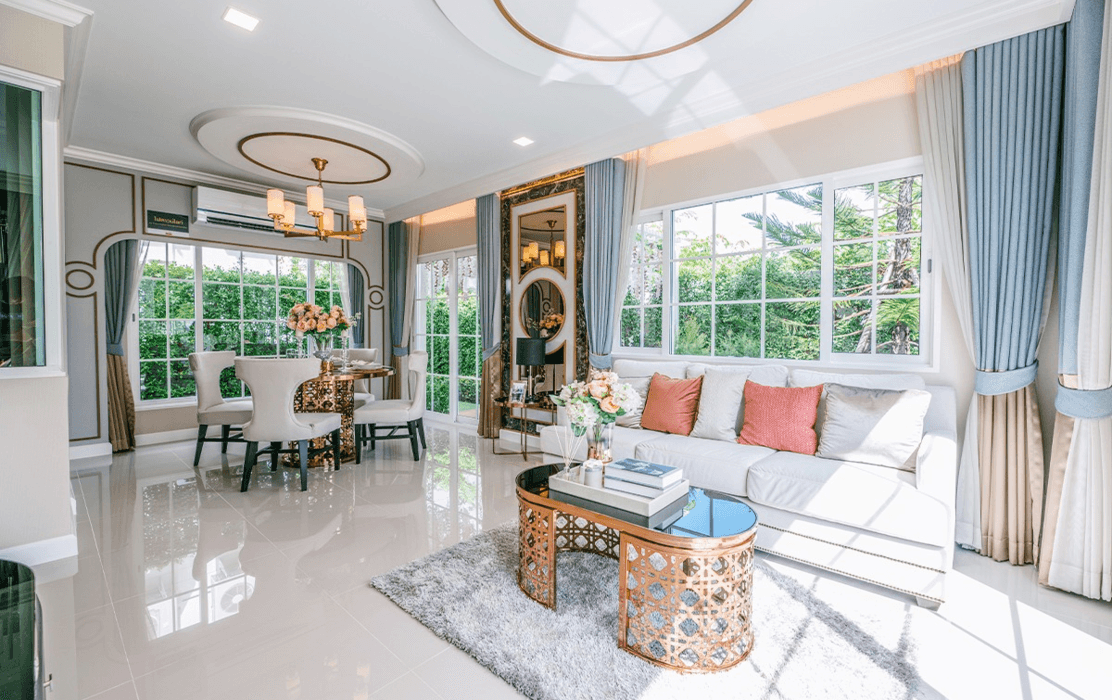
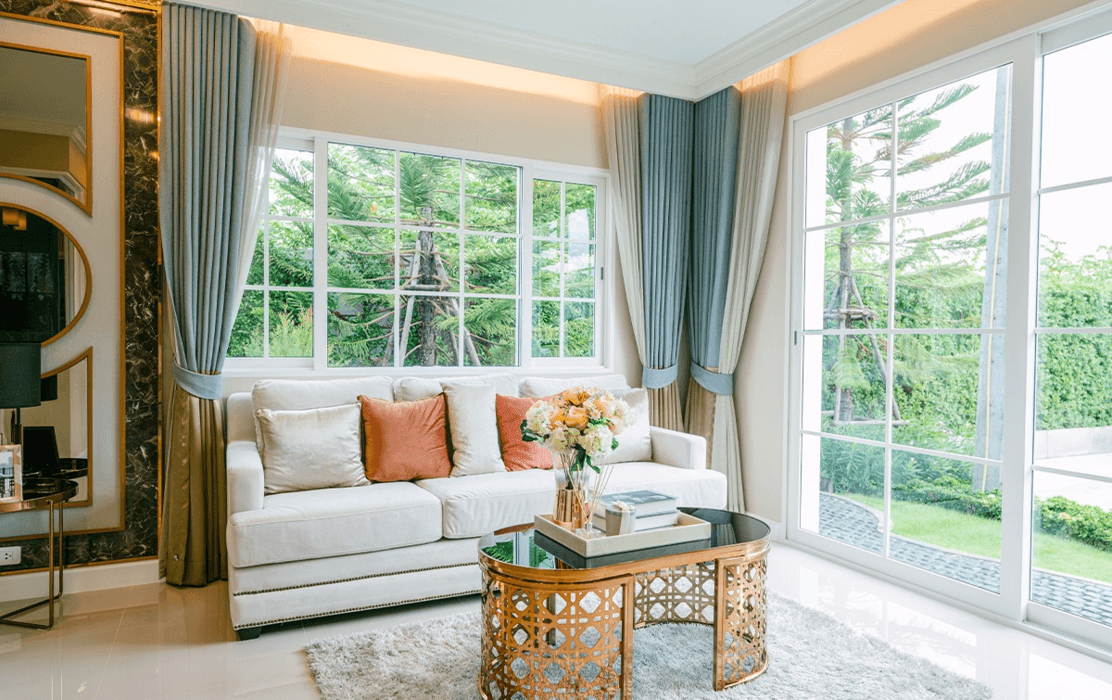
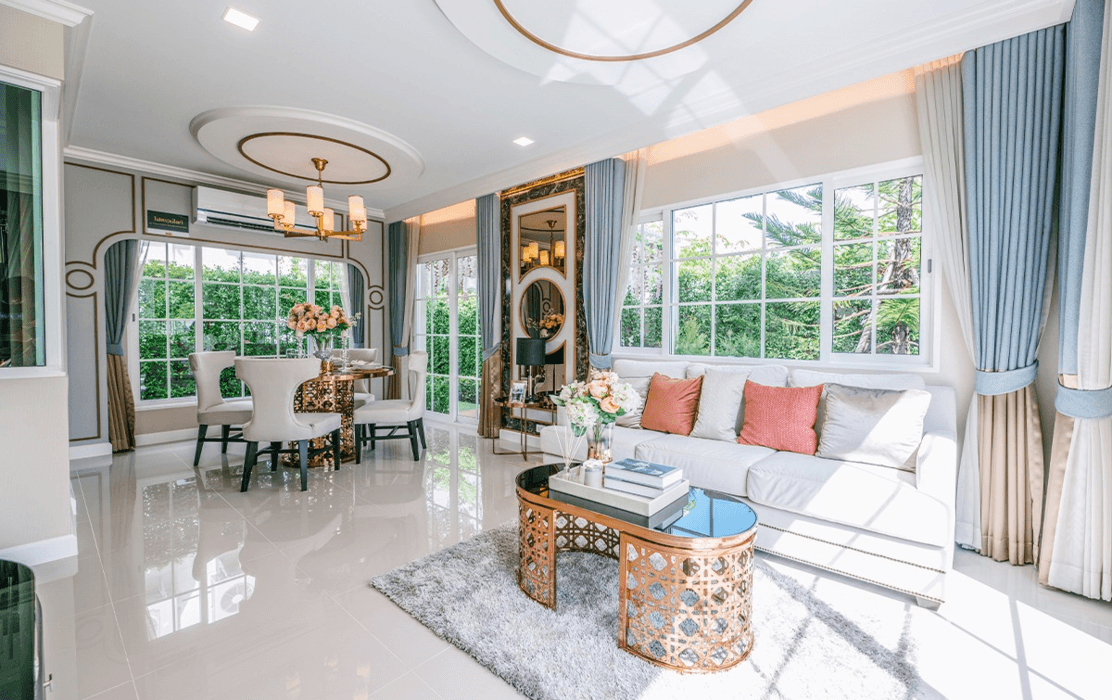
GOOD DESIGN Luxury homes with a modern, grand and elegant design
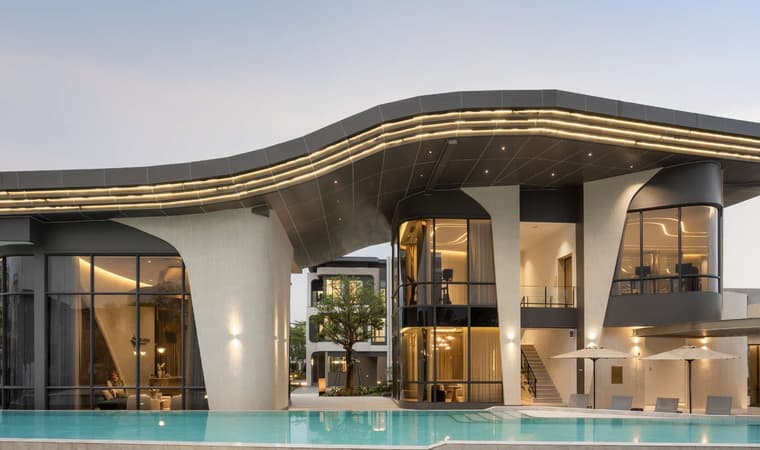
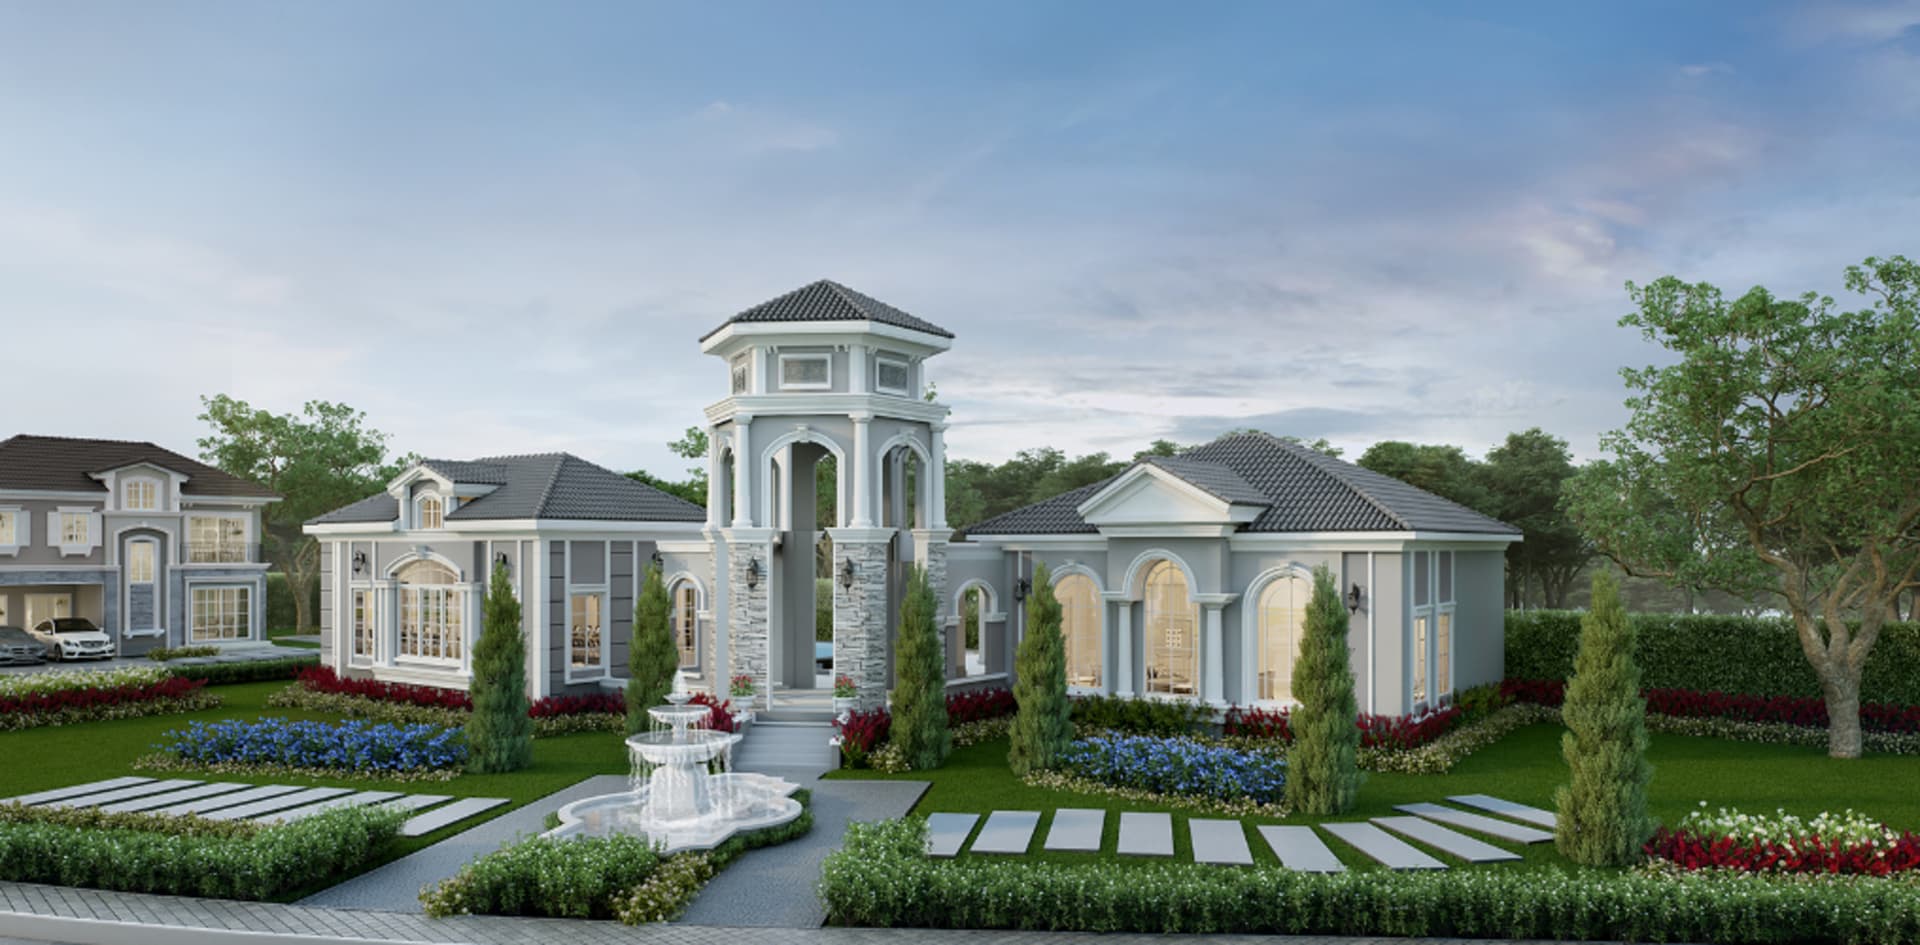
GREAT FACILITIES such as a fitness centre, swimming pool and playground
Project Information
LocationSukhumvit 113 (Sukhumvit-Lasalle)
Project typeTwin House, Single House
Living area140-181 sq.m.
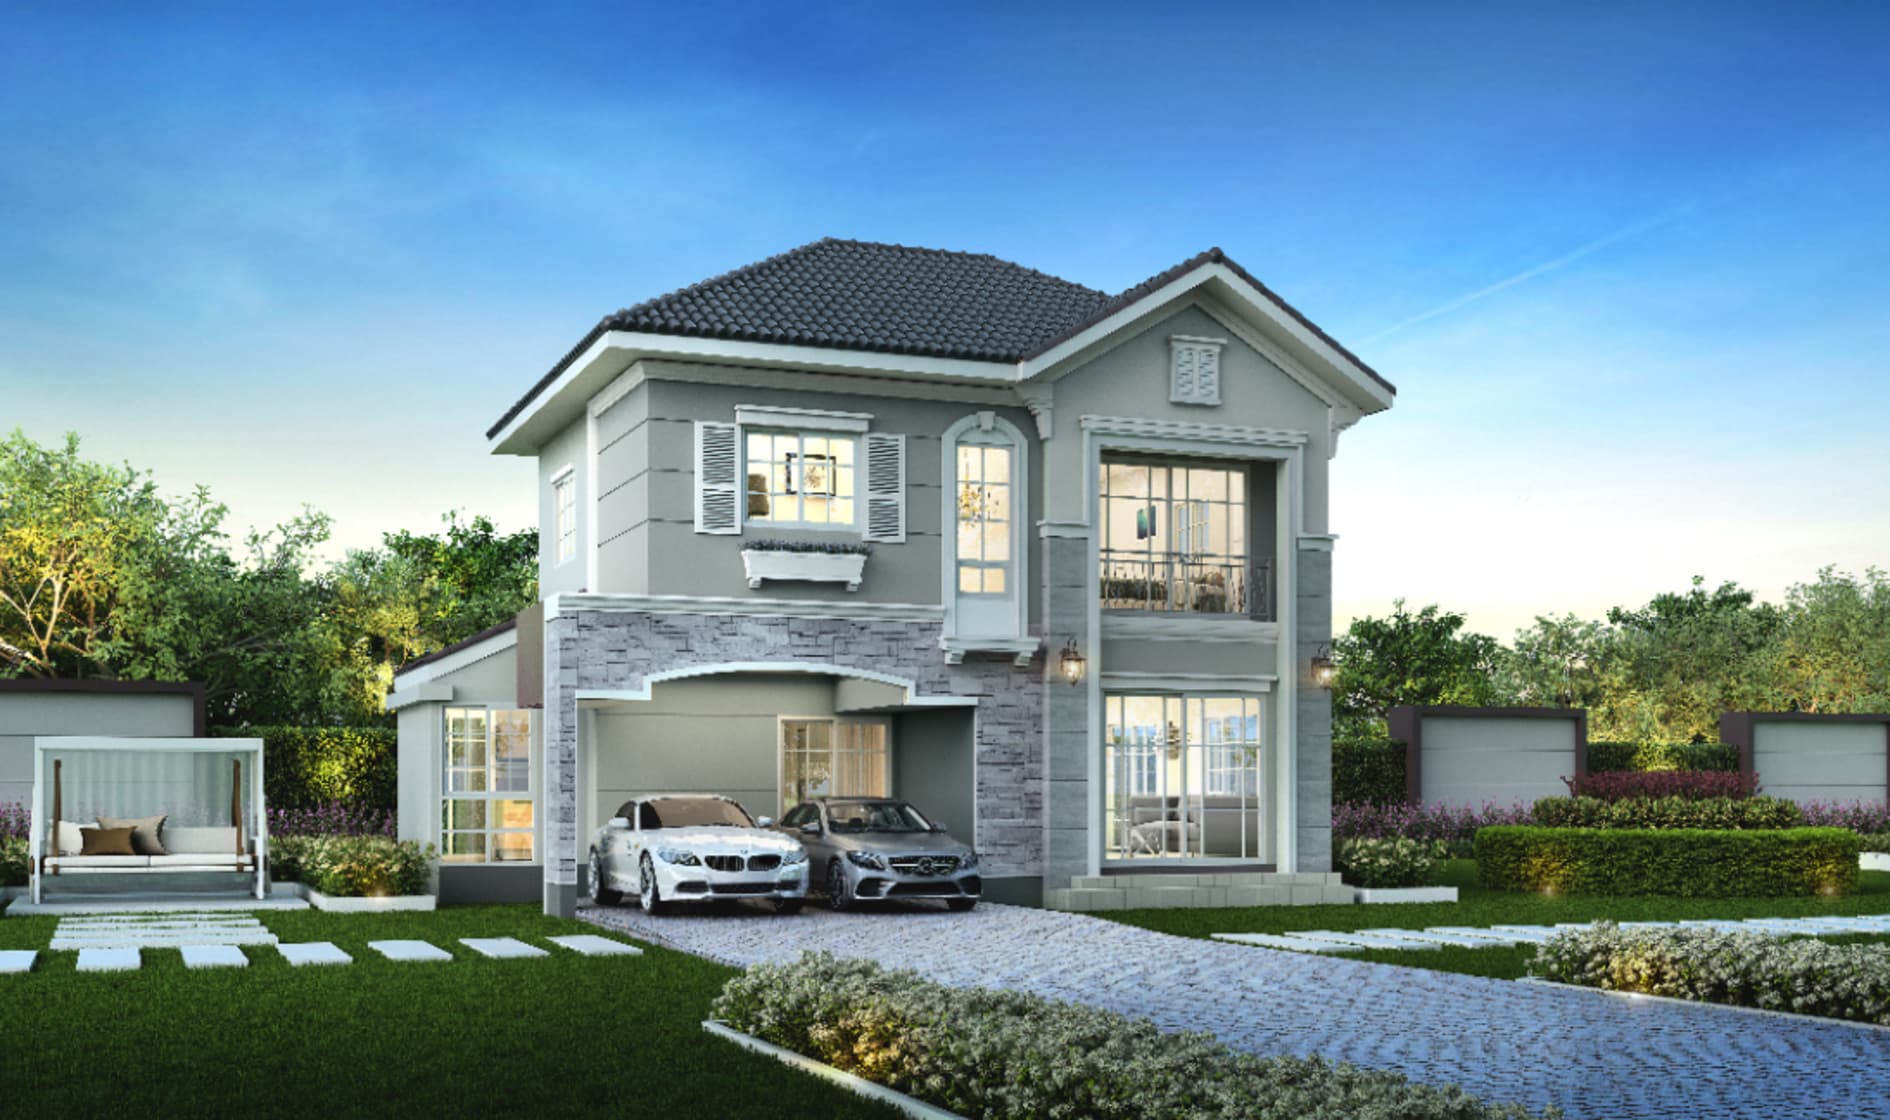
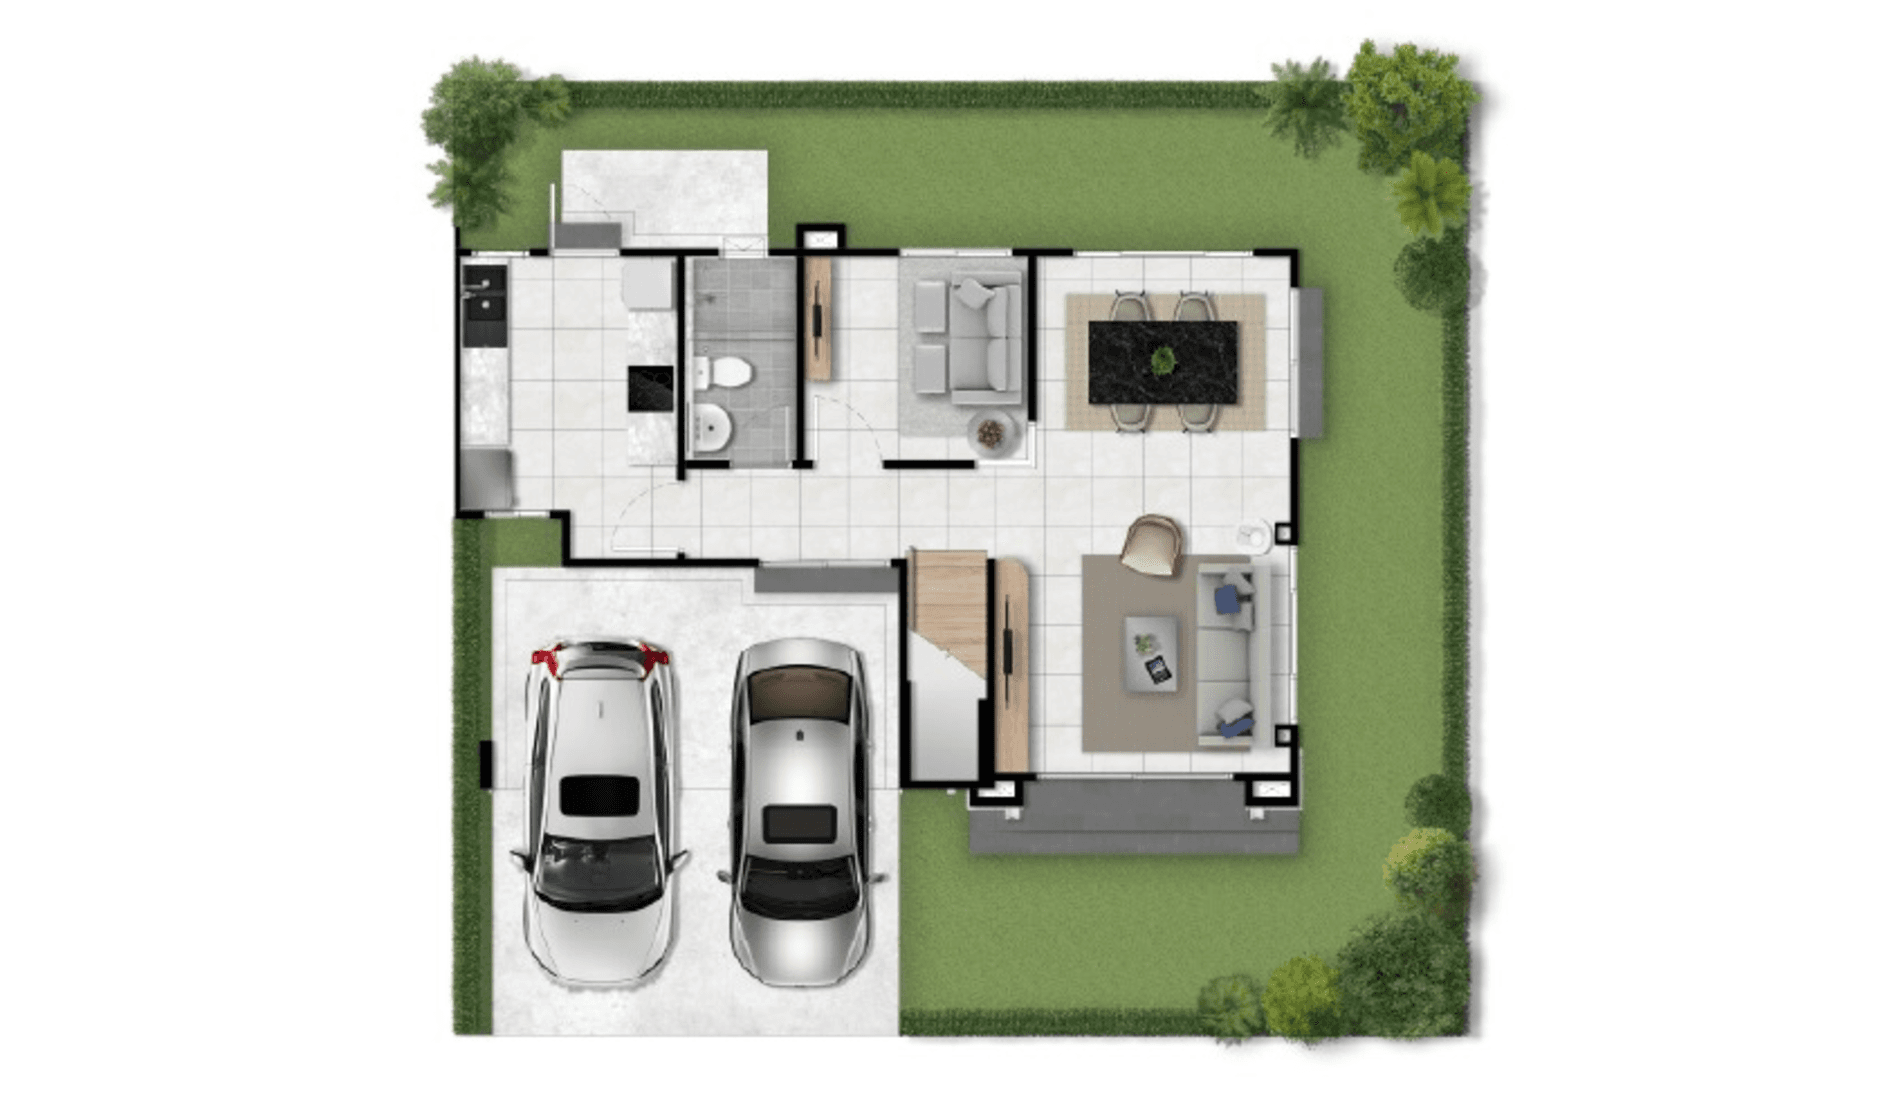
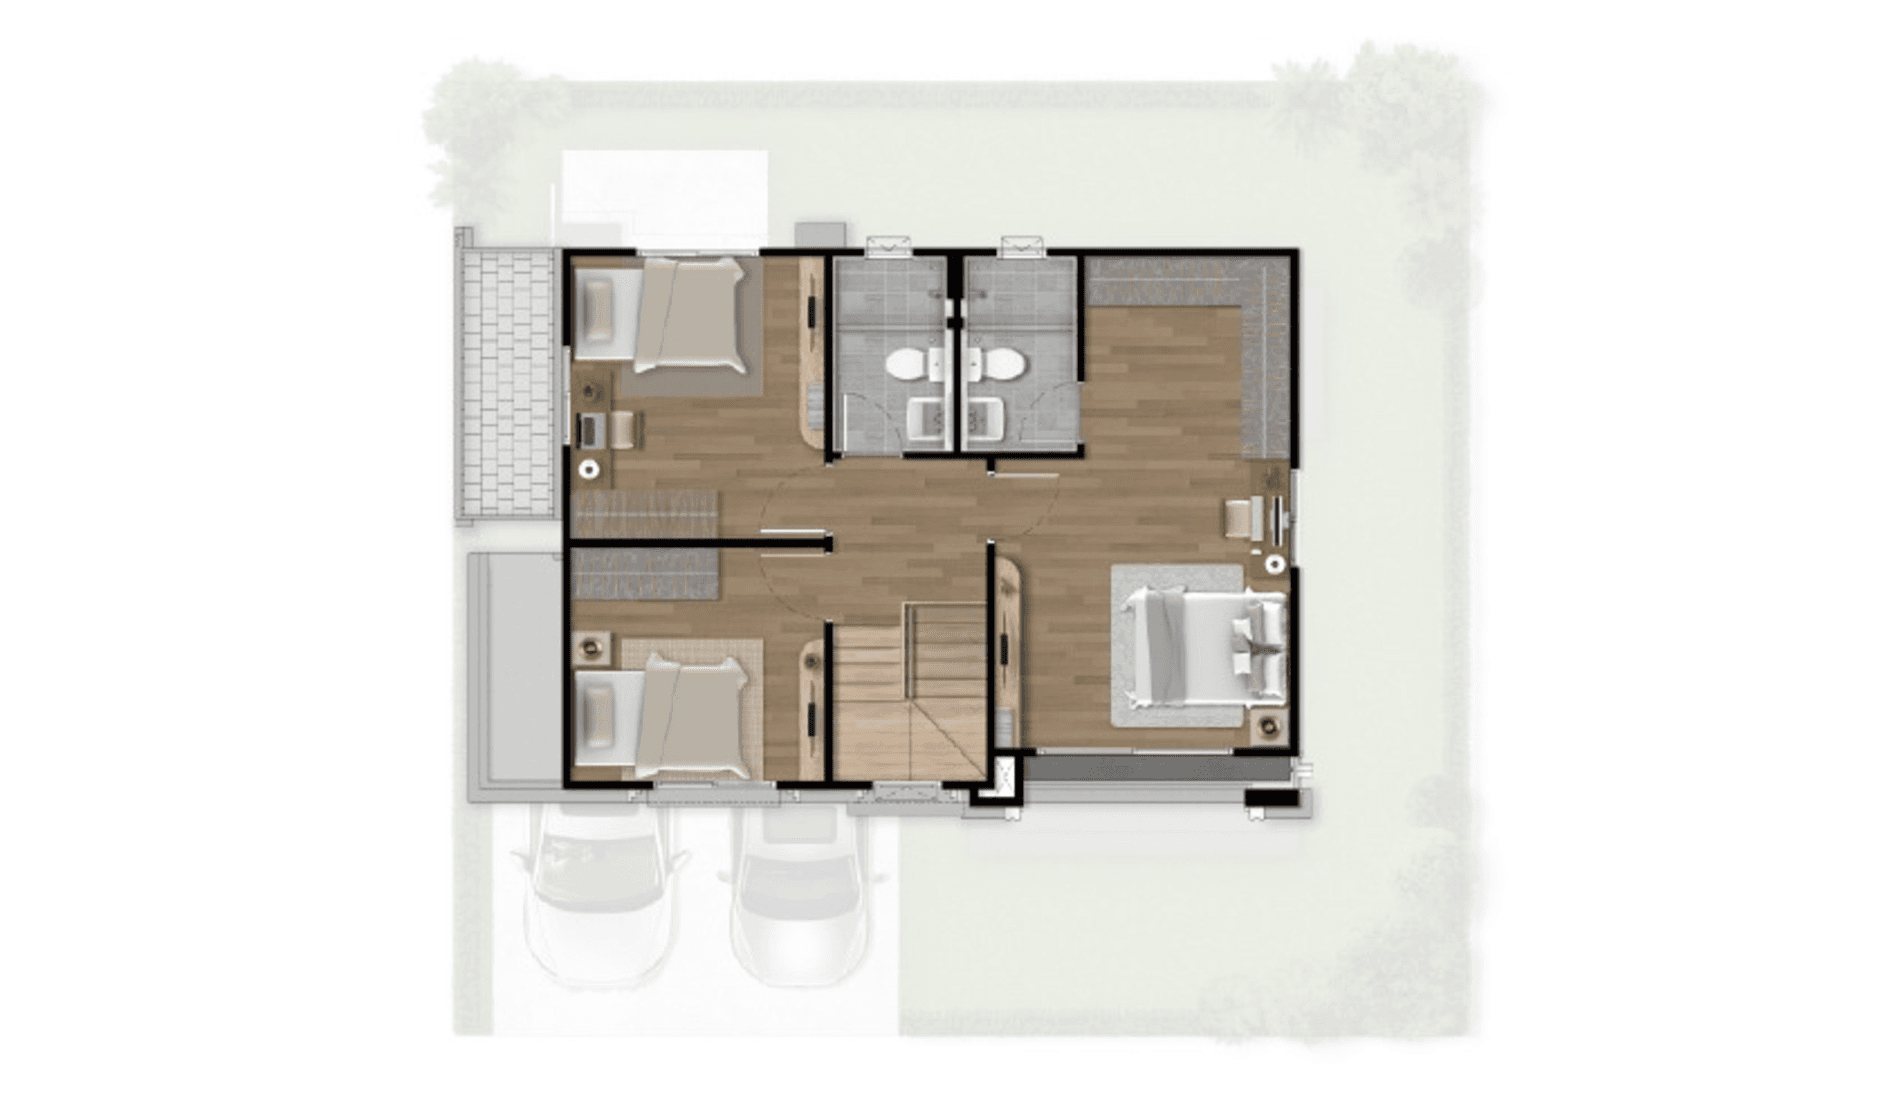
- 4 Bedrooms
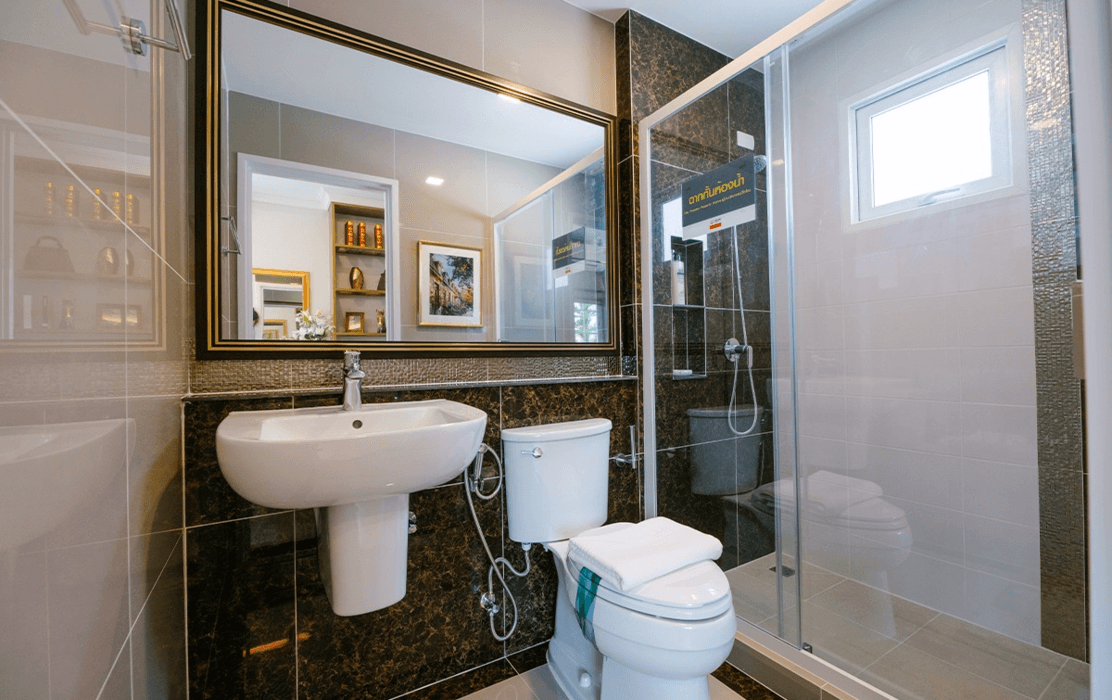
- 3 Bathrooms
- 2 Parkings
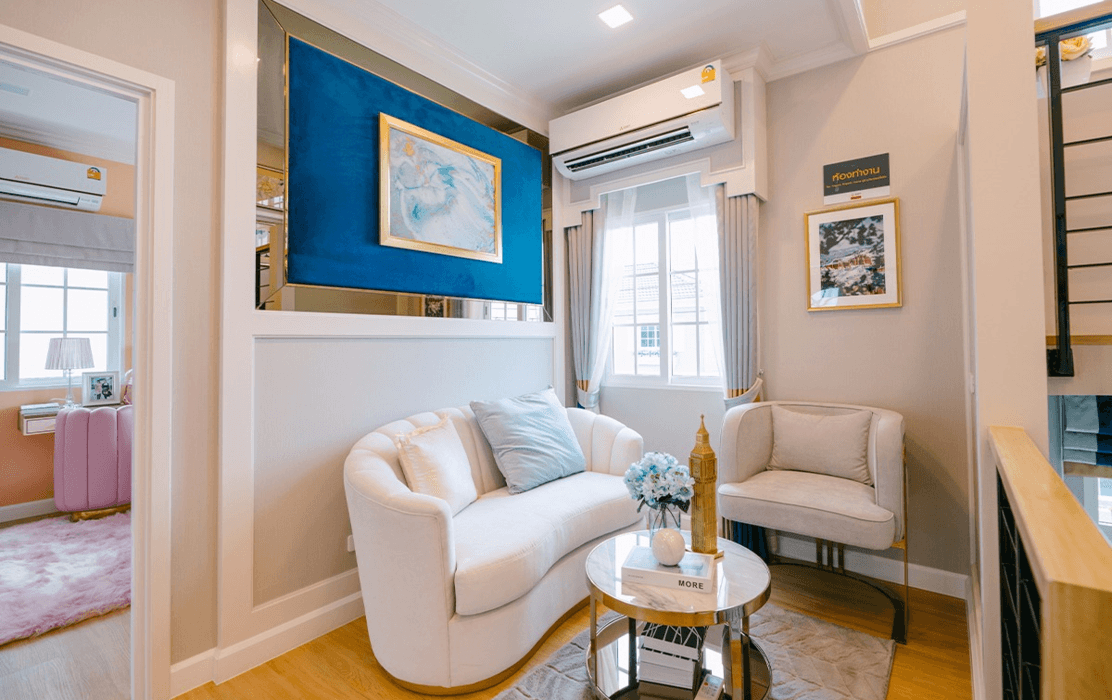
- 1 Living room
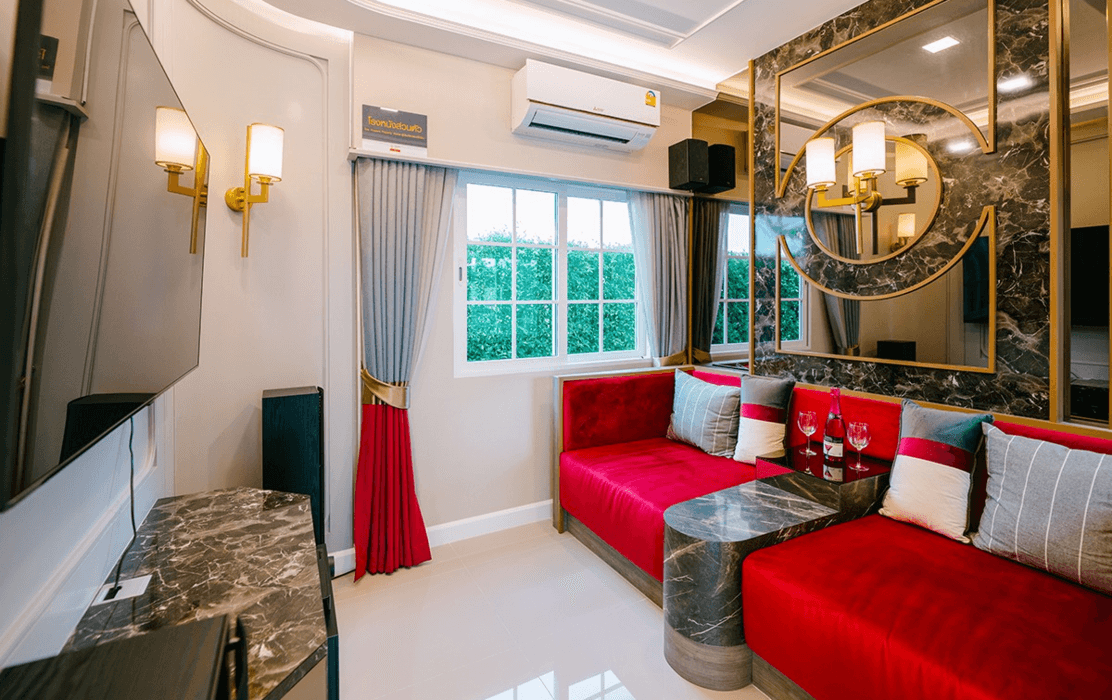
- 1 Multipurpose room
- 1 Dining Area
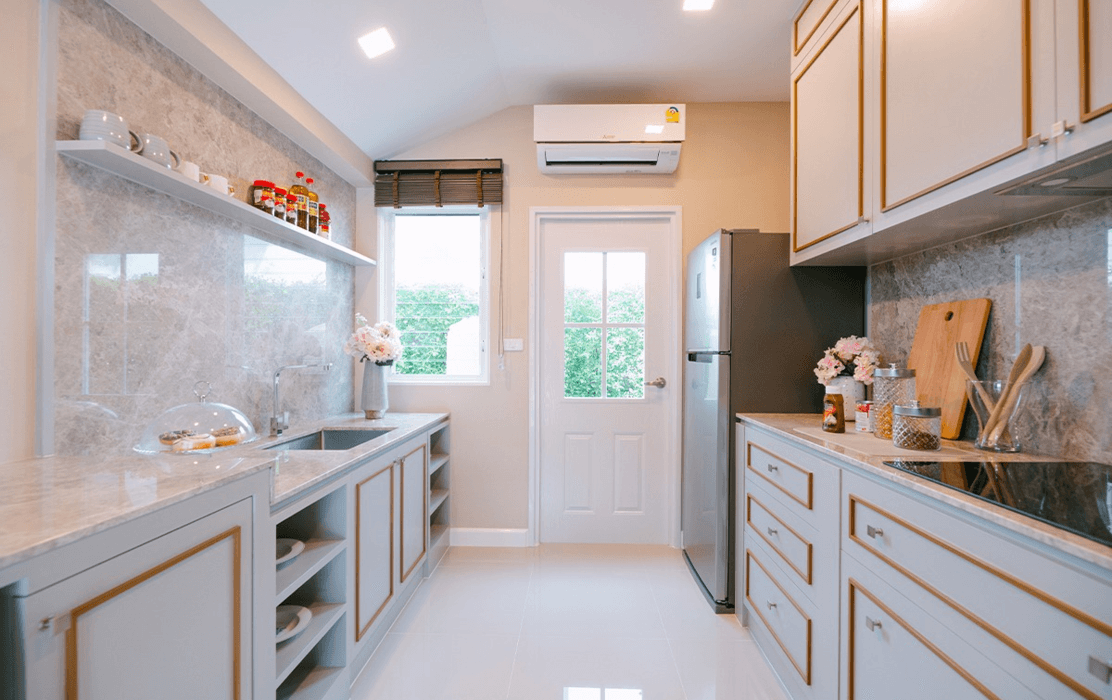
- 1 Kitchen
Facilities

Clubhouse

Garden

Swimming Pool

Fitness

Key Card System

Security Guard

CCTV
Project Location
- Bangna Hospital5.4 Km.
- Samrong Hospital2.8 Km.
- Sikarin Hospital5.9 Km.
Project Gallery
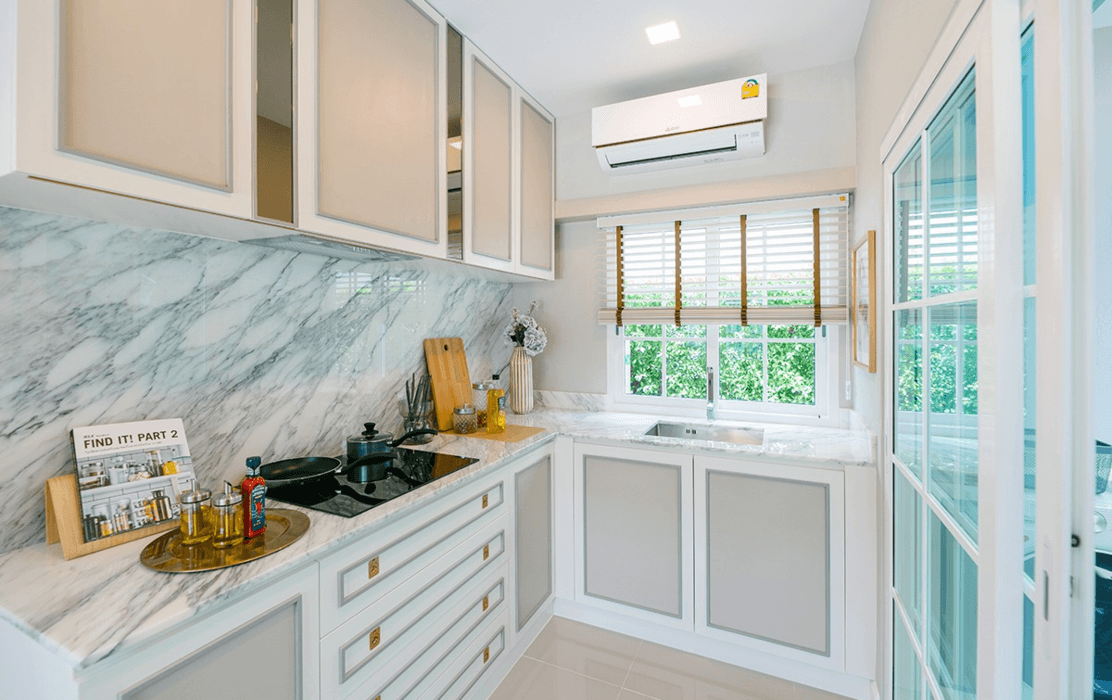
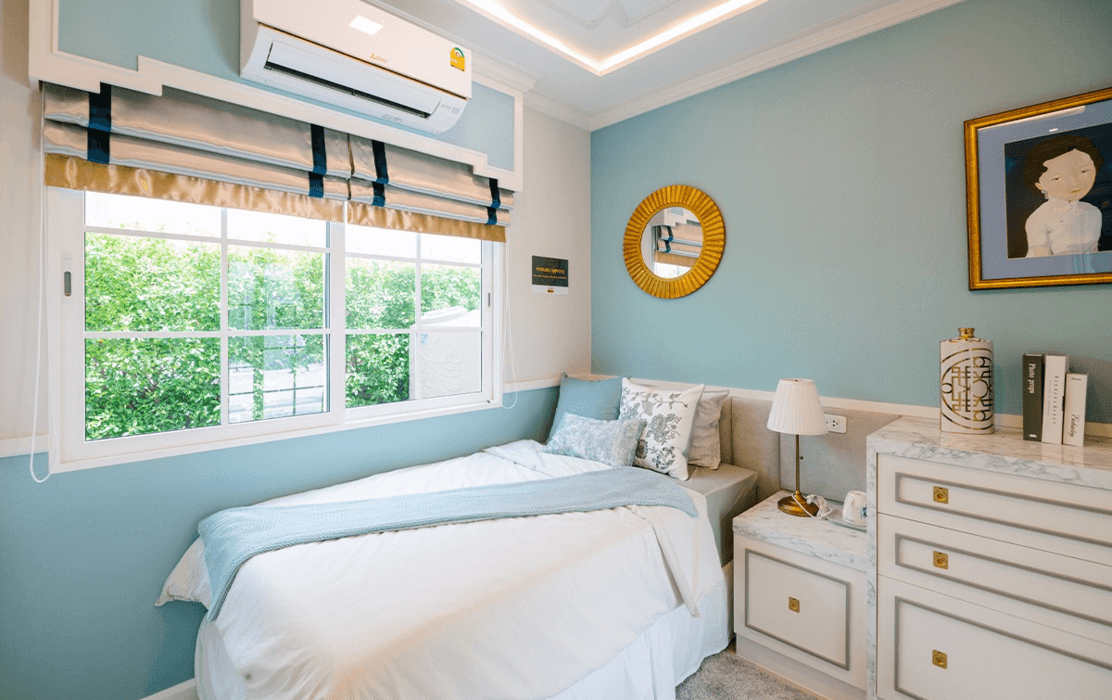
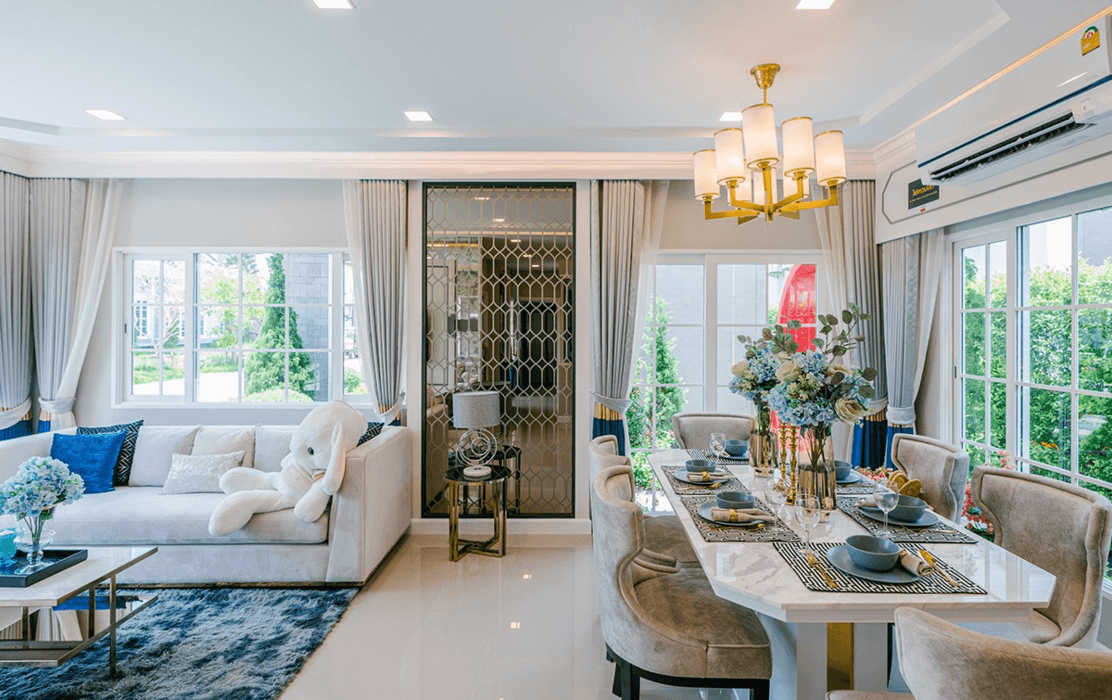
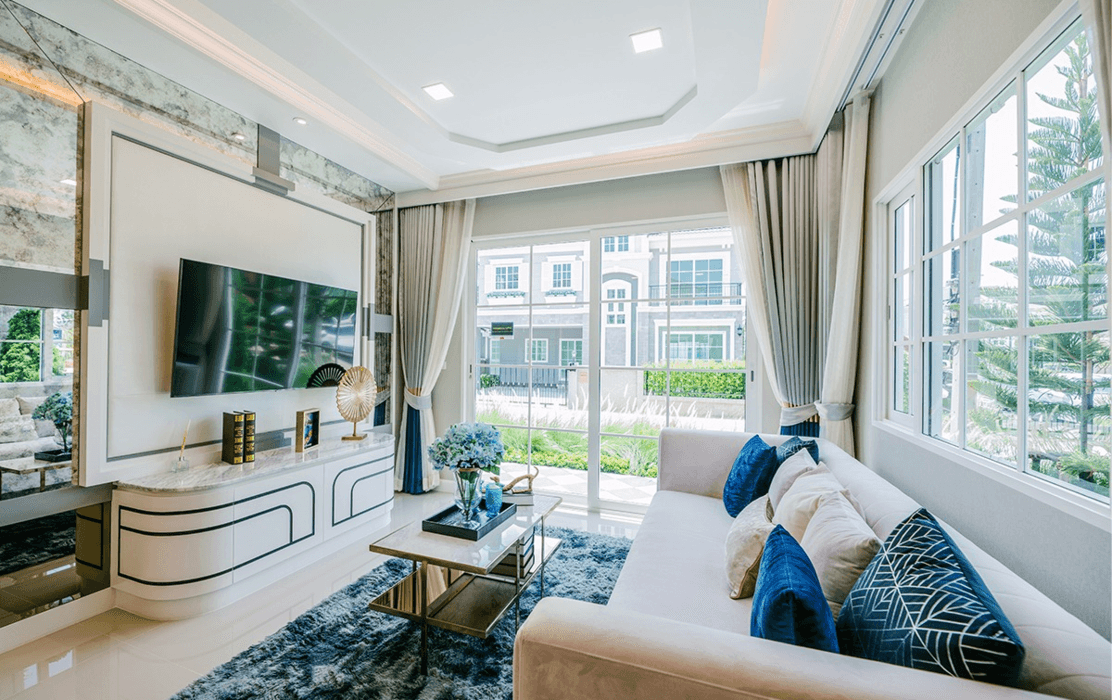

Register for Special PrivilegesSchedule a Project Visit
or
Contact Channels
Loan
Repayment Calculator
*MRR is set by the bank.
*MRR is set by the bank.