


 Neo HomeAngsila-SukhumvitStarts 5 MB.*
Neo Home Angsila-Sukhumvit
 Neo HomeAngsila-SukhumvitStarts 5 MB.*
Project Concept
GOOD DESIGN
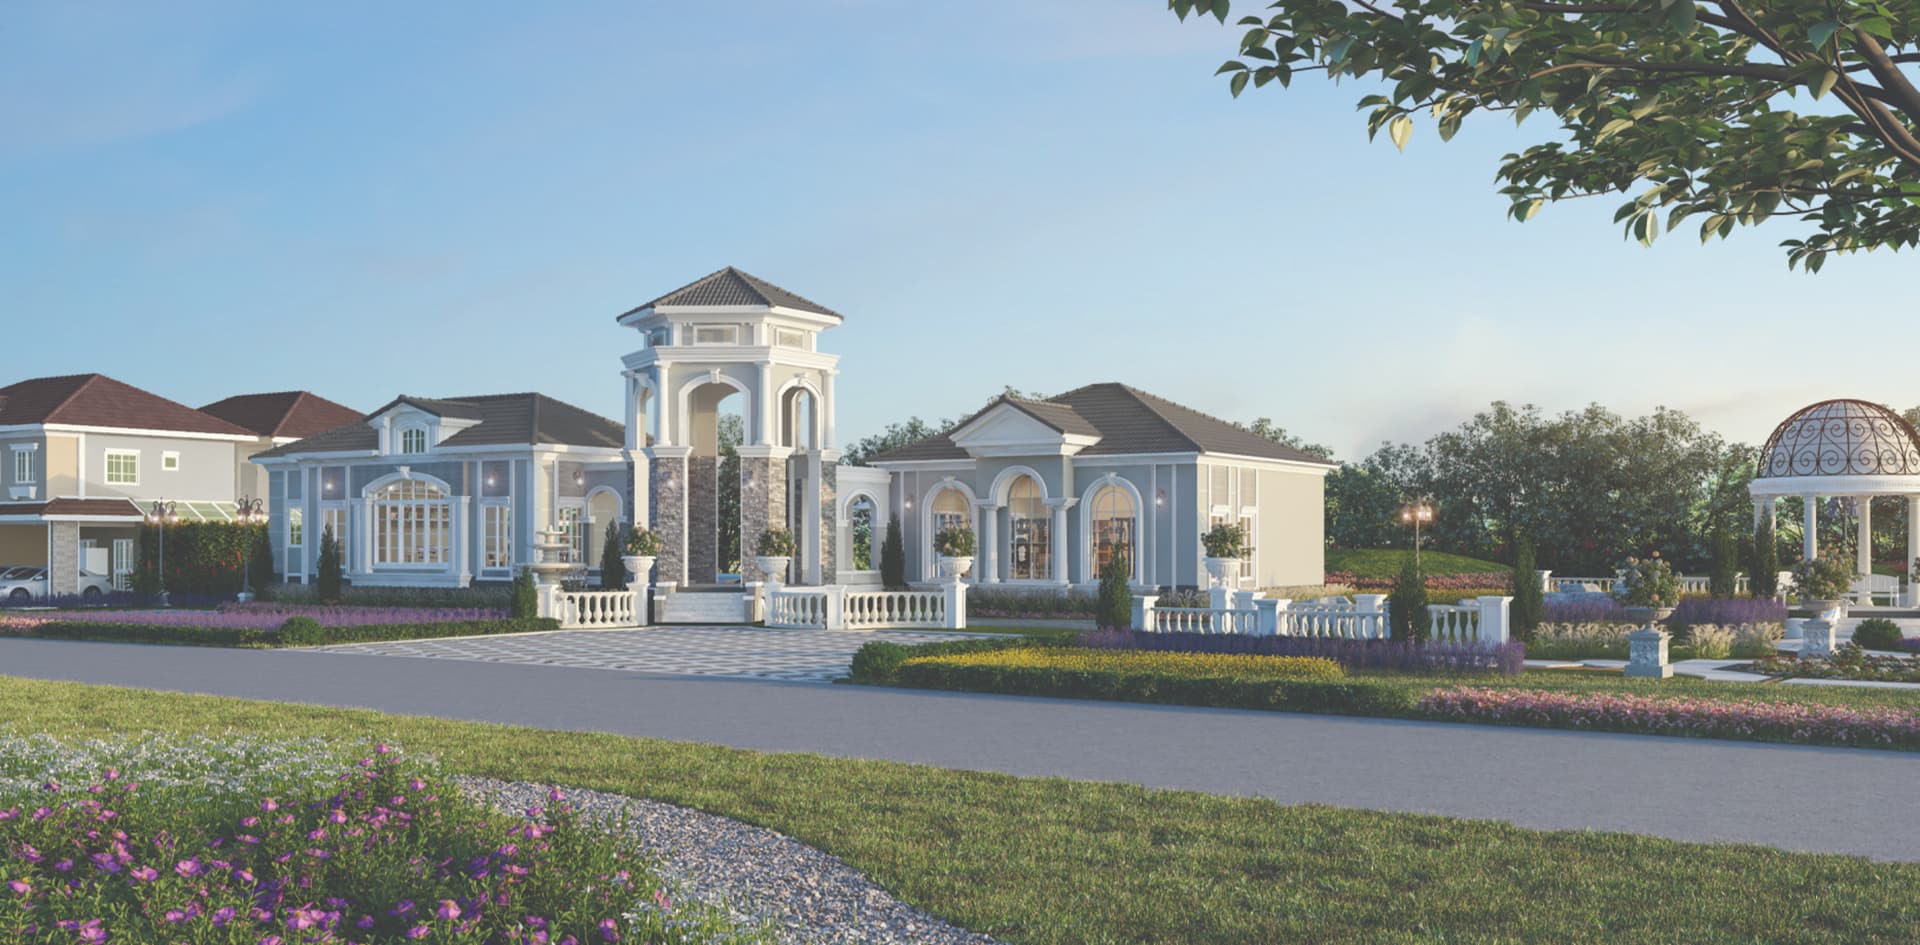
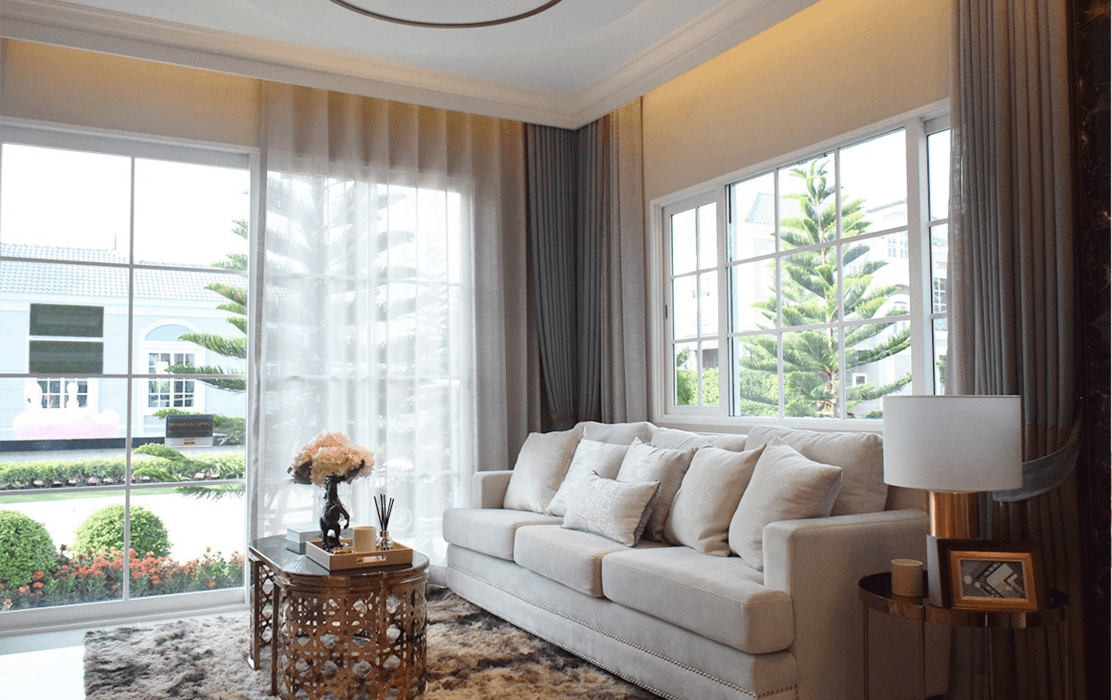
With English-style architectural flair that feels grand and dignified: stone, decorative mouldings, stucco and patterned wrought-iron balcony railings add extra luxury. Leading material standards include specially designed bathroom tiles, UPVC doors and windows, special SPC flooring, DOWNLIGHTS throughout and 2.7 m ceilings.
FULLY FUNCTIONAL
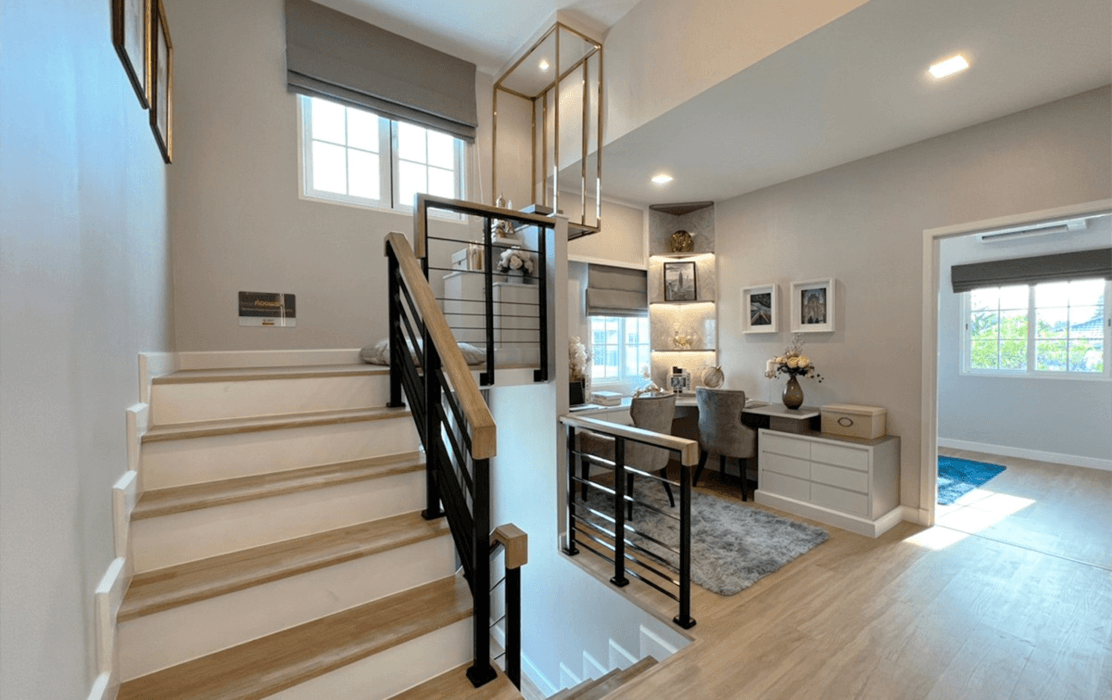
Superior living functions, complete with parking, garden space and special functions such as a Buddha room, GLASS HOUSE LAUNDRY, a convertible ground-floor bedroom, an upstairs family lounge and 3 upstairs bedrooms with en-suite bathrooms
GREAT FACILITIES
An atmosphere of happiness for a better family life, from the grand, luxurious entrance gate with 24-hour security to the magnificent clubhouse with fitness centre, swimming pool, playground, large relaxation garden and wide main road
BEST LOCATION
Even more convenient: a prime location on the main road near the city, with access via many routes and close to a wide range of amenities including shopping malls, schools, universities and hospitals, giving your family more time together
Project Information
LocationAng Sila, Chon Buri
Project typeTwin House, Single House
Living area136-161 sq.m.
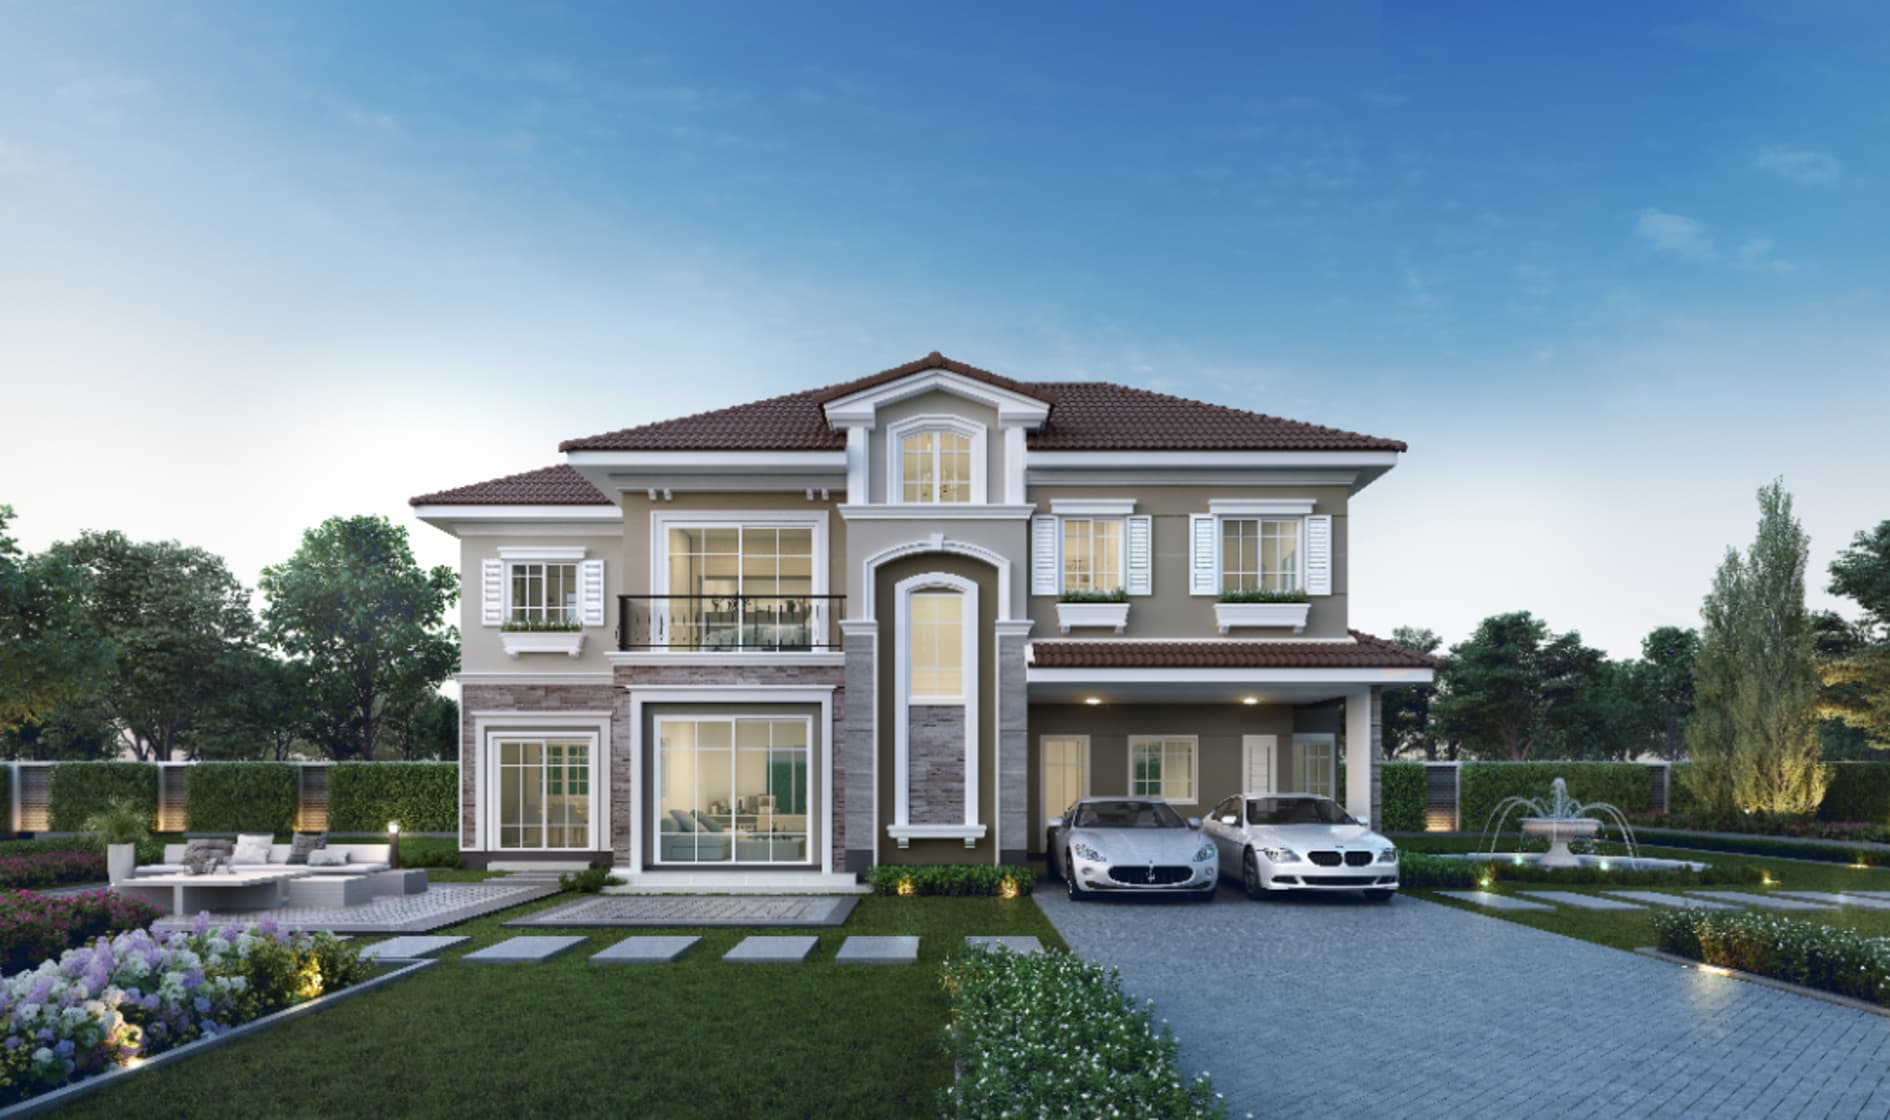
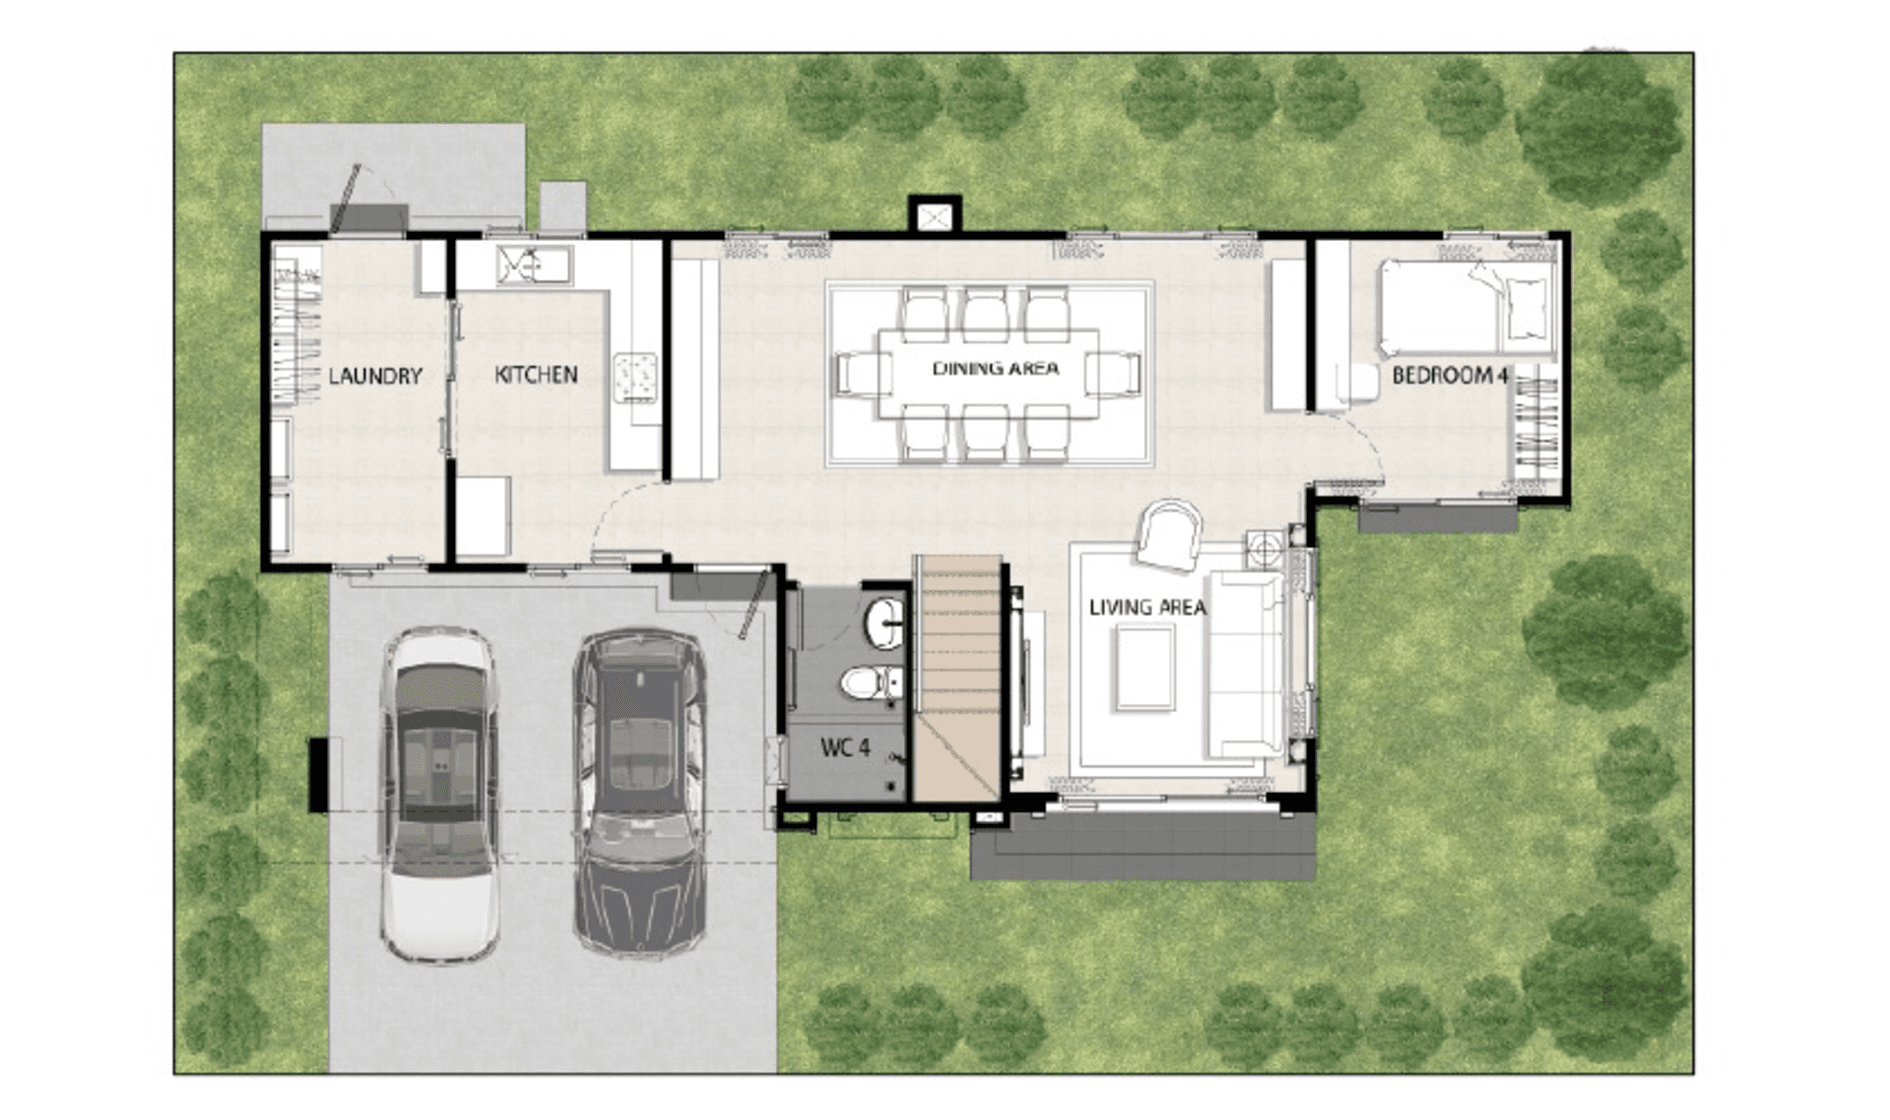
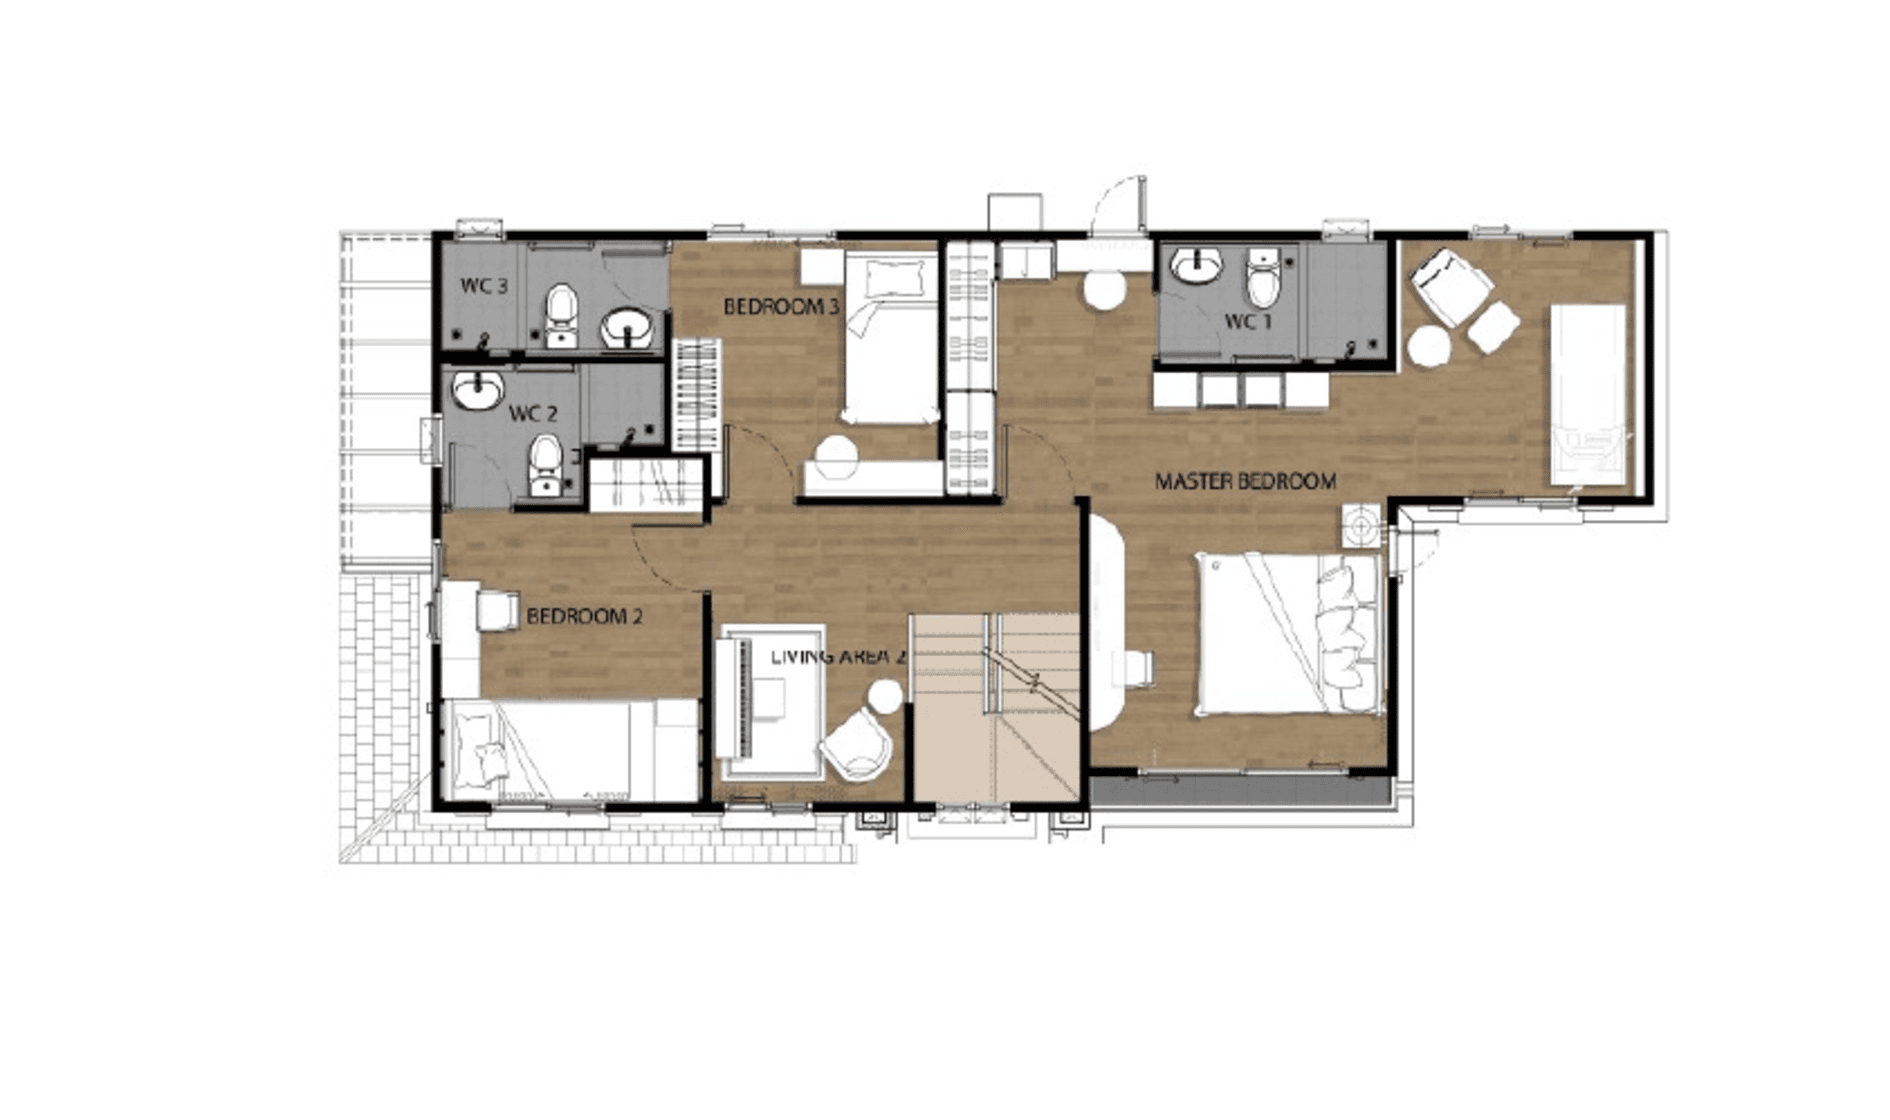
Winchester
Usable Area 181 SQ.M.
- 4 Bedrooms
- 4 Bathrooms
- 2 Parkings
- 1 Living room
- 1 Multipurpose room
- 1 Rest room
- 1 Dining Area
- 1 Kitchen
- 1 Pray room
Facilities

Garden

Swimming Pool

Fitness

Key Card System

Security Guard

CCTV

Playground
Project Location
- Chonburi Stadium5.5 km.
- Chonlamakwithi Bridge7.5 km.
- Wonnapha Beach / Bang Saen Beach7 km.
- Fishing Pier Market5 km.
- Ang Sila Road0.7 km.
- Motorway No. 77 km.
- Long Hat Bang Saen Road3.5 km.
- Phraya Satcha Road3.5 km.
- Sukhumvit Road0.8 km.
Project Gallery
Register for Special PrivilegesSchedule a Project Visit
or
Contact Channels
Loan
Repayment Calculator
*MRR is set by the bank.
*MRR is set by the bank.