


 The GrandChaengwattana-Muang ThongSpecial 23 MB.*
The Grand Chaengwattana-Muang Thong
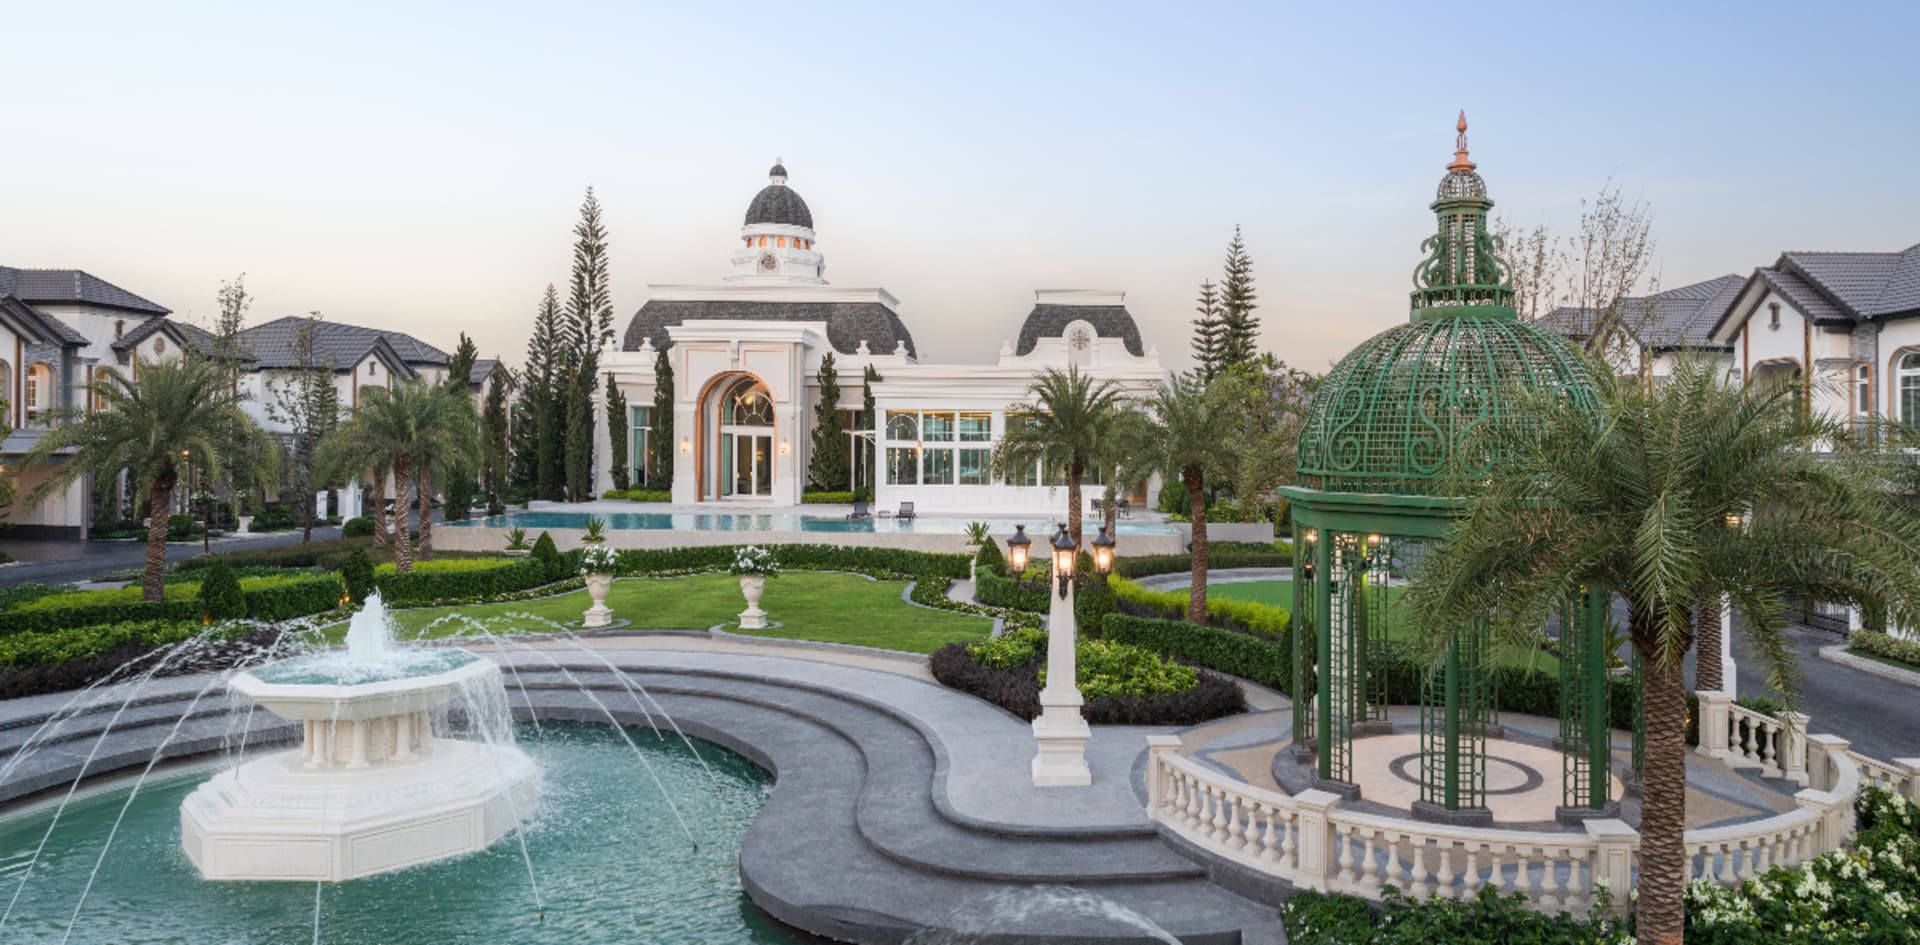 The GrandChaengwattana-Muang ThongSpecial 23 MB.*
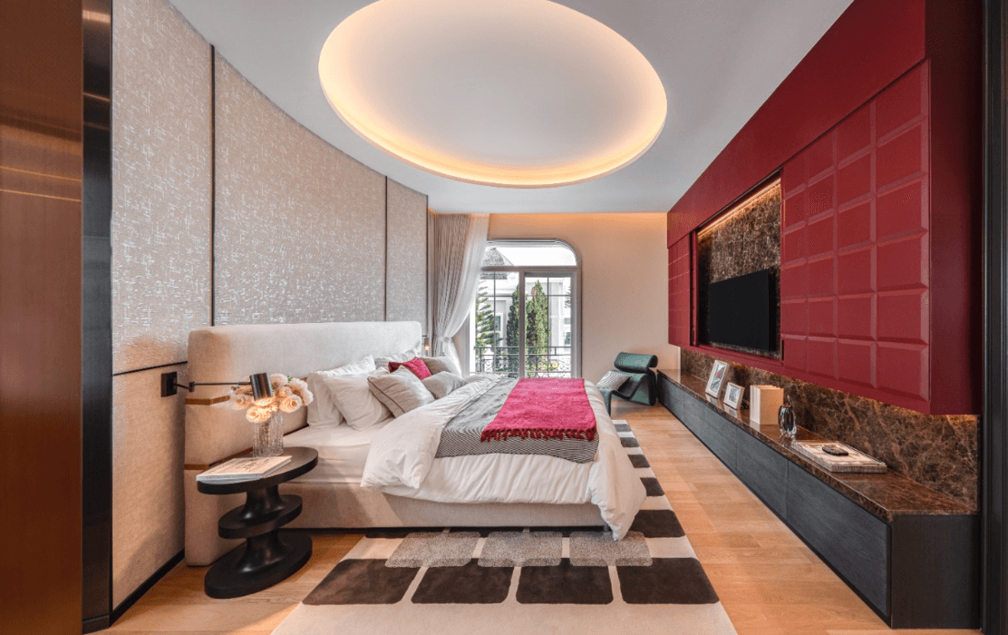
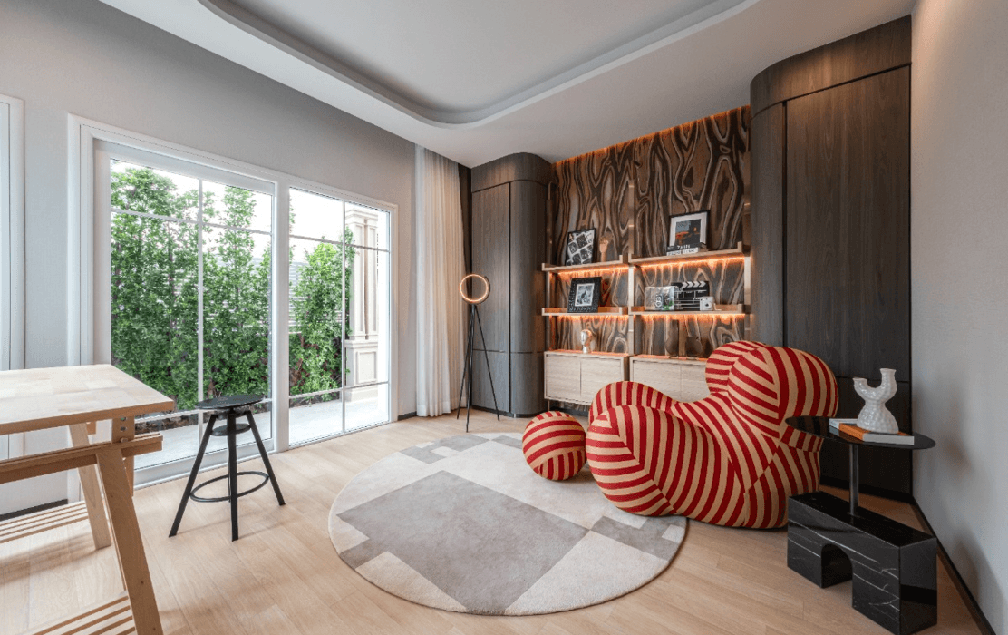
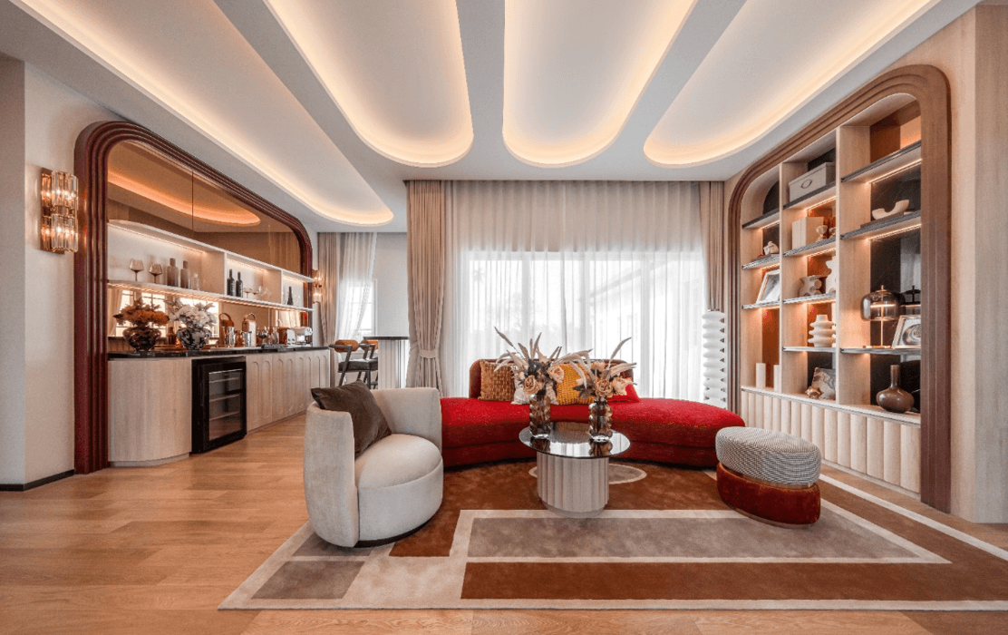
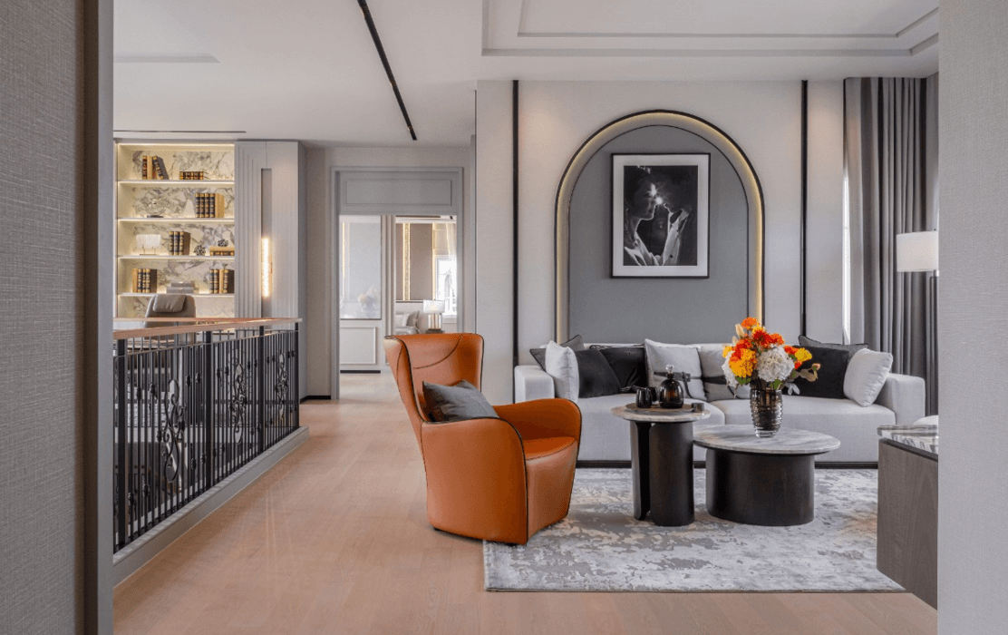
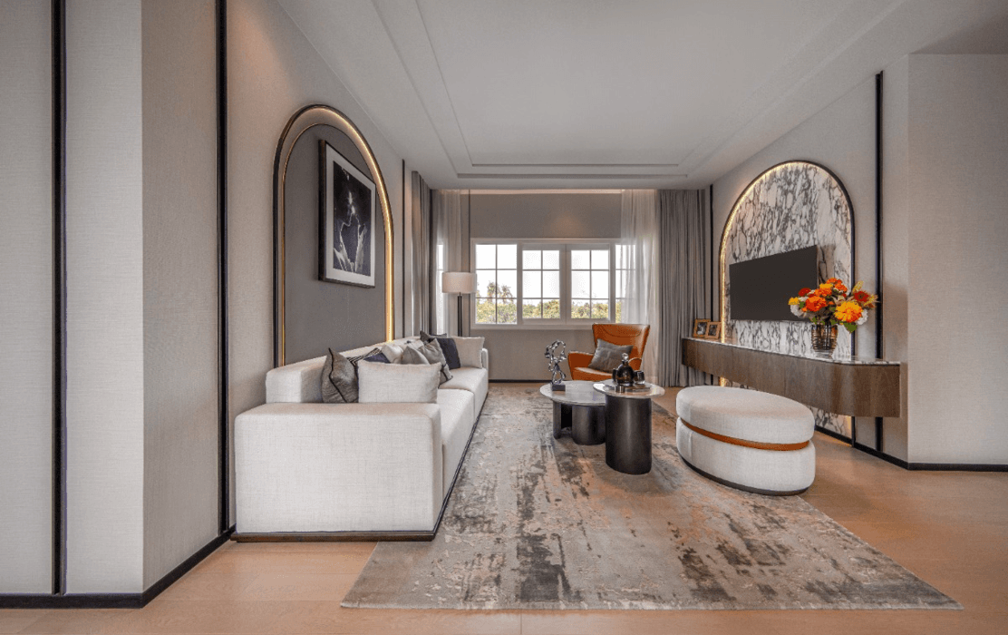
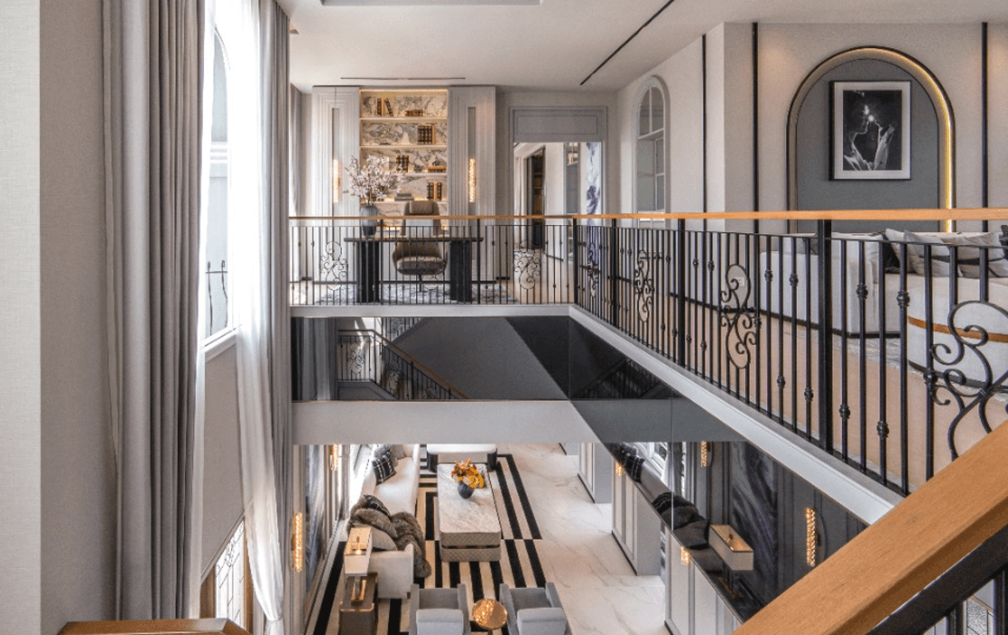
Project Concept
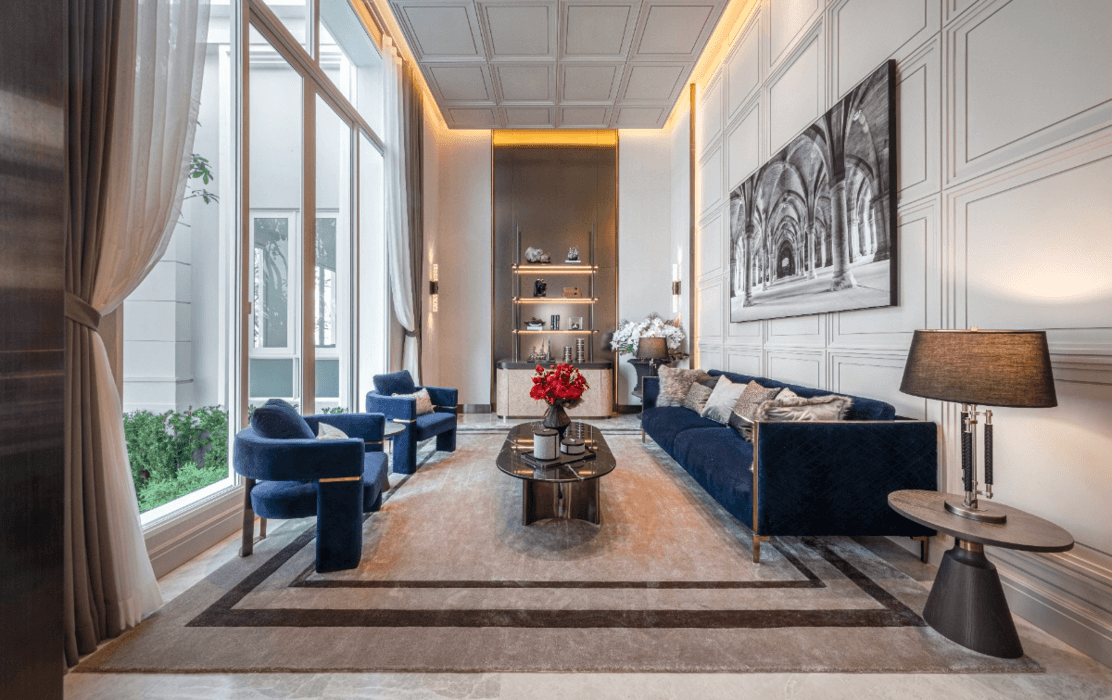
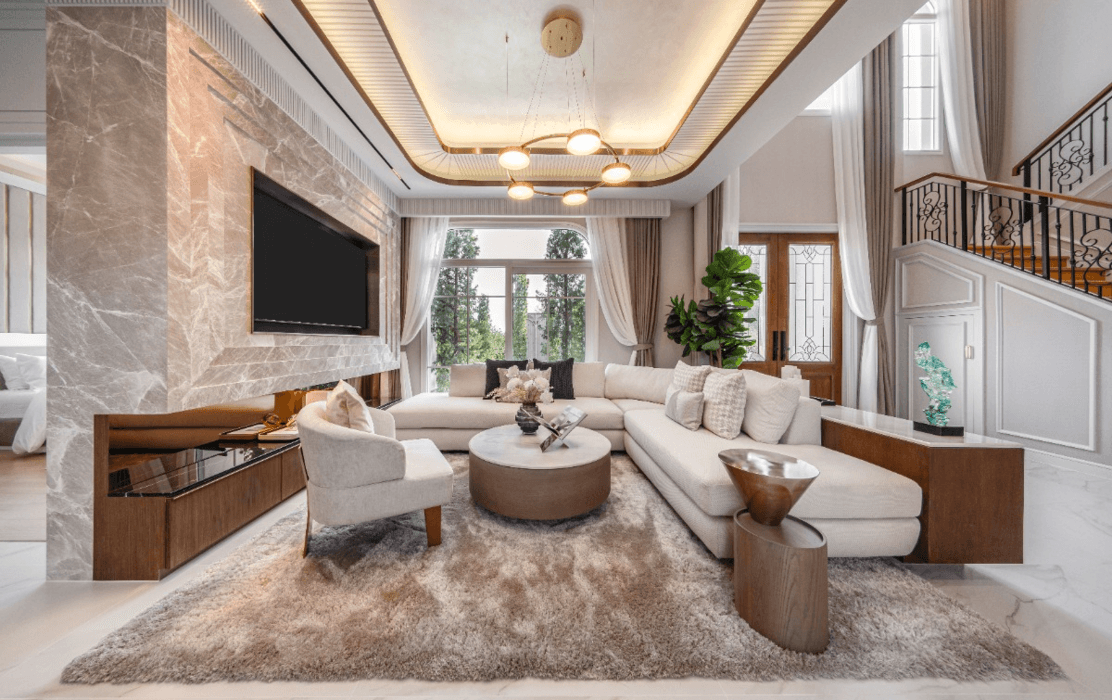
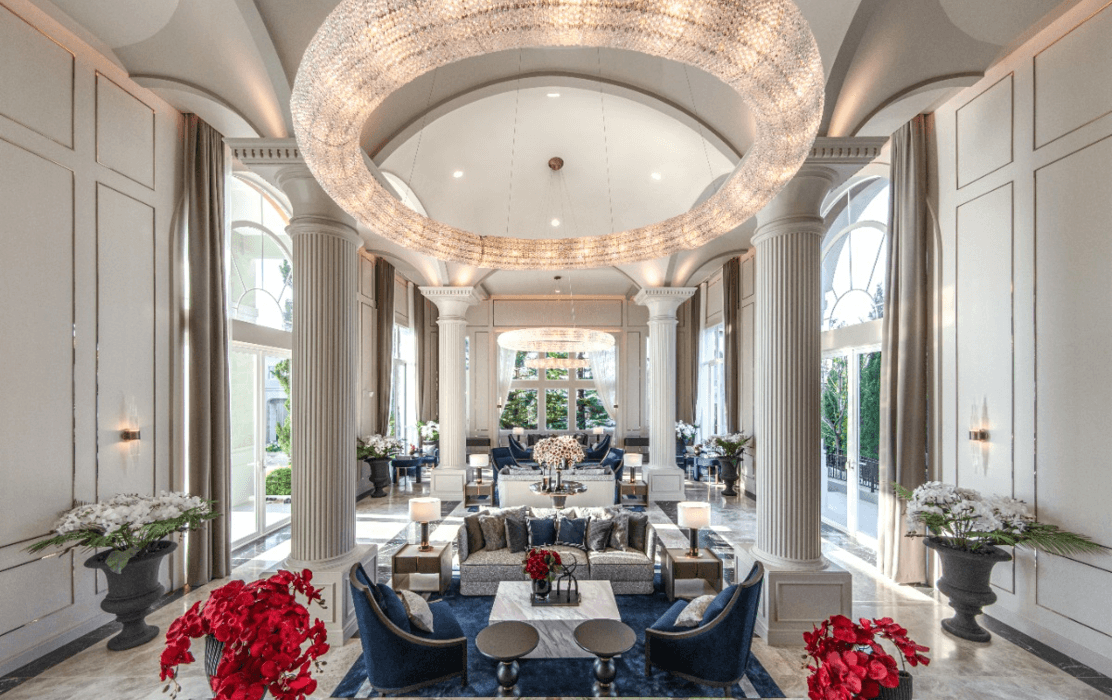
Inspired by classic European architecture
and blended with a modern design aesthetic,
this concept gives rise to a new, distinctively unique style
of luxury home: "Modern European."
It offers an enhanced living experience with superior functionality and exceptional value.
Project Information
LocationChaengwattana-Muang Thong
Project typeSingle House
Living area393-586 sq.m.
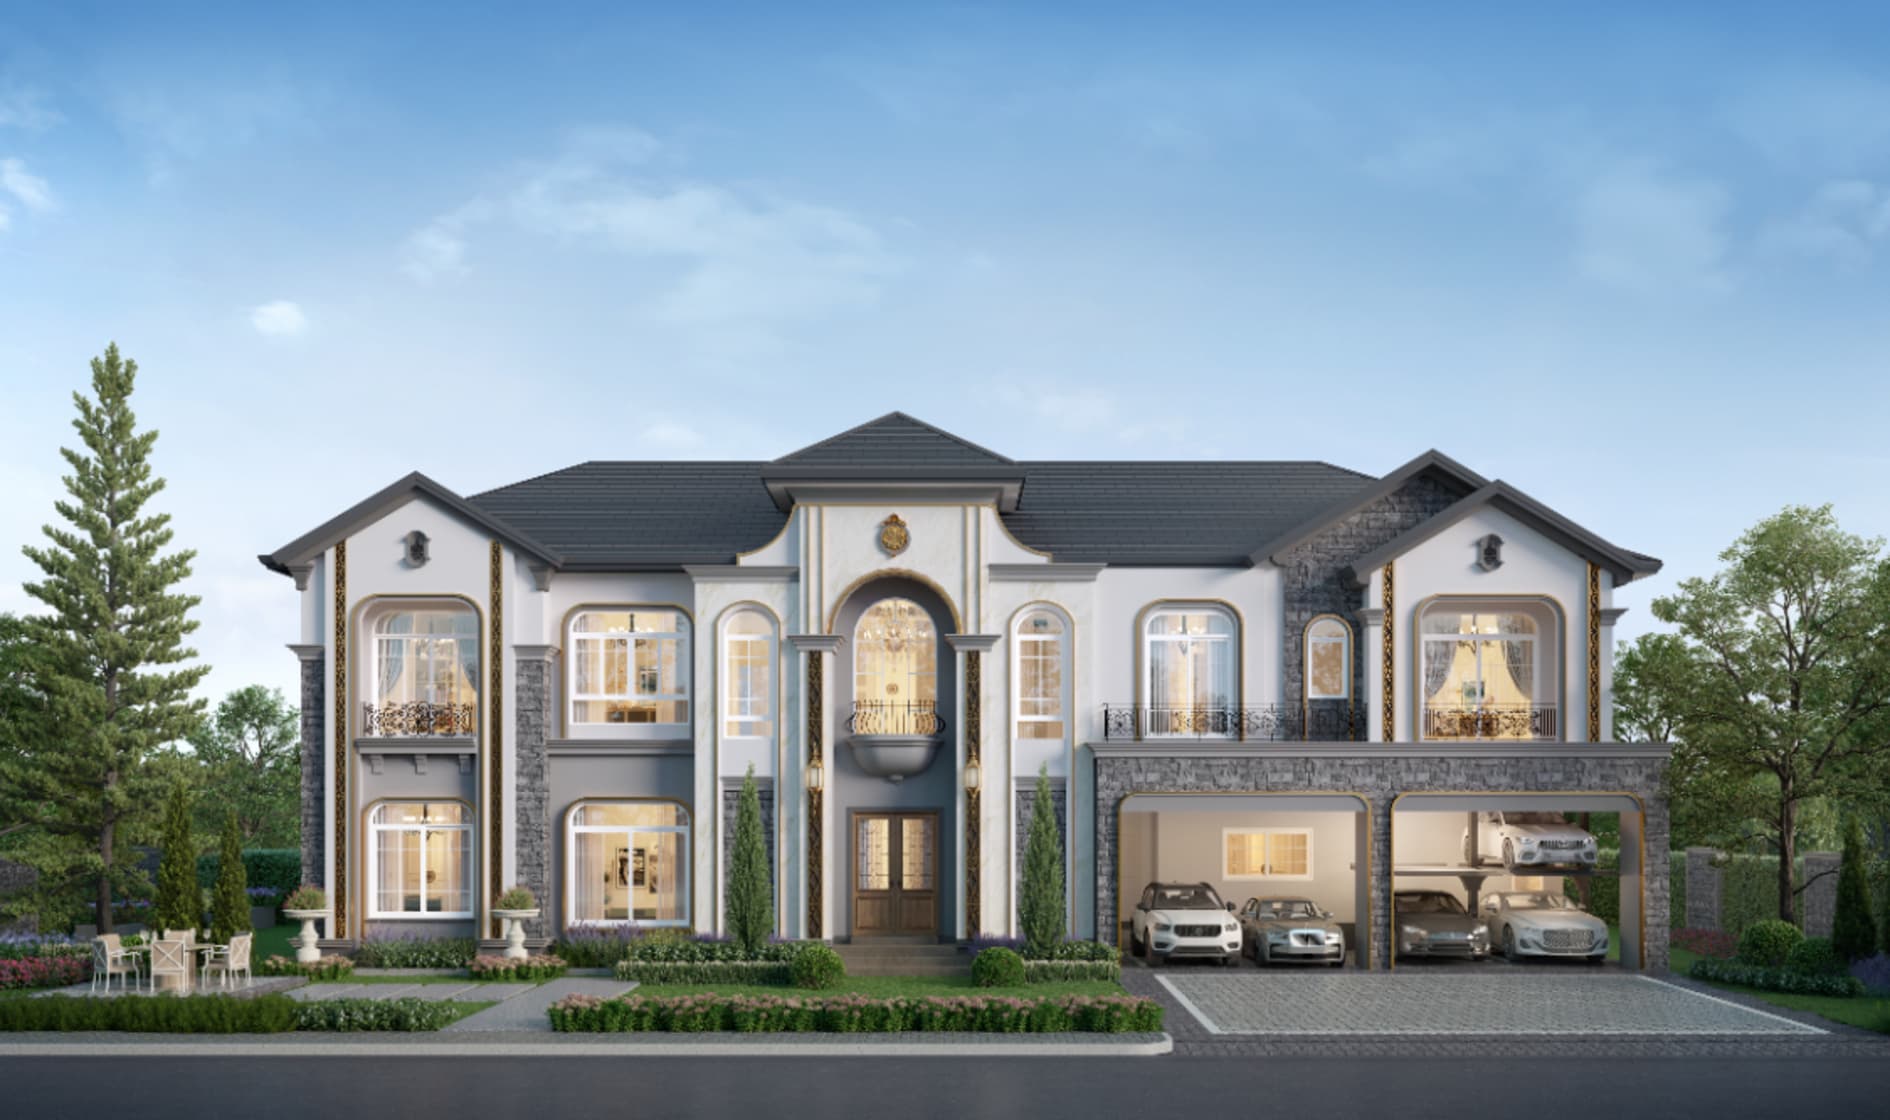
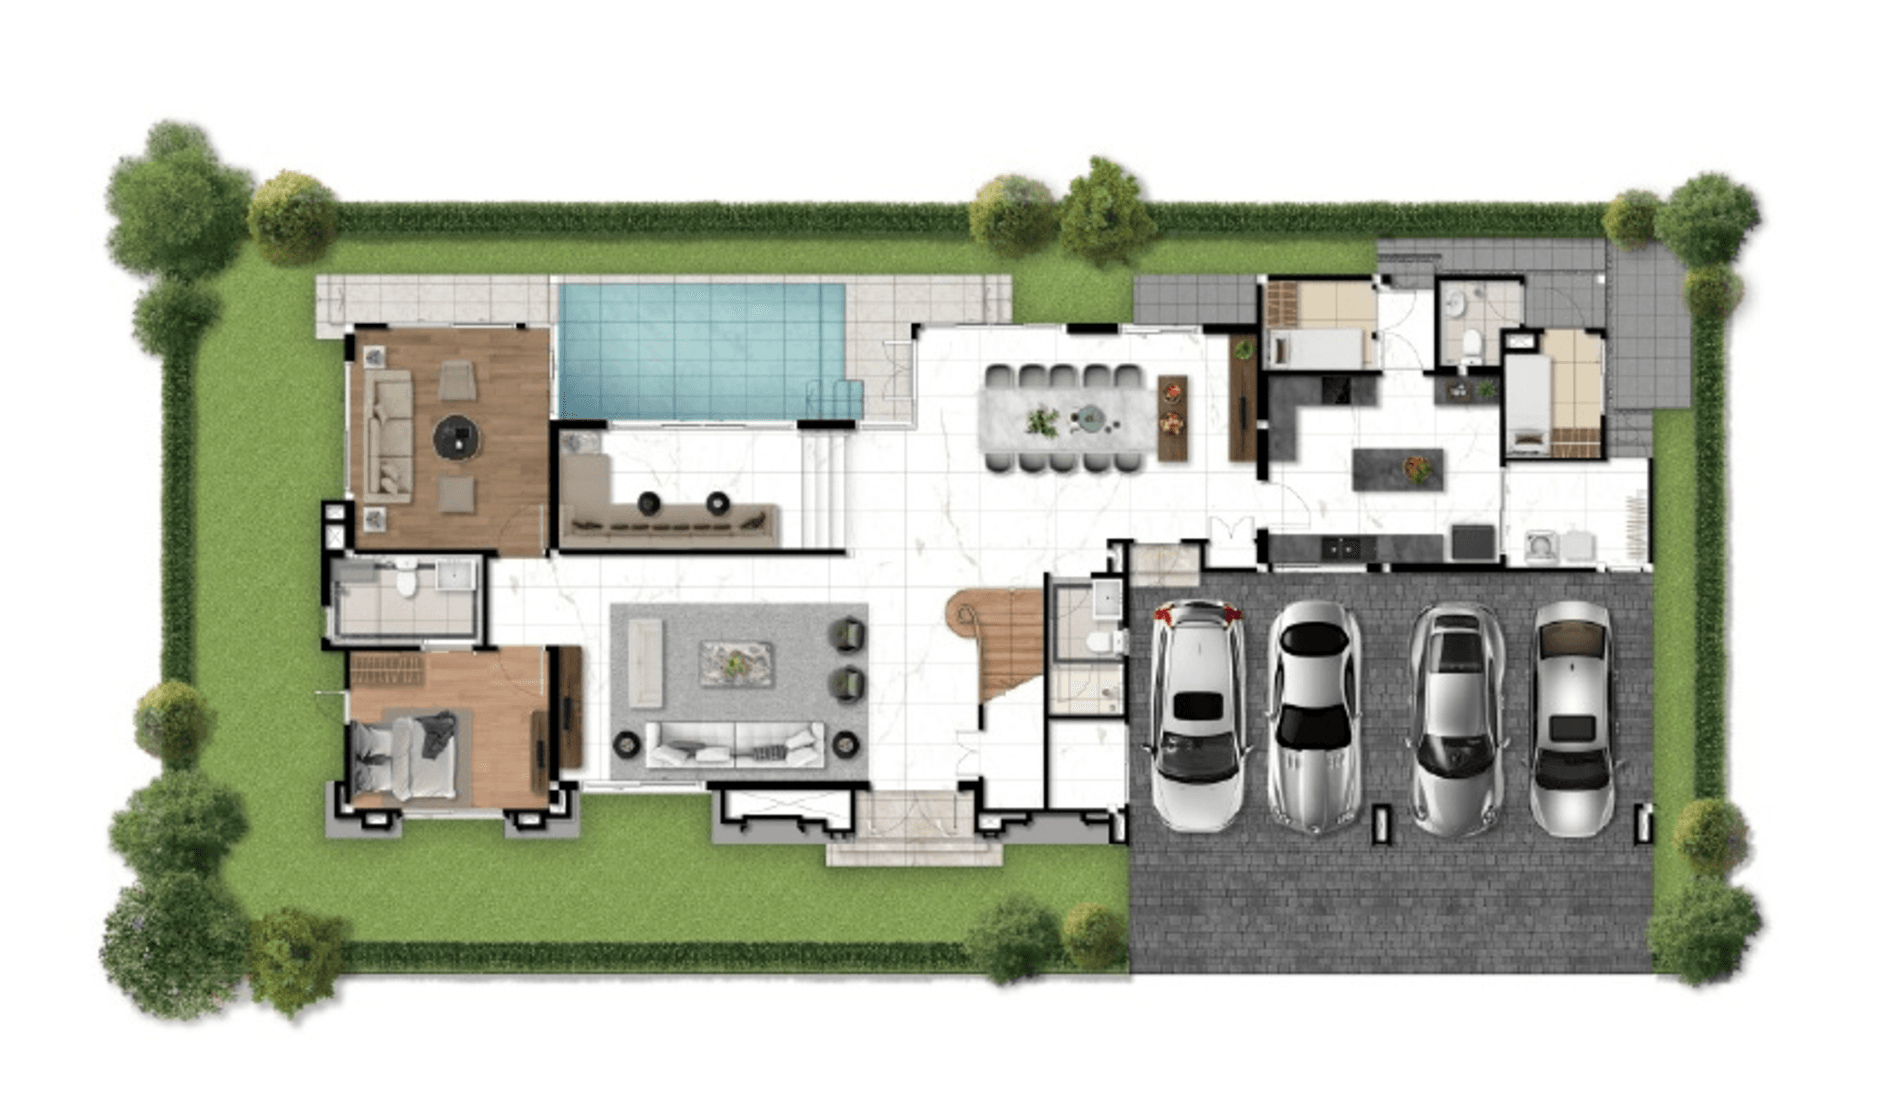
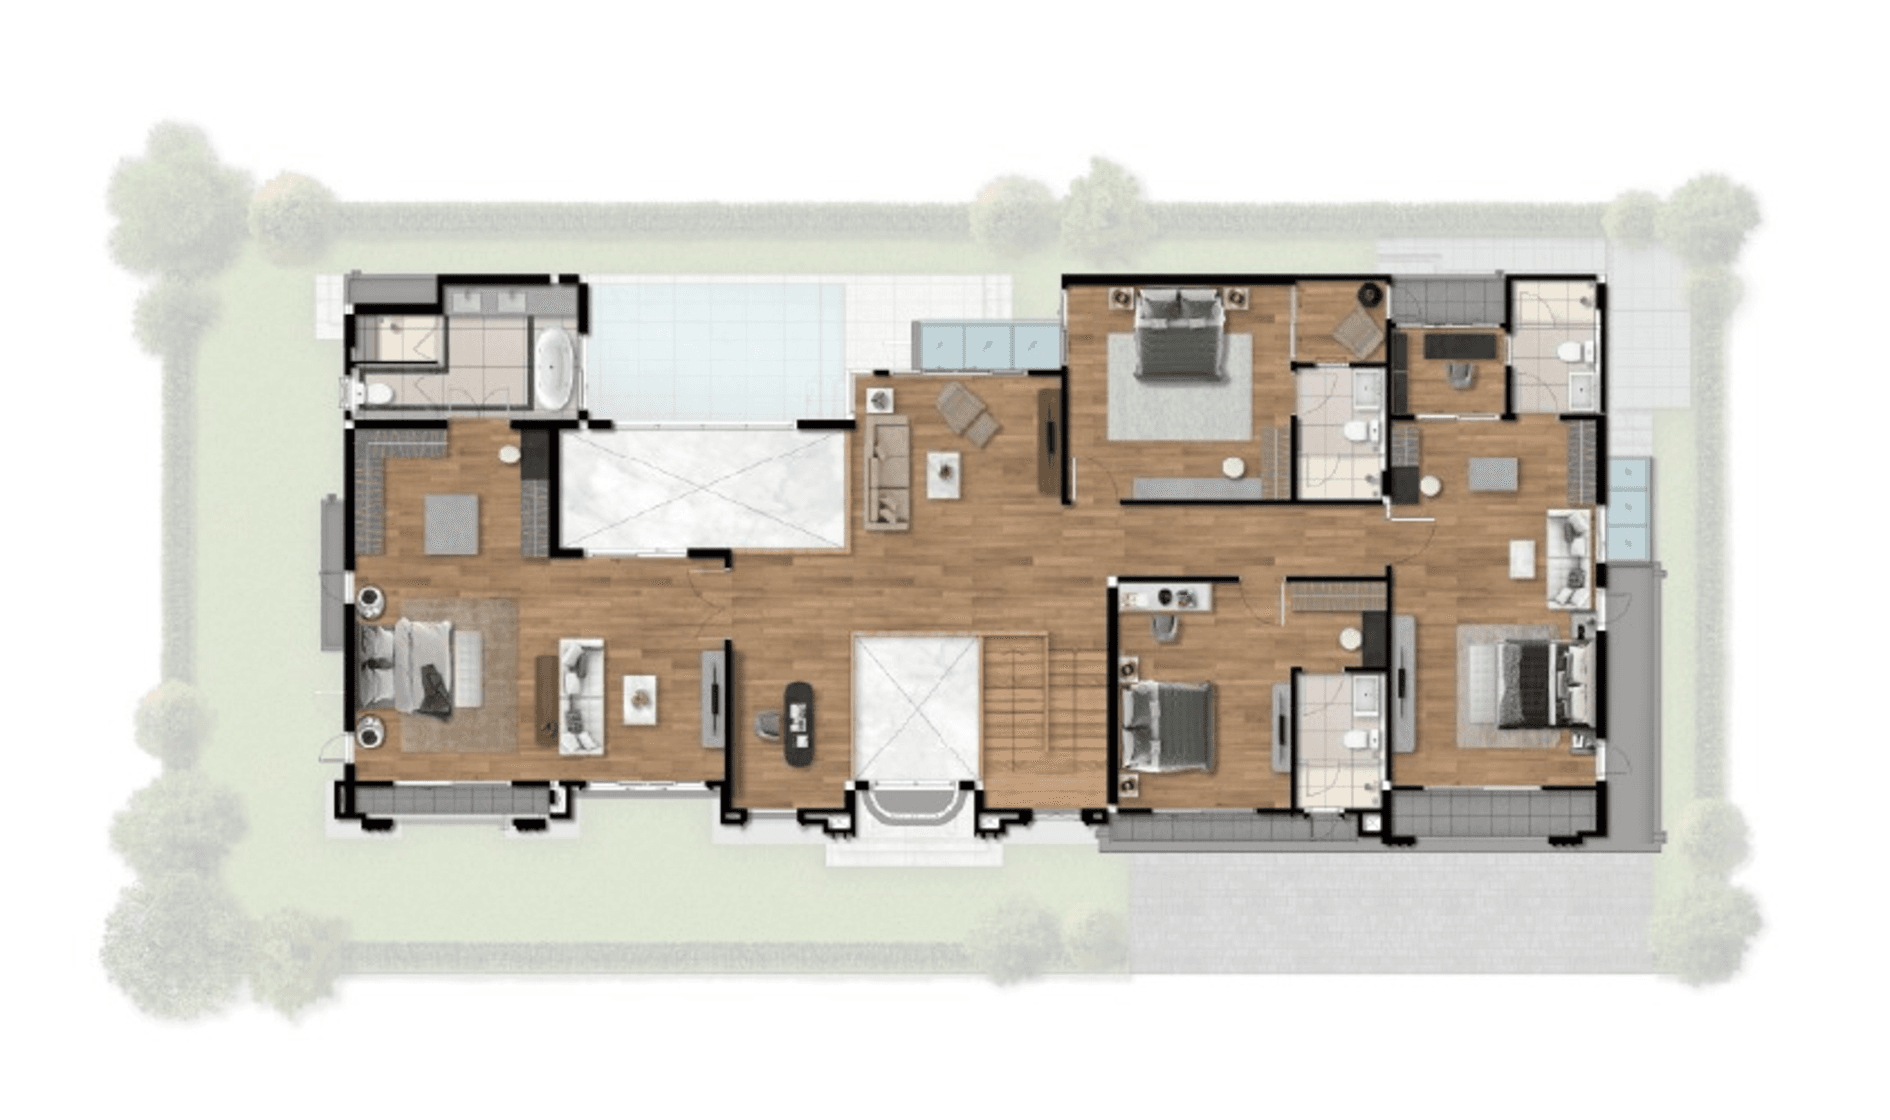
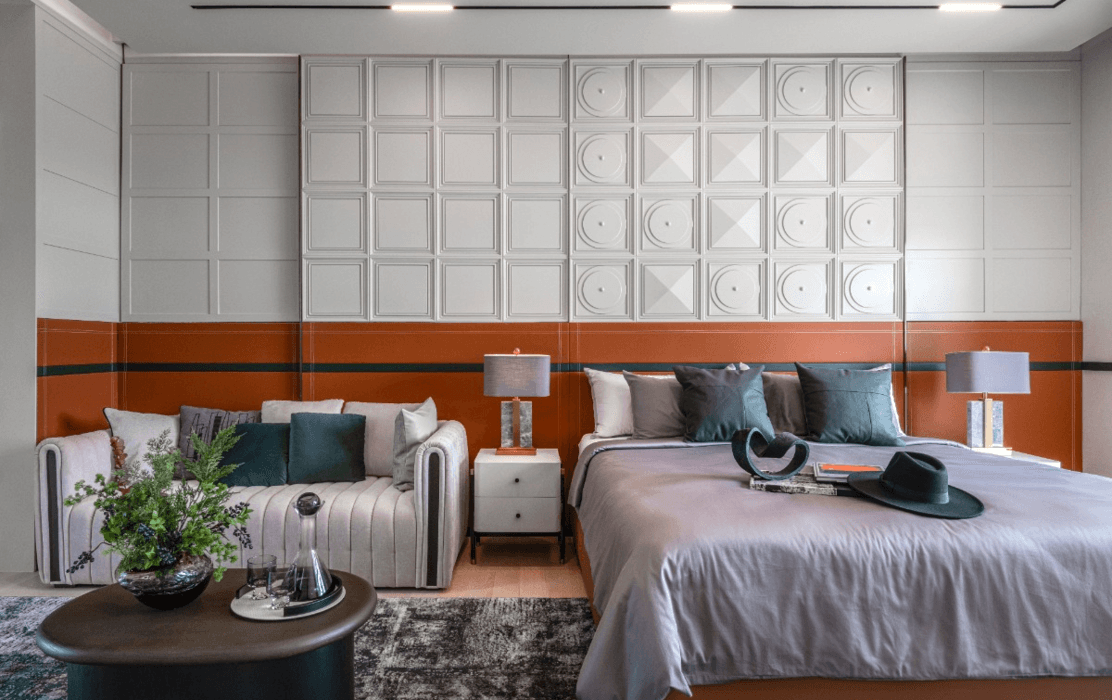
- 6 Bedrooms
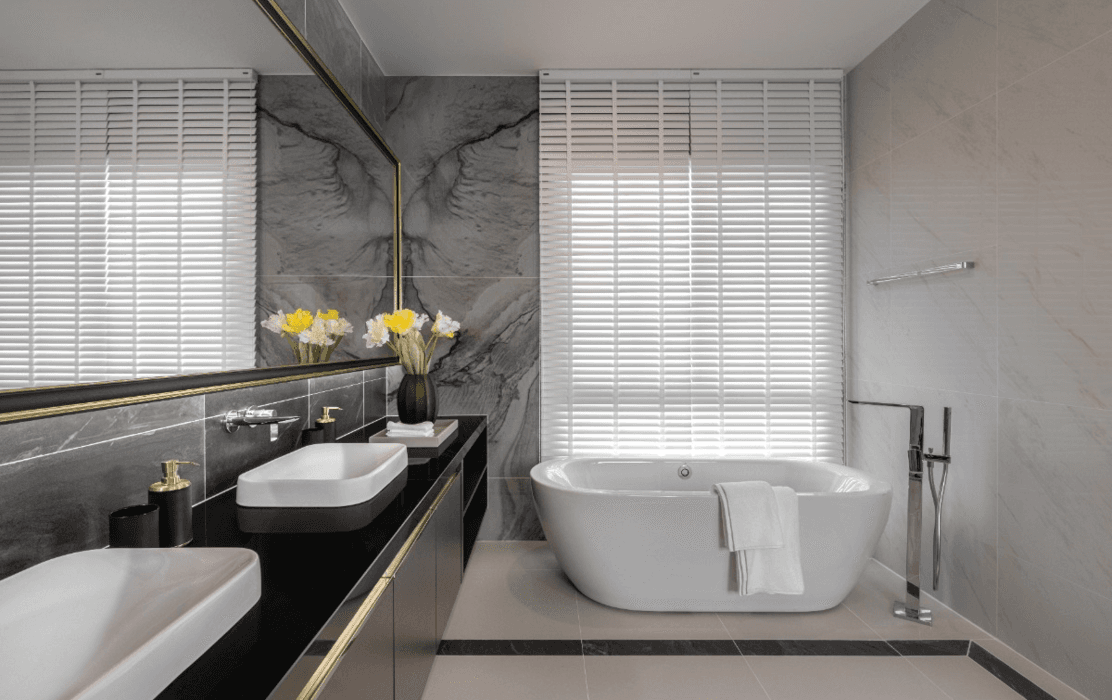
- 6 Bathrooms
- 4 Parkings
- 1 Private Swimming Pool
- 1 Living room
- 1 Dining Area
- 1 Kitchen
- 1 Multipurpose room
- 1 Rest room
- 1 Pray room
- 1 Store room
- 1 Laundry room
- 2 Maid room
- 1 Maid Bathroom
Facilities

Clubhouse

Swimming Pool

Garden

Fitness

Golf Driving Range

Key Card System

Security Guard
Project Location
- Central Chaeng Watthana6.5 km.
- Lotus's Tiwanon600 km.
- Big C Chaeng Watthana 25.0 km.
- HomePro Chaeng Watthana5.0 km.
- Robinson Srisamarn3.2 km.
- Cosmo Muang Thong3.5 km.
Project Gallery
Register for Special PrivilegesSchedule a Project Visit
or
Contact Channels
Loan
Repayment Calculator
*MRR is set by the bank.
*MRR is set by the bank.

4-54-5
216-320 sq.m.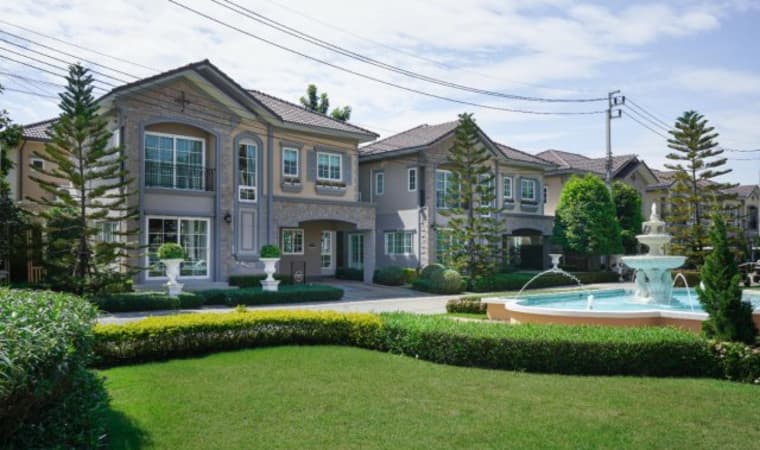
43
136-151 sq.m.