


 Golden Town ๒Srinakarin-SukhumvitStarts 2.69 MB*
Golden Town ๒ Srinakarin-Sukhumvit
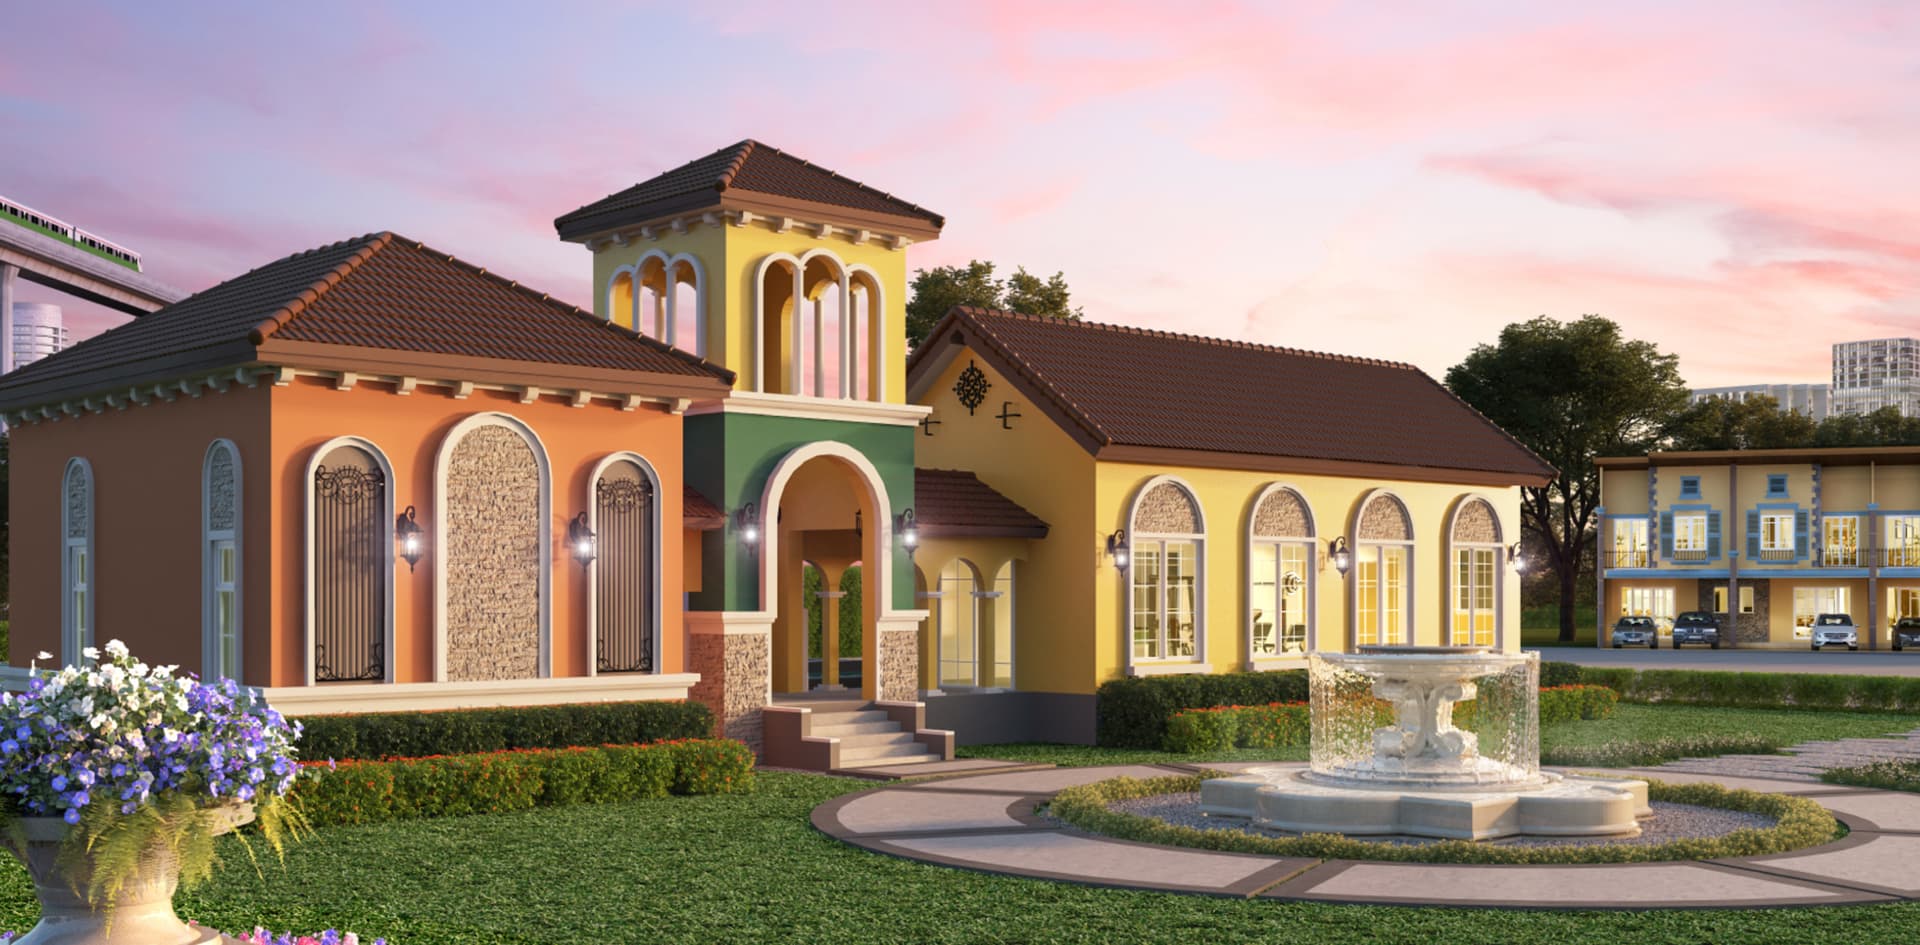 Golden Town ๒Srinakarin-SukhumvitStarts 2.69 MB*
Project Concept
🔶 Golden Town ๒ Srinakarin-Sukhumvit 🔶
.
🏠 Luxury townhomes, 4 bedrooms, 2 parking spaces, complete functions
💖 Quality location in the Srinakarin-Sukhumvit area
🚗 Easy travel, near the expressway and skytrain
Project Information
LocationSrinakarin-Sukhumvit
Project typeTownhome
Living area96-117 sq.m.
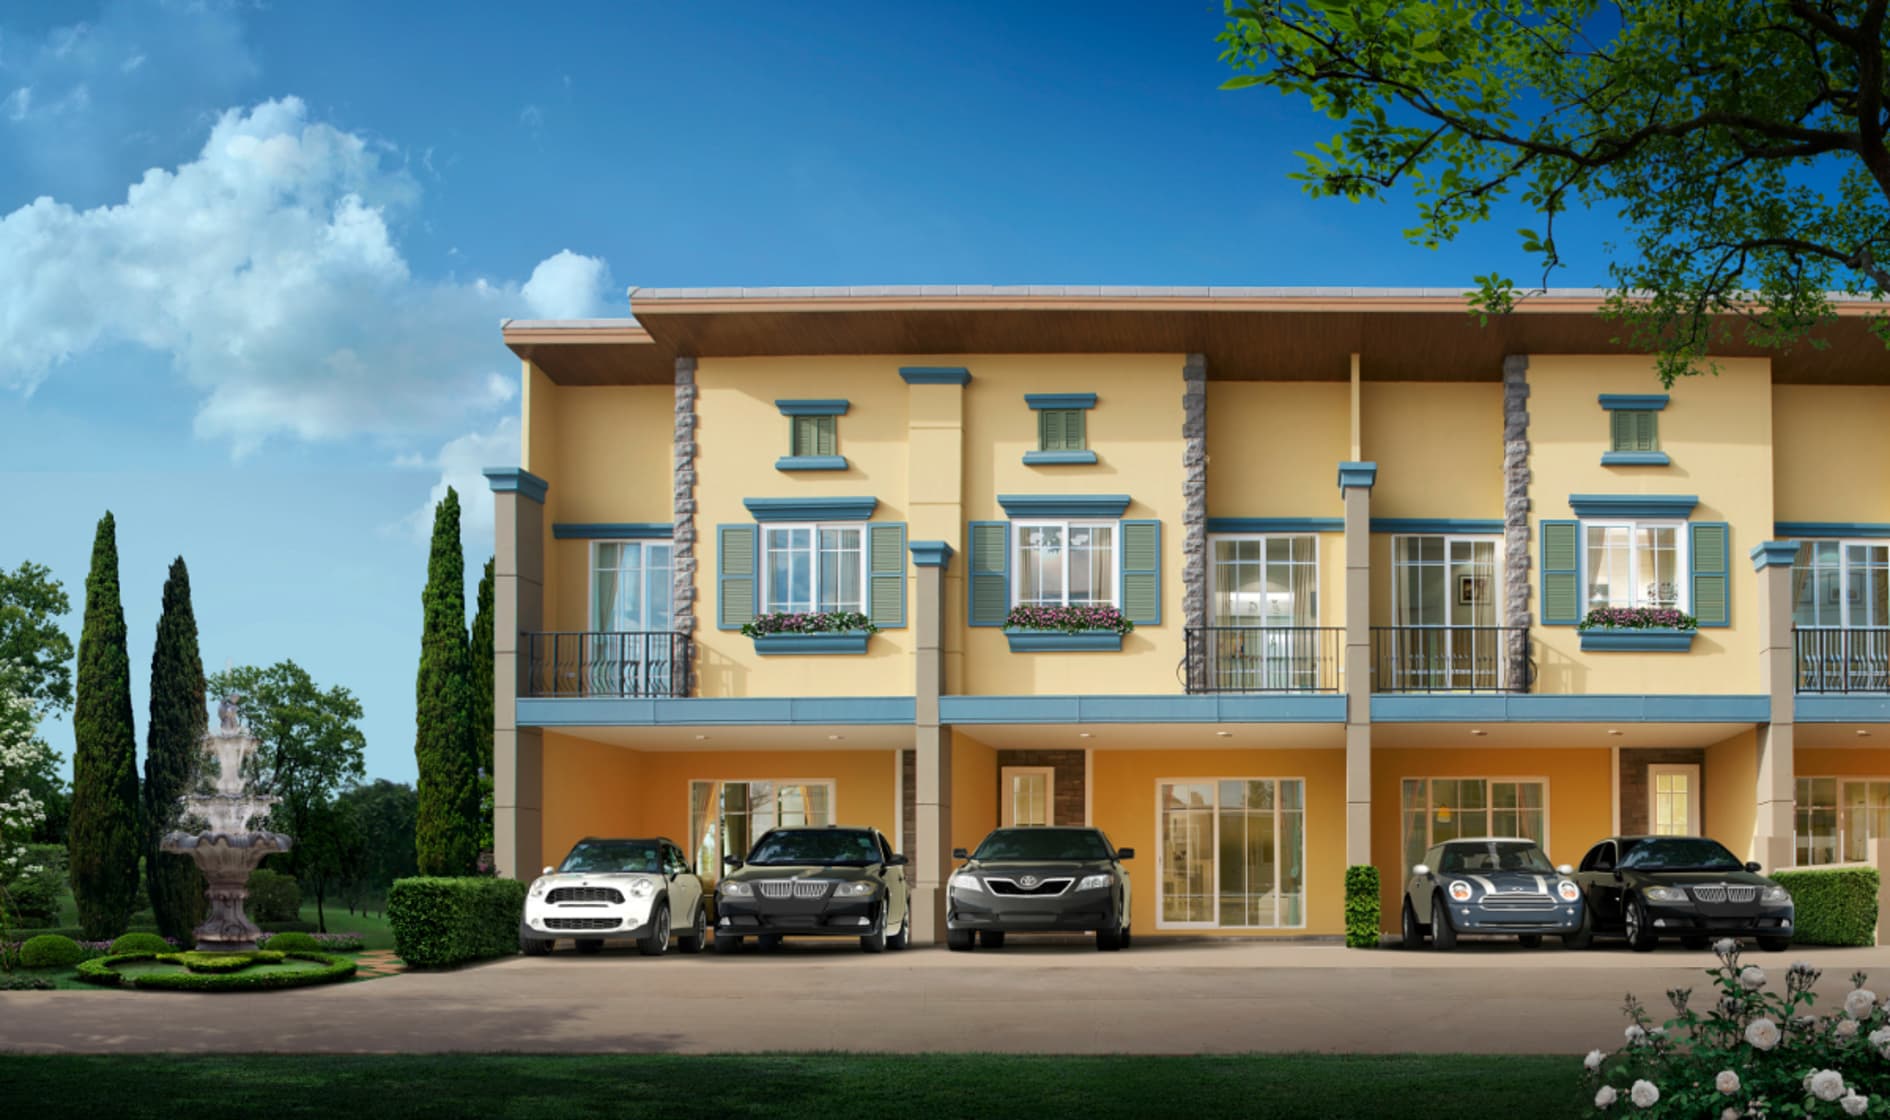
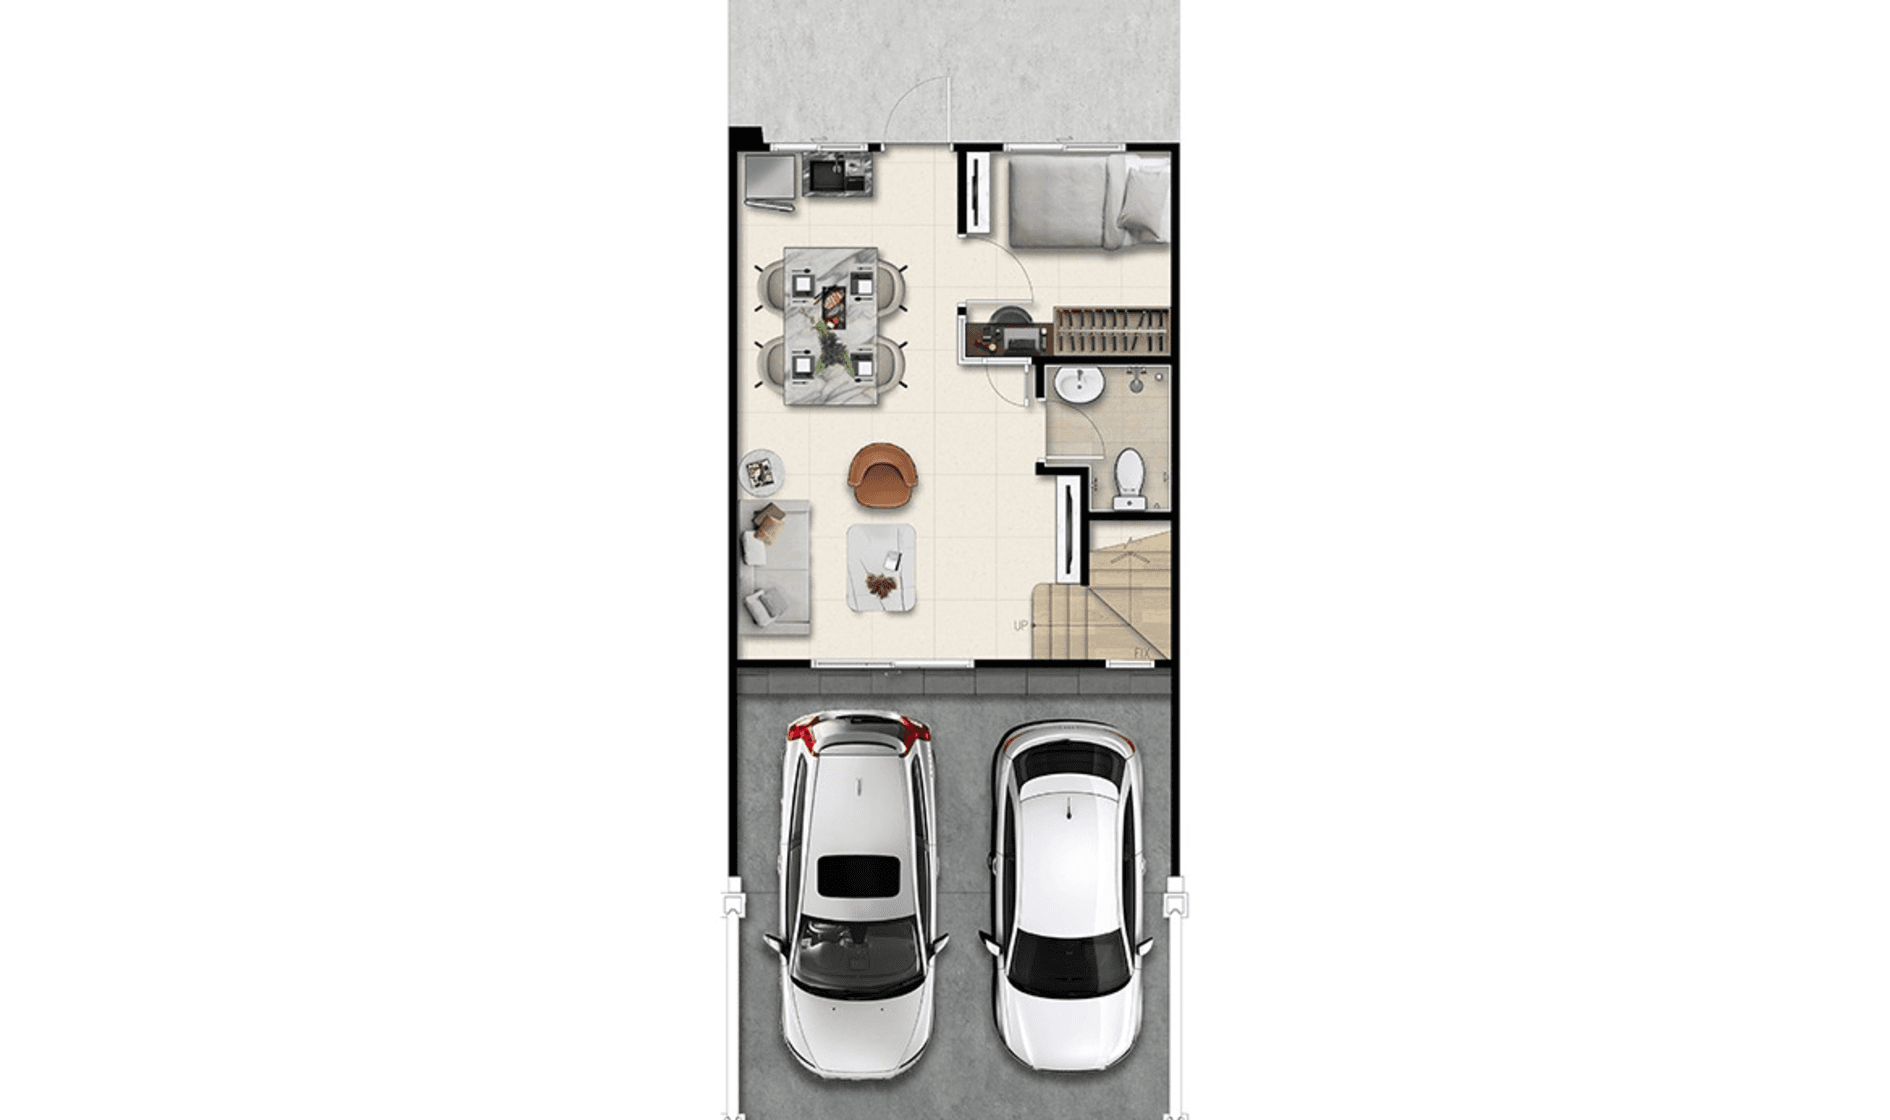
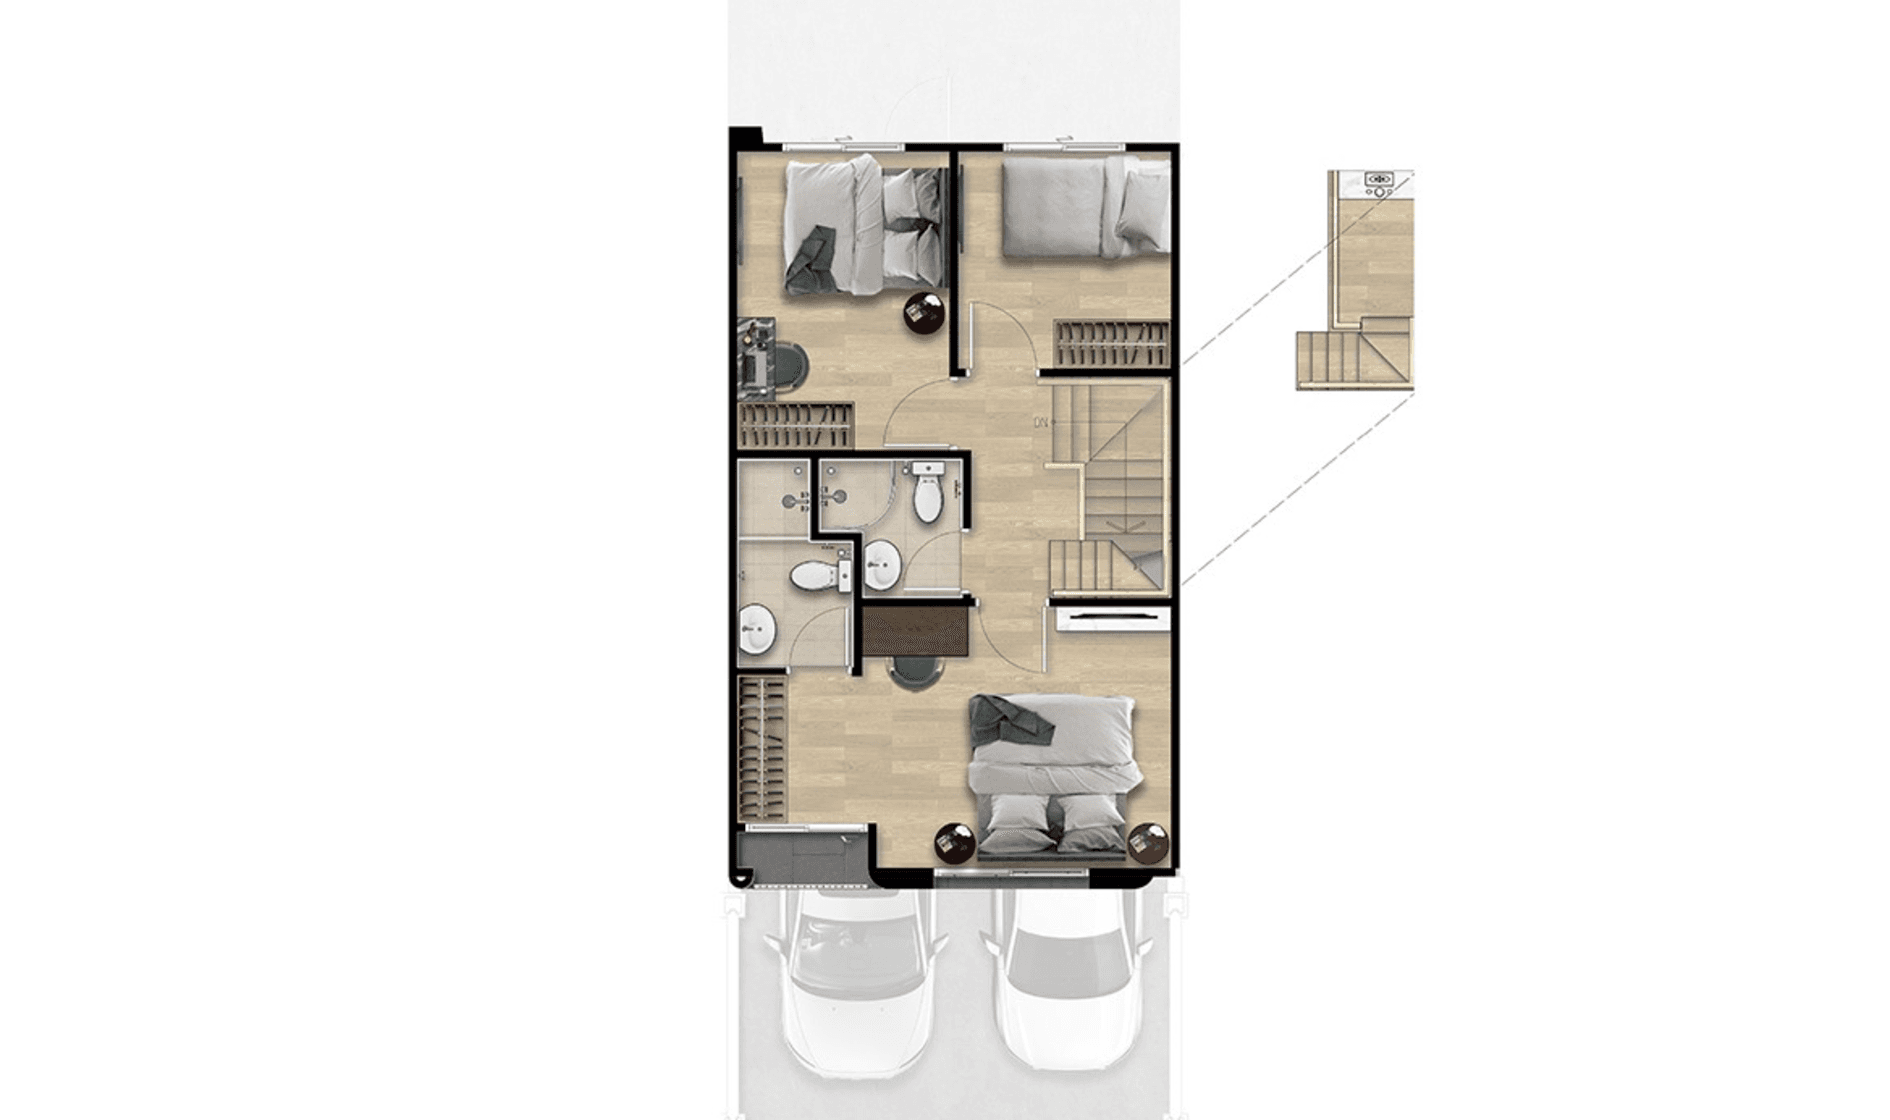
Lesina
Usable Area 120 SQ.M.
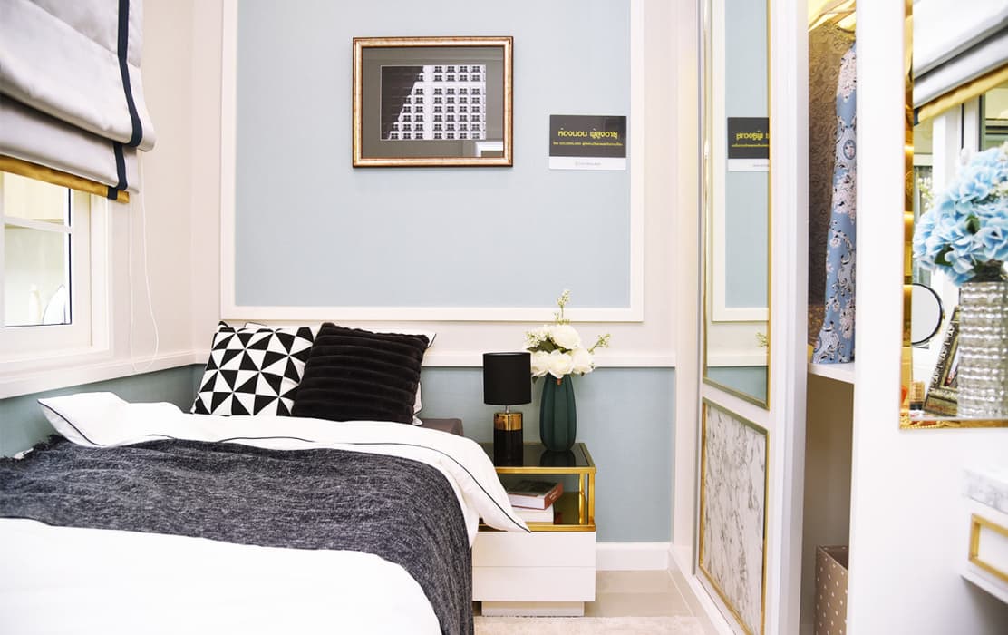
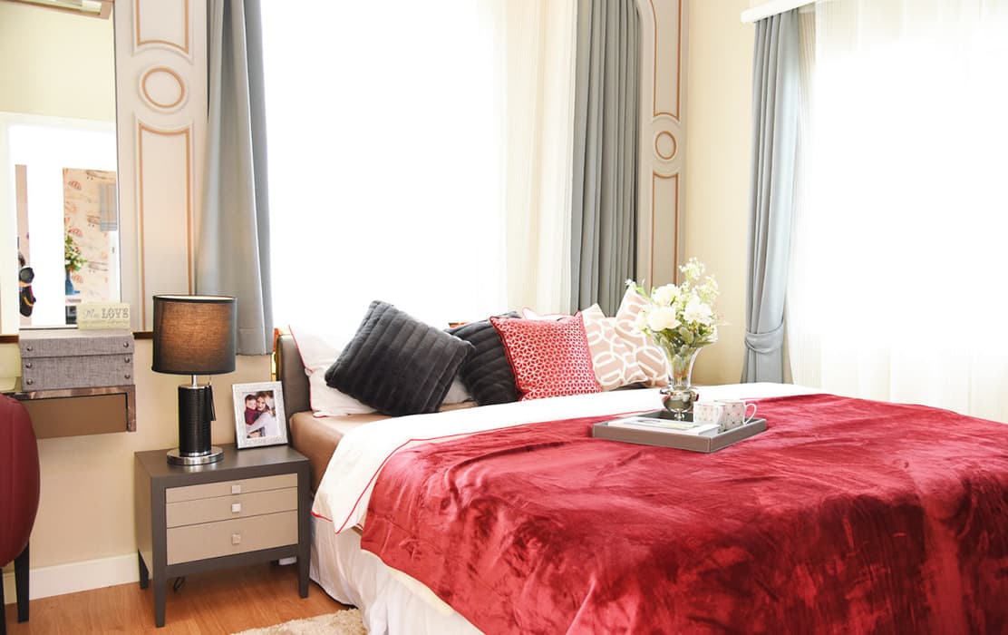
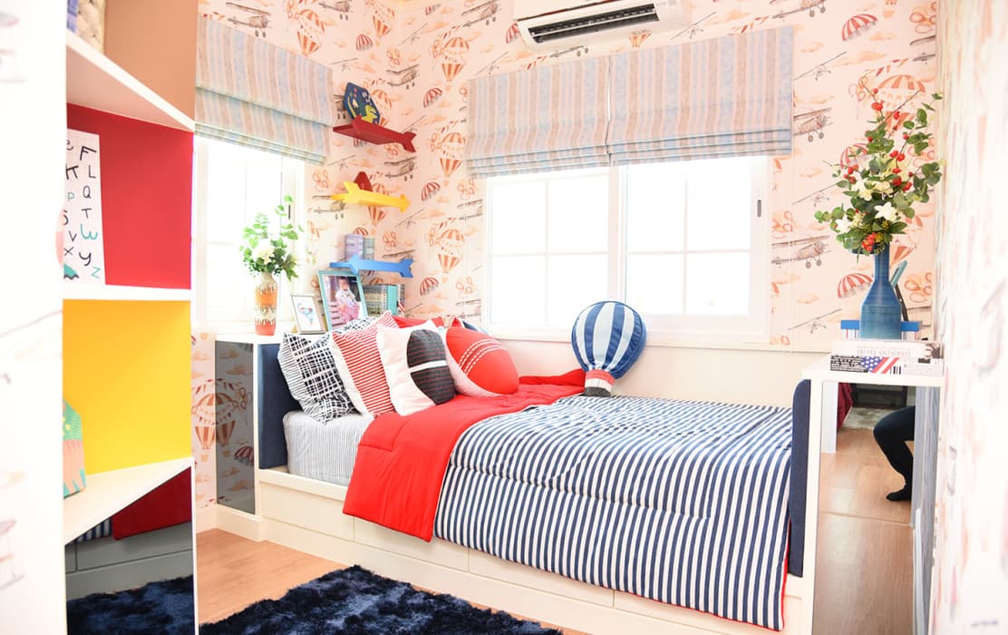
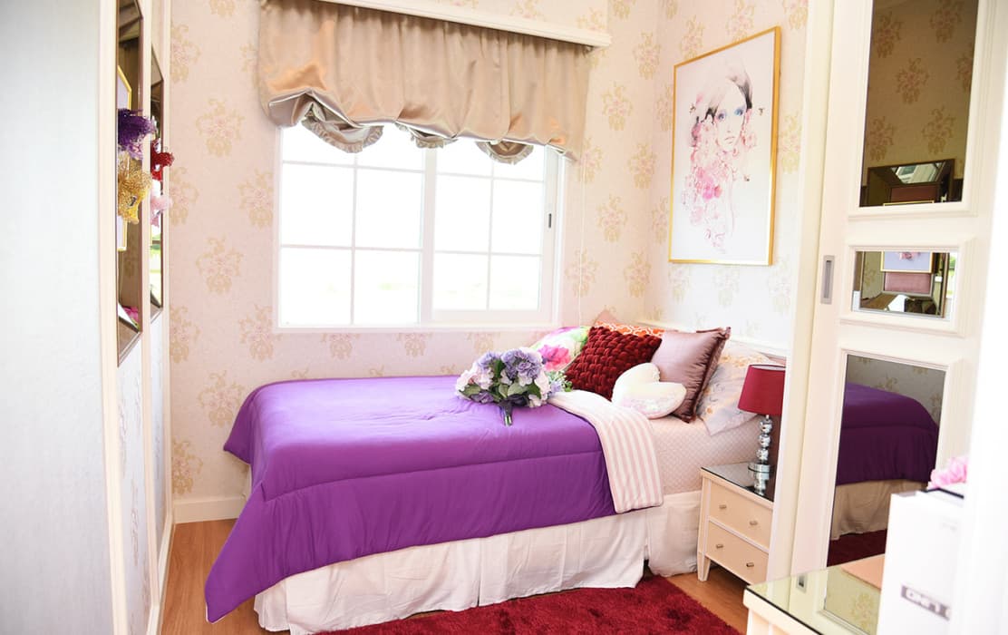
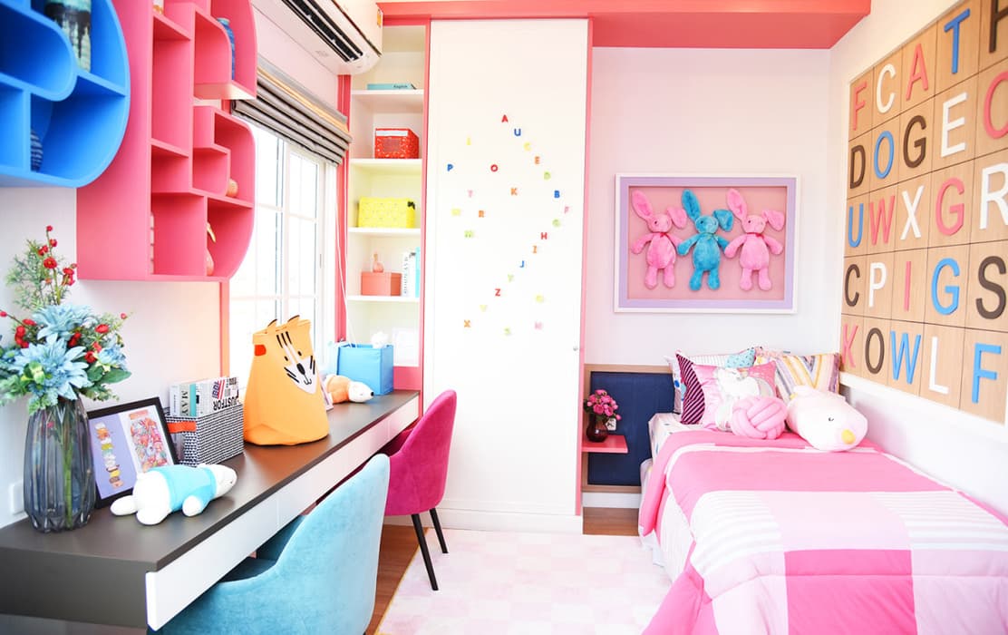
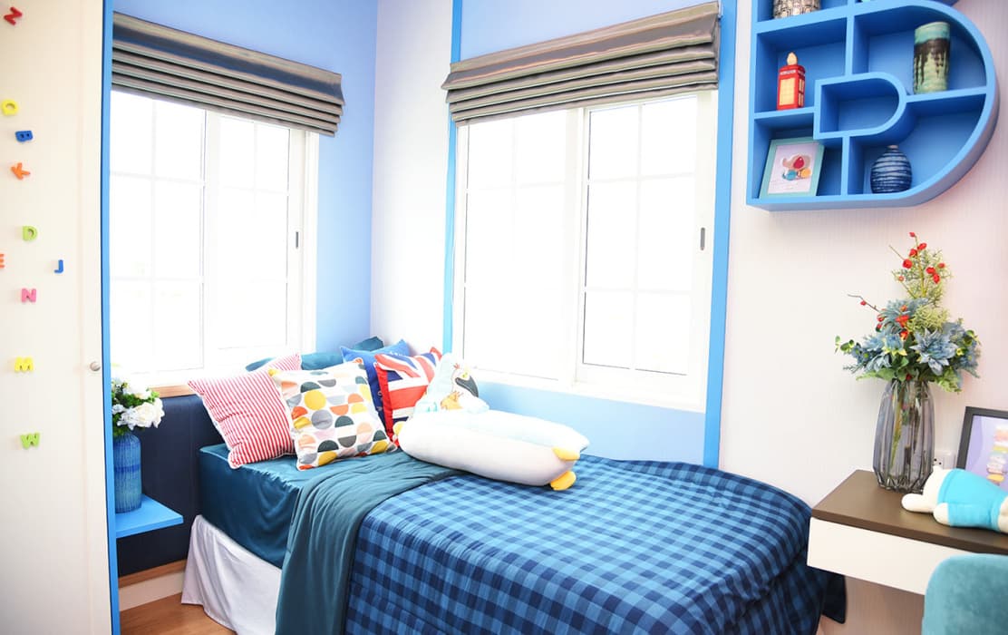
- 4 Bedrooms
- 3 Bathrooms
- 2 Parkings
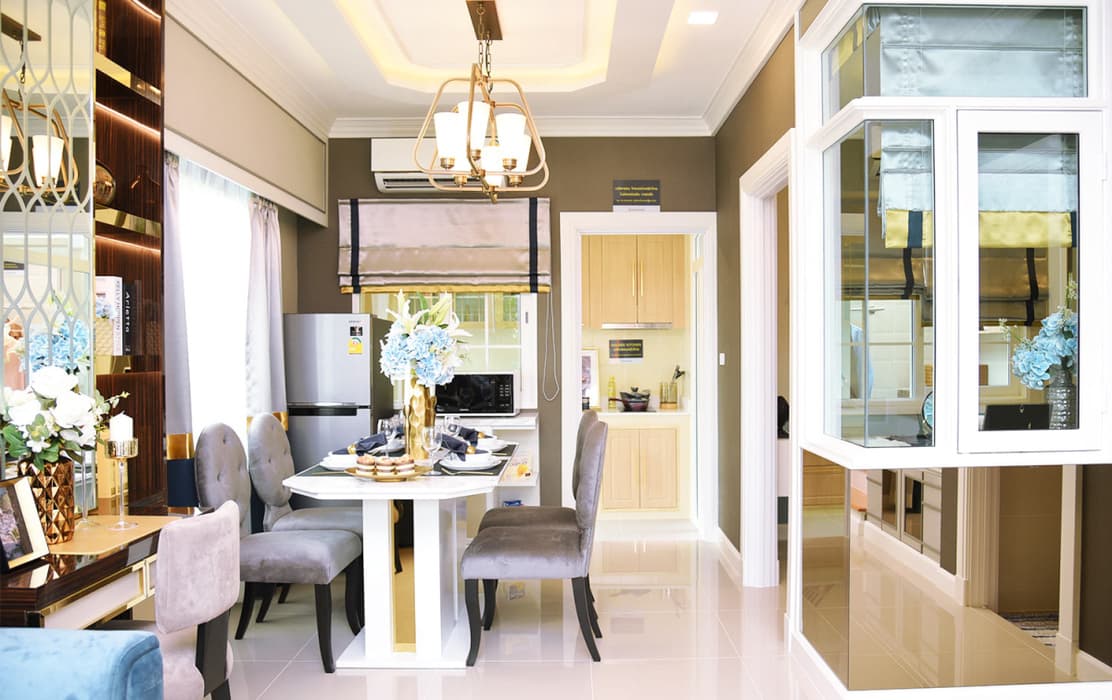
- 1 Living room
- 1 Dining Area
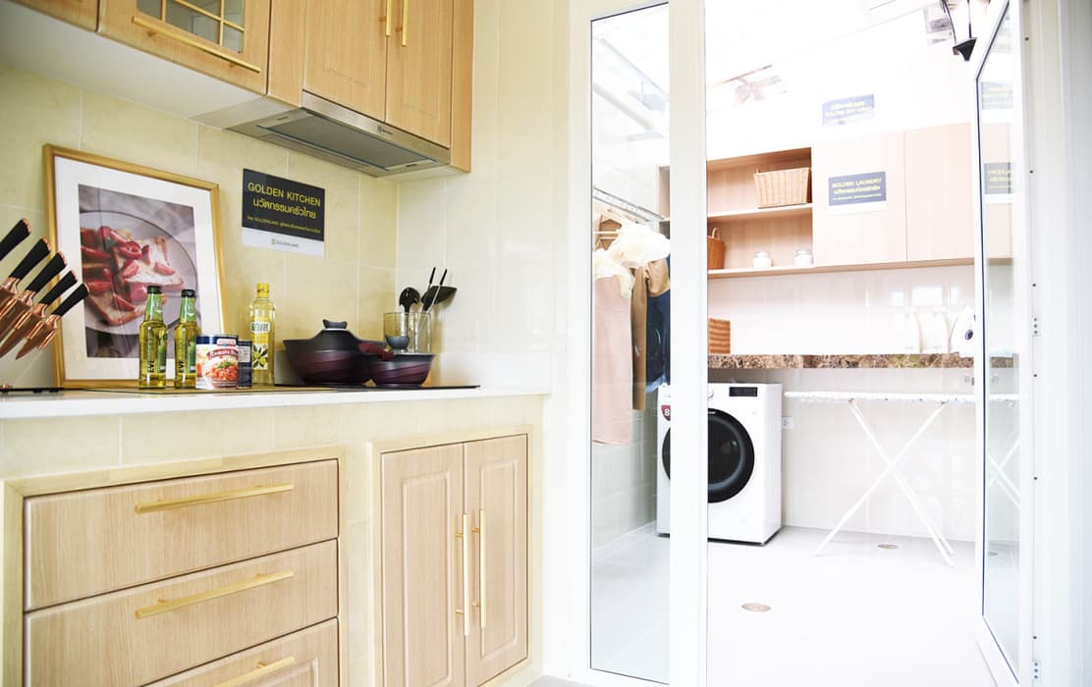
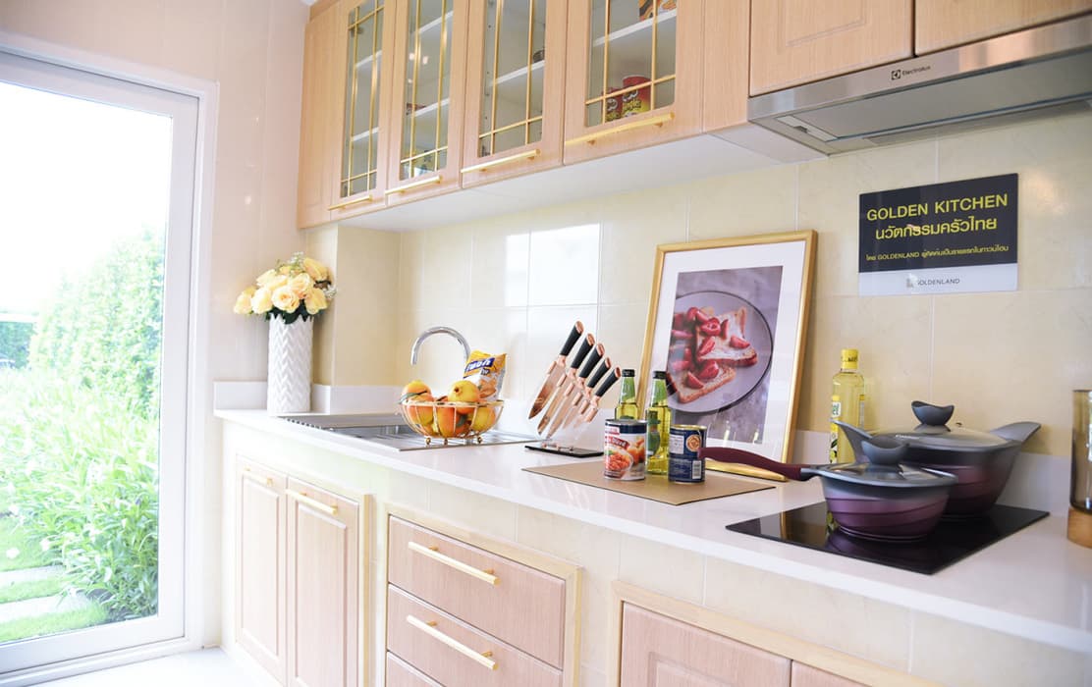
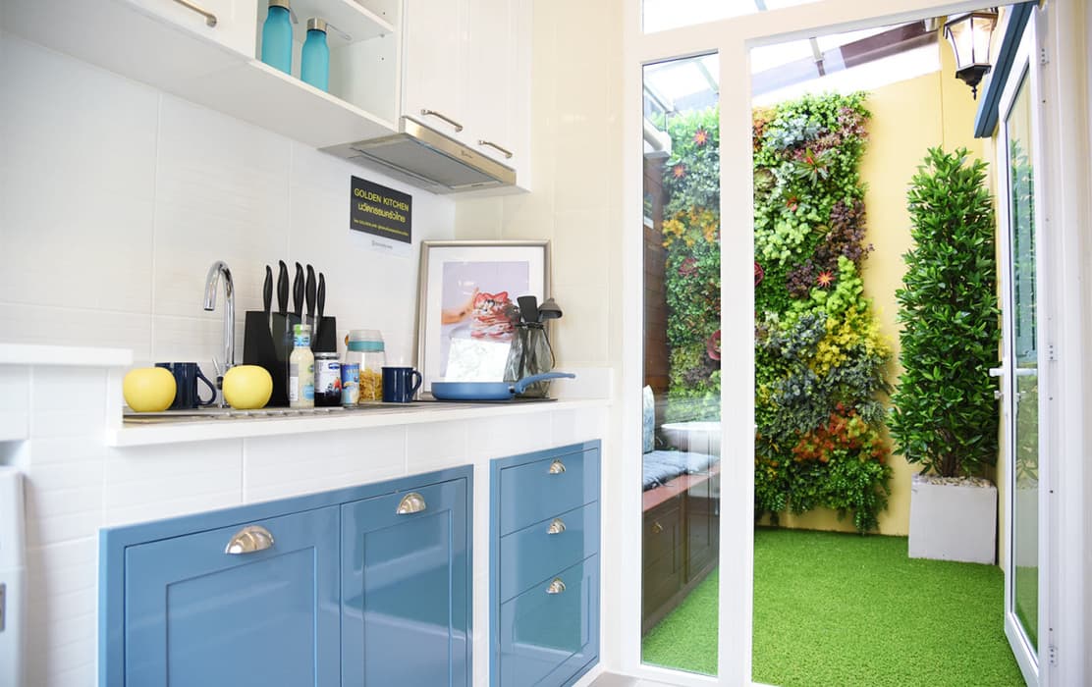
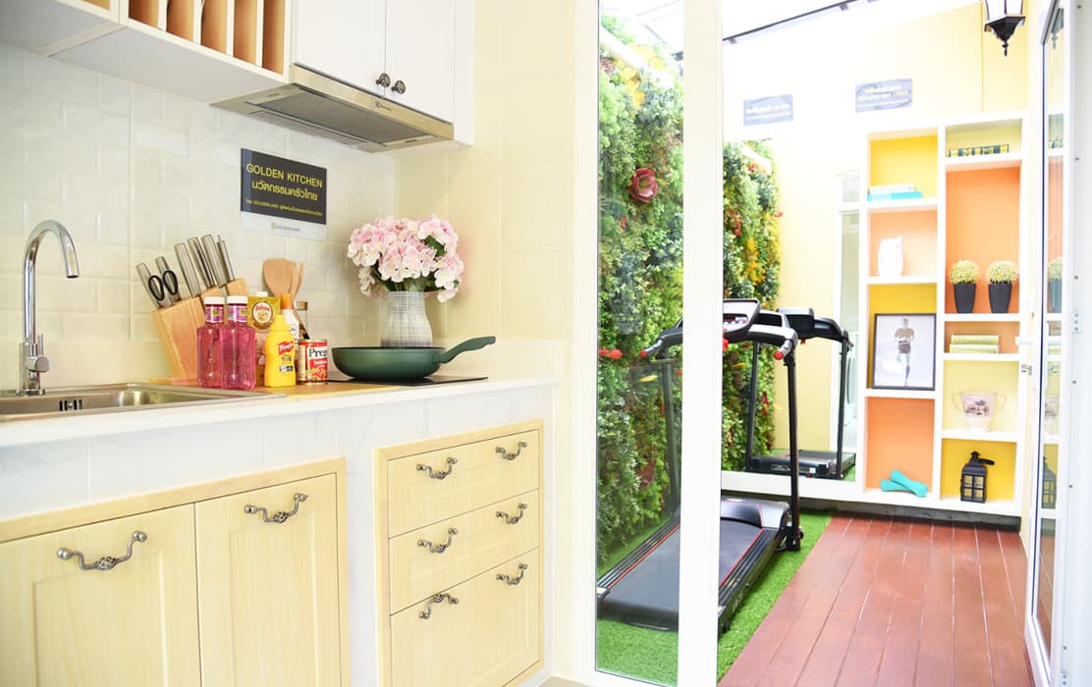
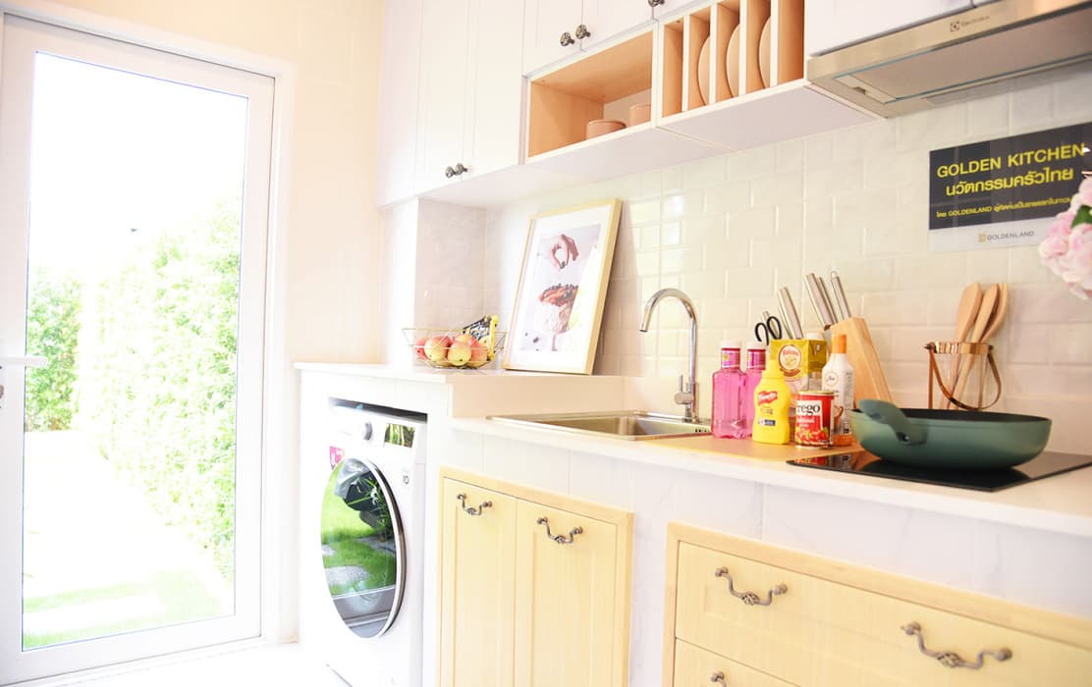
- 1 Kitchen
- 1 Multipurpose room
Facilities

Swimming Pool

Fitness

Security Guard

CCTV
Project Location
- HomePro Srinakarin6.2 km
- JAS Urban8.1 km
- Lotus's Srinakarin8.0 km
- Paradise Park, Srinakarin14.3 km
- Big C Srinakarin10.0 km
- Foodland8.3 km
- Makro Srinakarin10.1 km
- Robinson Samut Prakan5.8 km
- Seacon Square15.2 km
- Big C Samut Prakan5.5 km
- MEGA Bangna12.2 km
Project Gallery
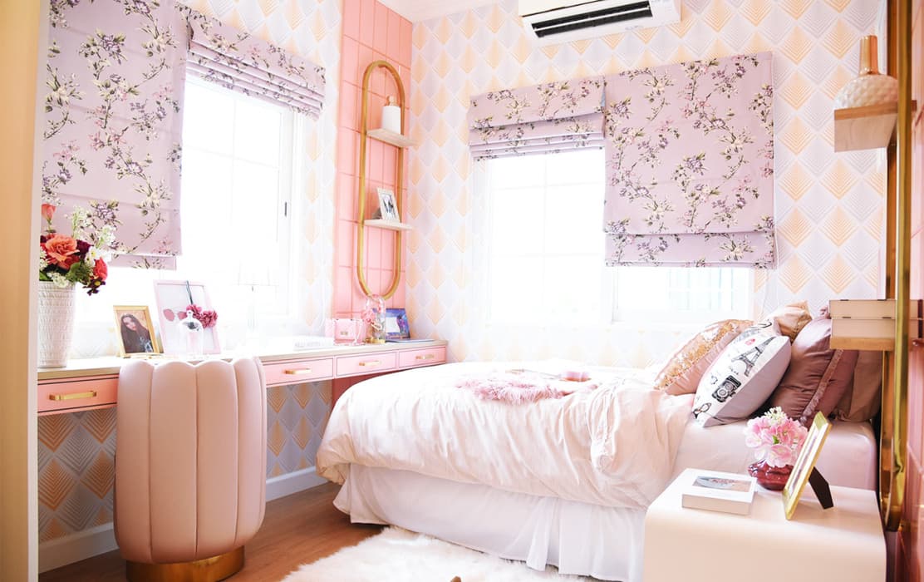
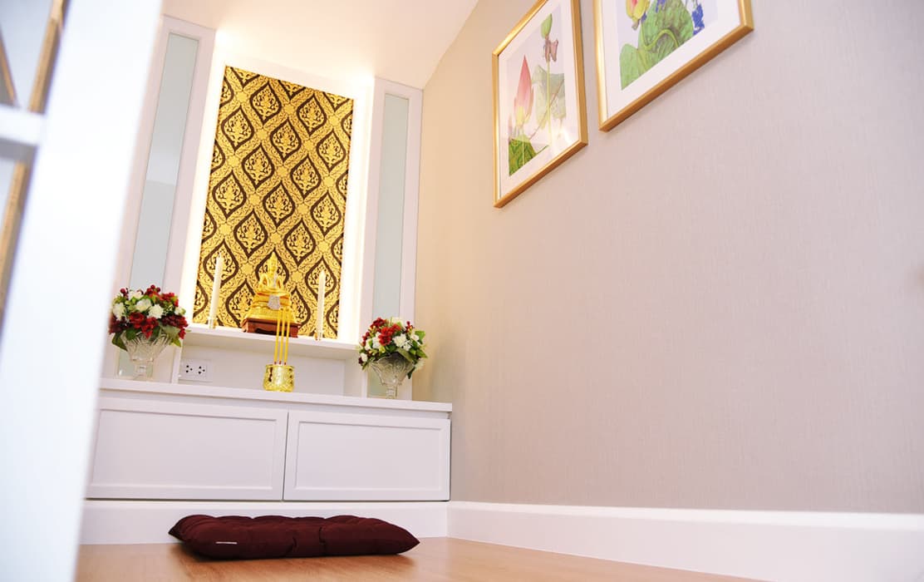
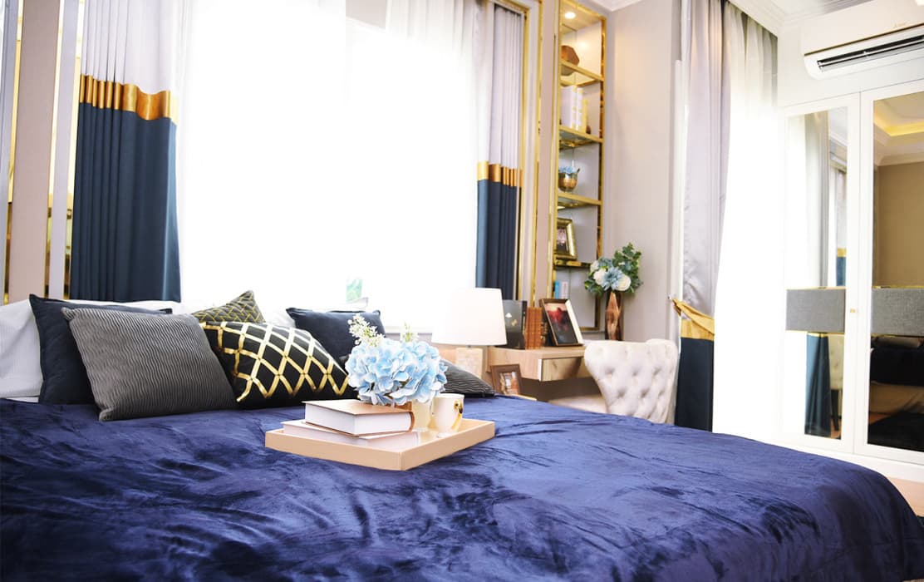
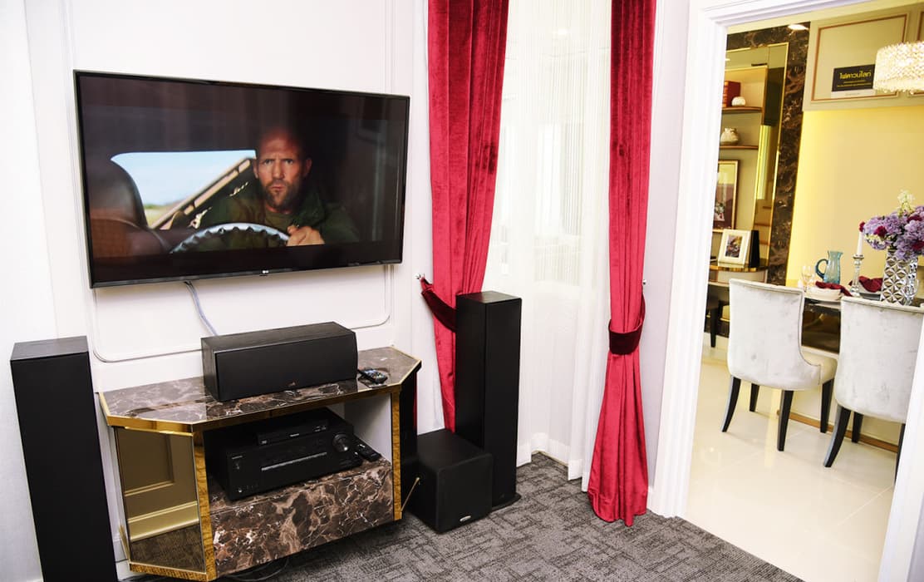
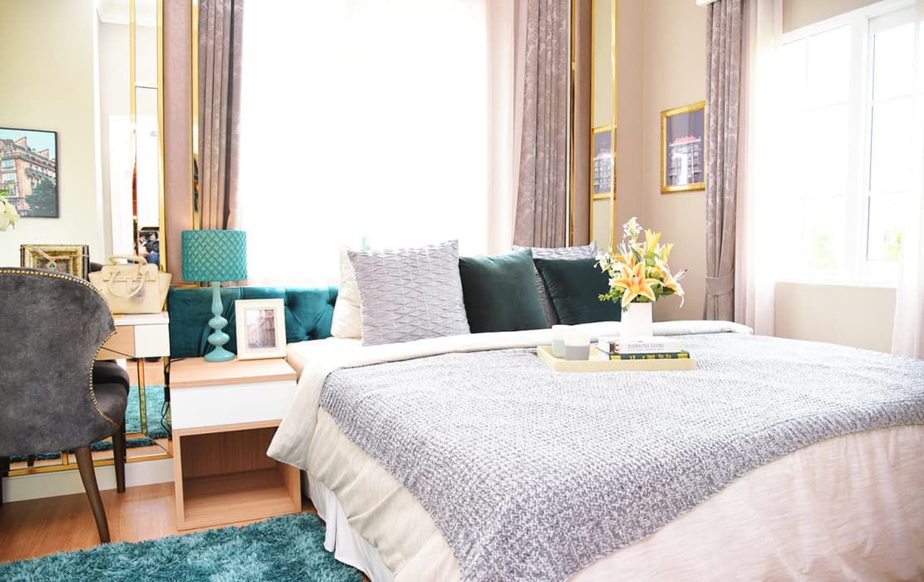
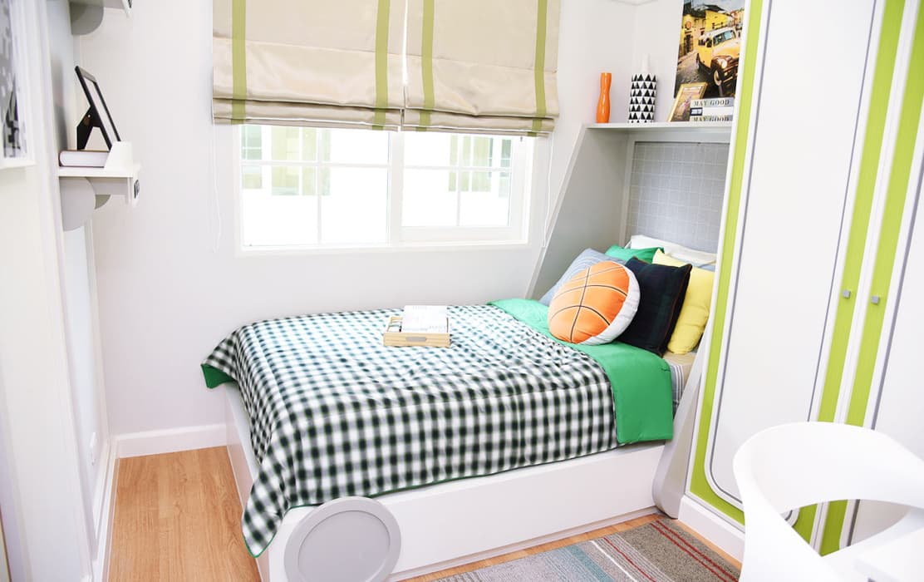
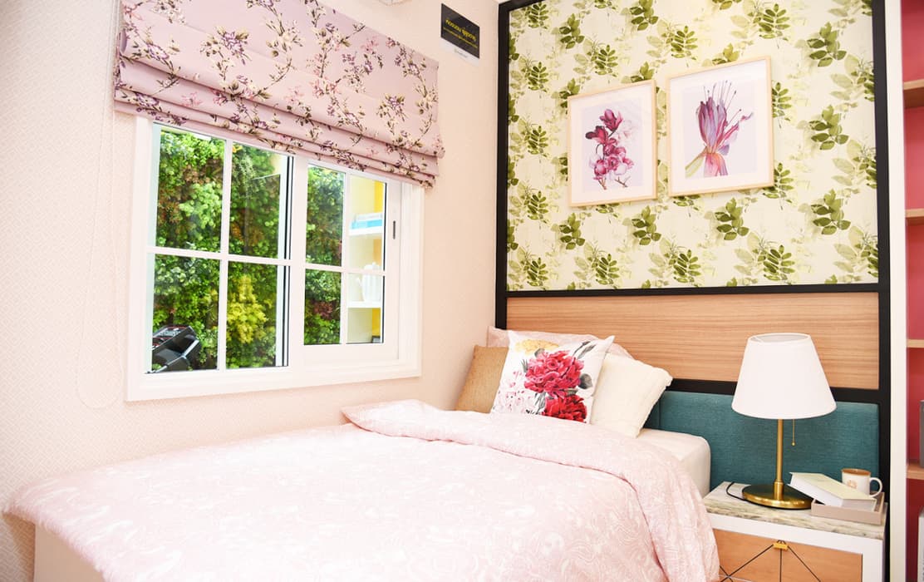
Register for Special PrivilegesSchedule a Project Visit
or
Contact Channels
Loan
Repayment Calculator
*MRR is set by the bank.
*MRR is set by the bank.
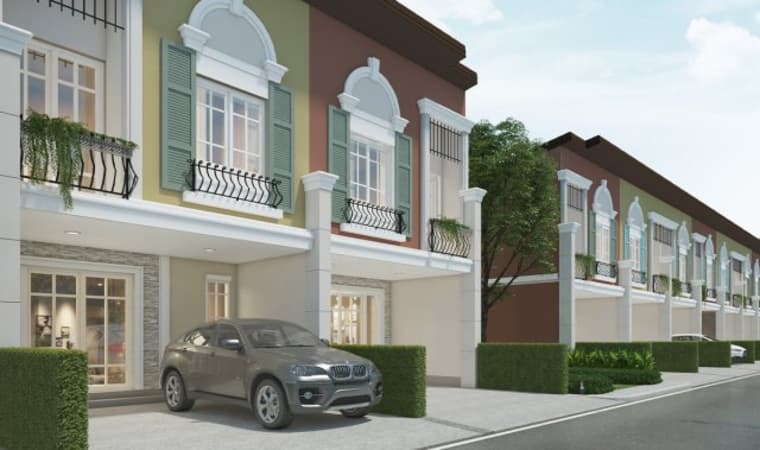
3-42-3
96-120 sq.m.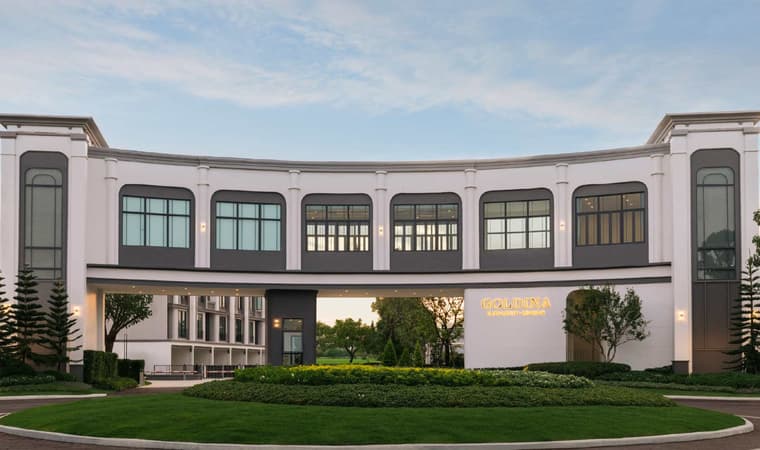
2-42-4
97-160 sq.m.