


 Golden Town 3Rama 2Starts 1.79 MB.*
Golden Town 3 Rama 2
 Golden Town 3Rama 2Starts 1.79 MB.*
Project Concept
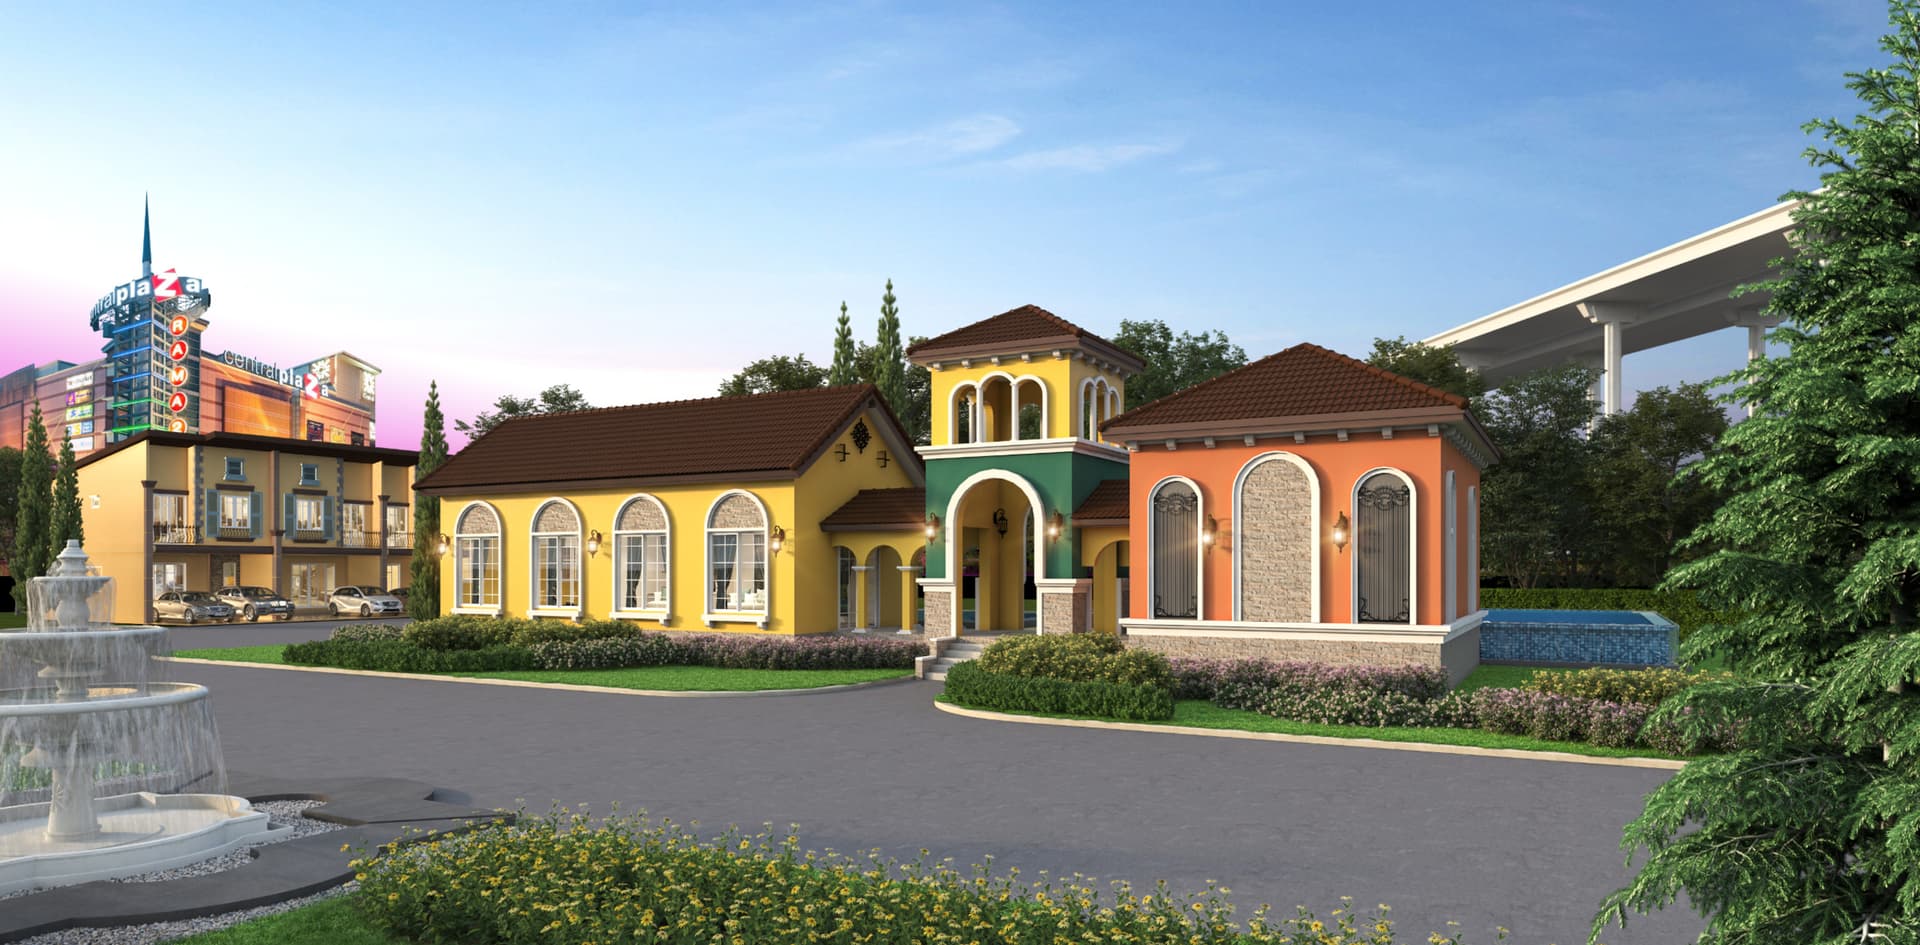
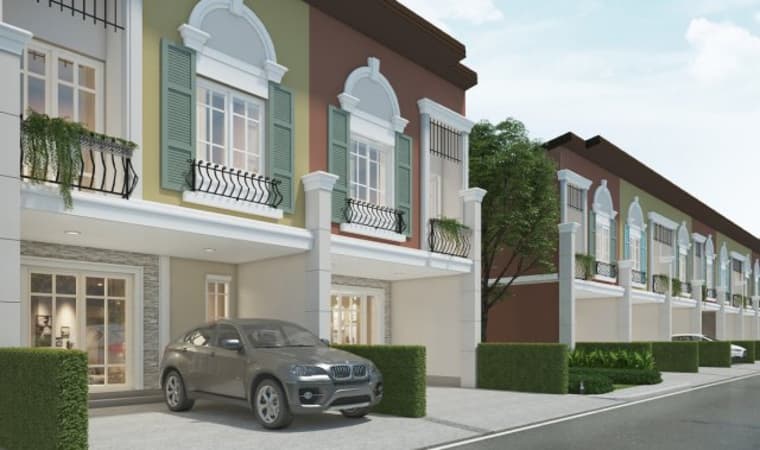
✨ Luxury Italian-style townhomes
🏠 4 bedrooms, 2 parking spaces
⭐️ Zone near the clubhouse and beautiful gardens
🚗 On the main road, near the expressway + Central
Project Information
LocationRama 2
Project typeTownhome
Living area96-117 sq.m.
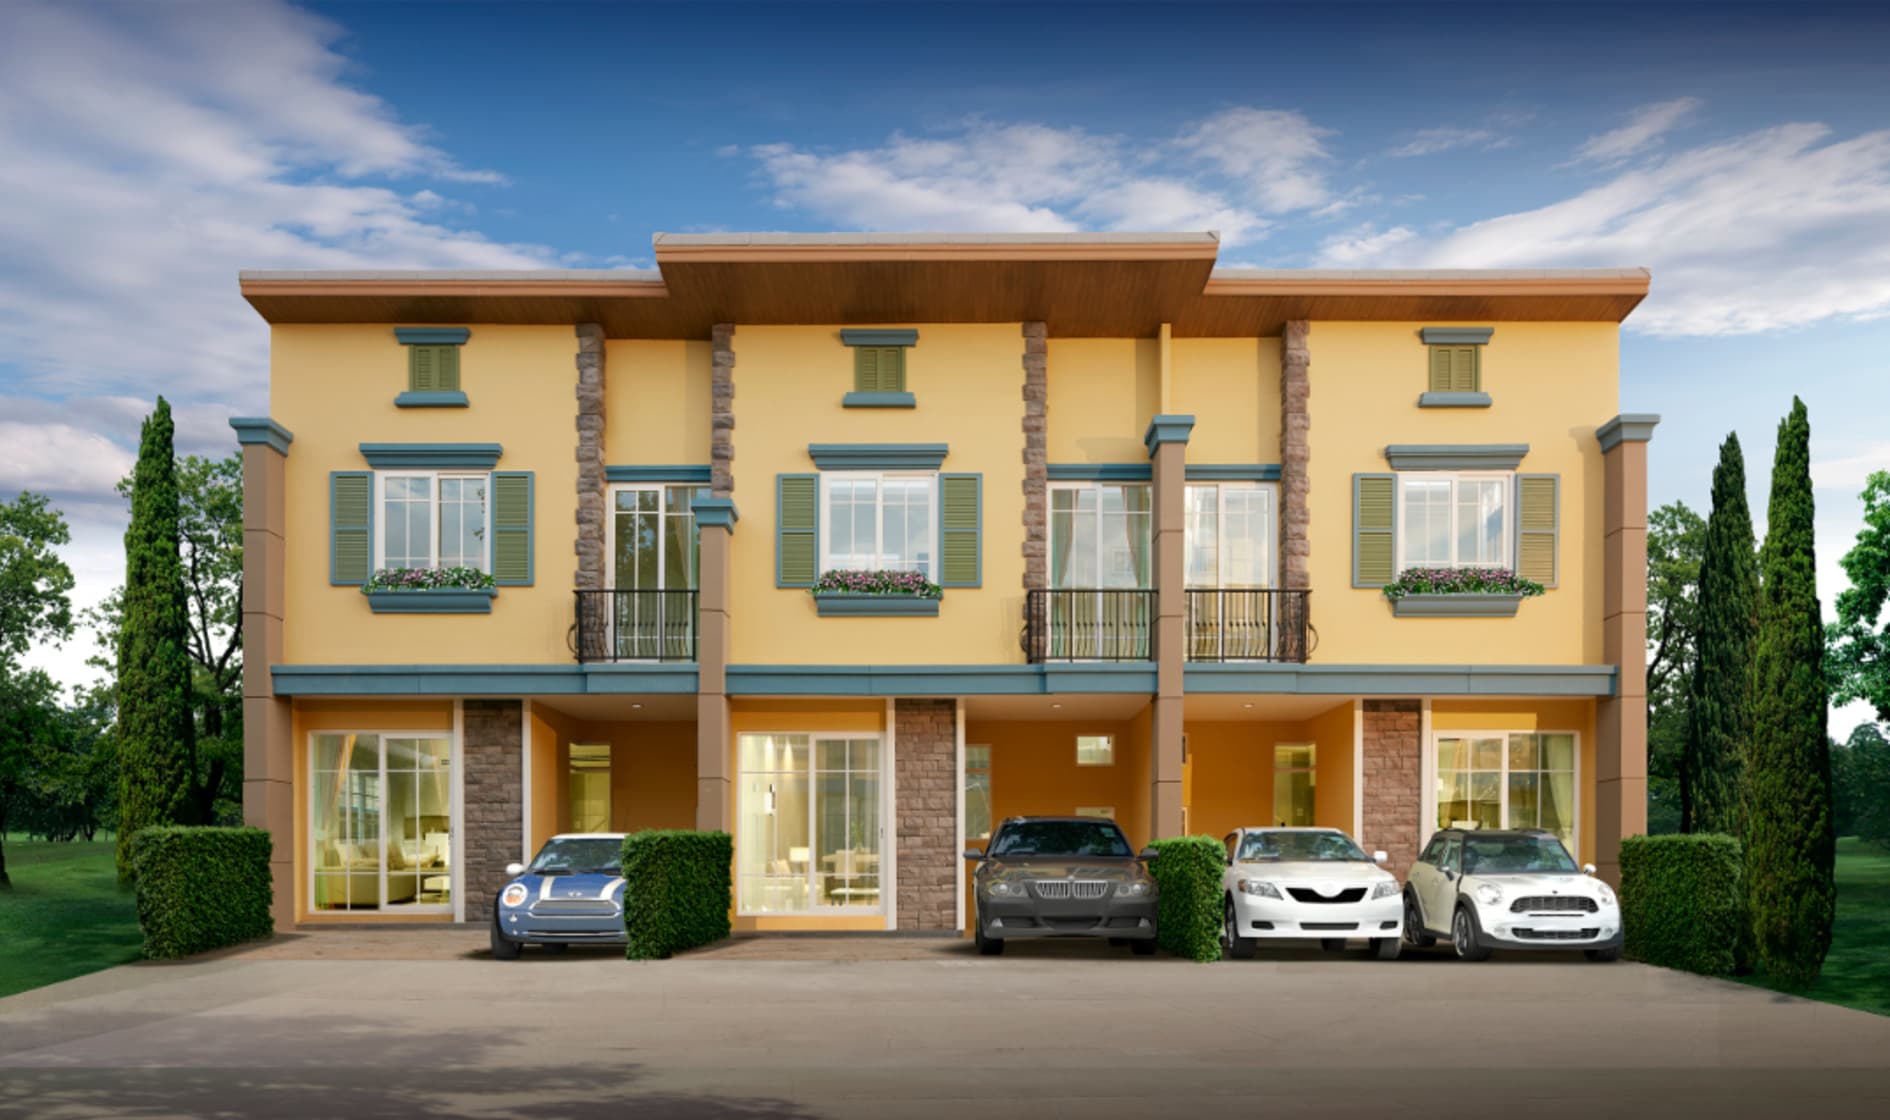
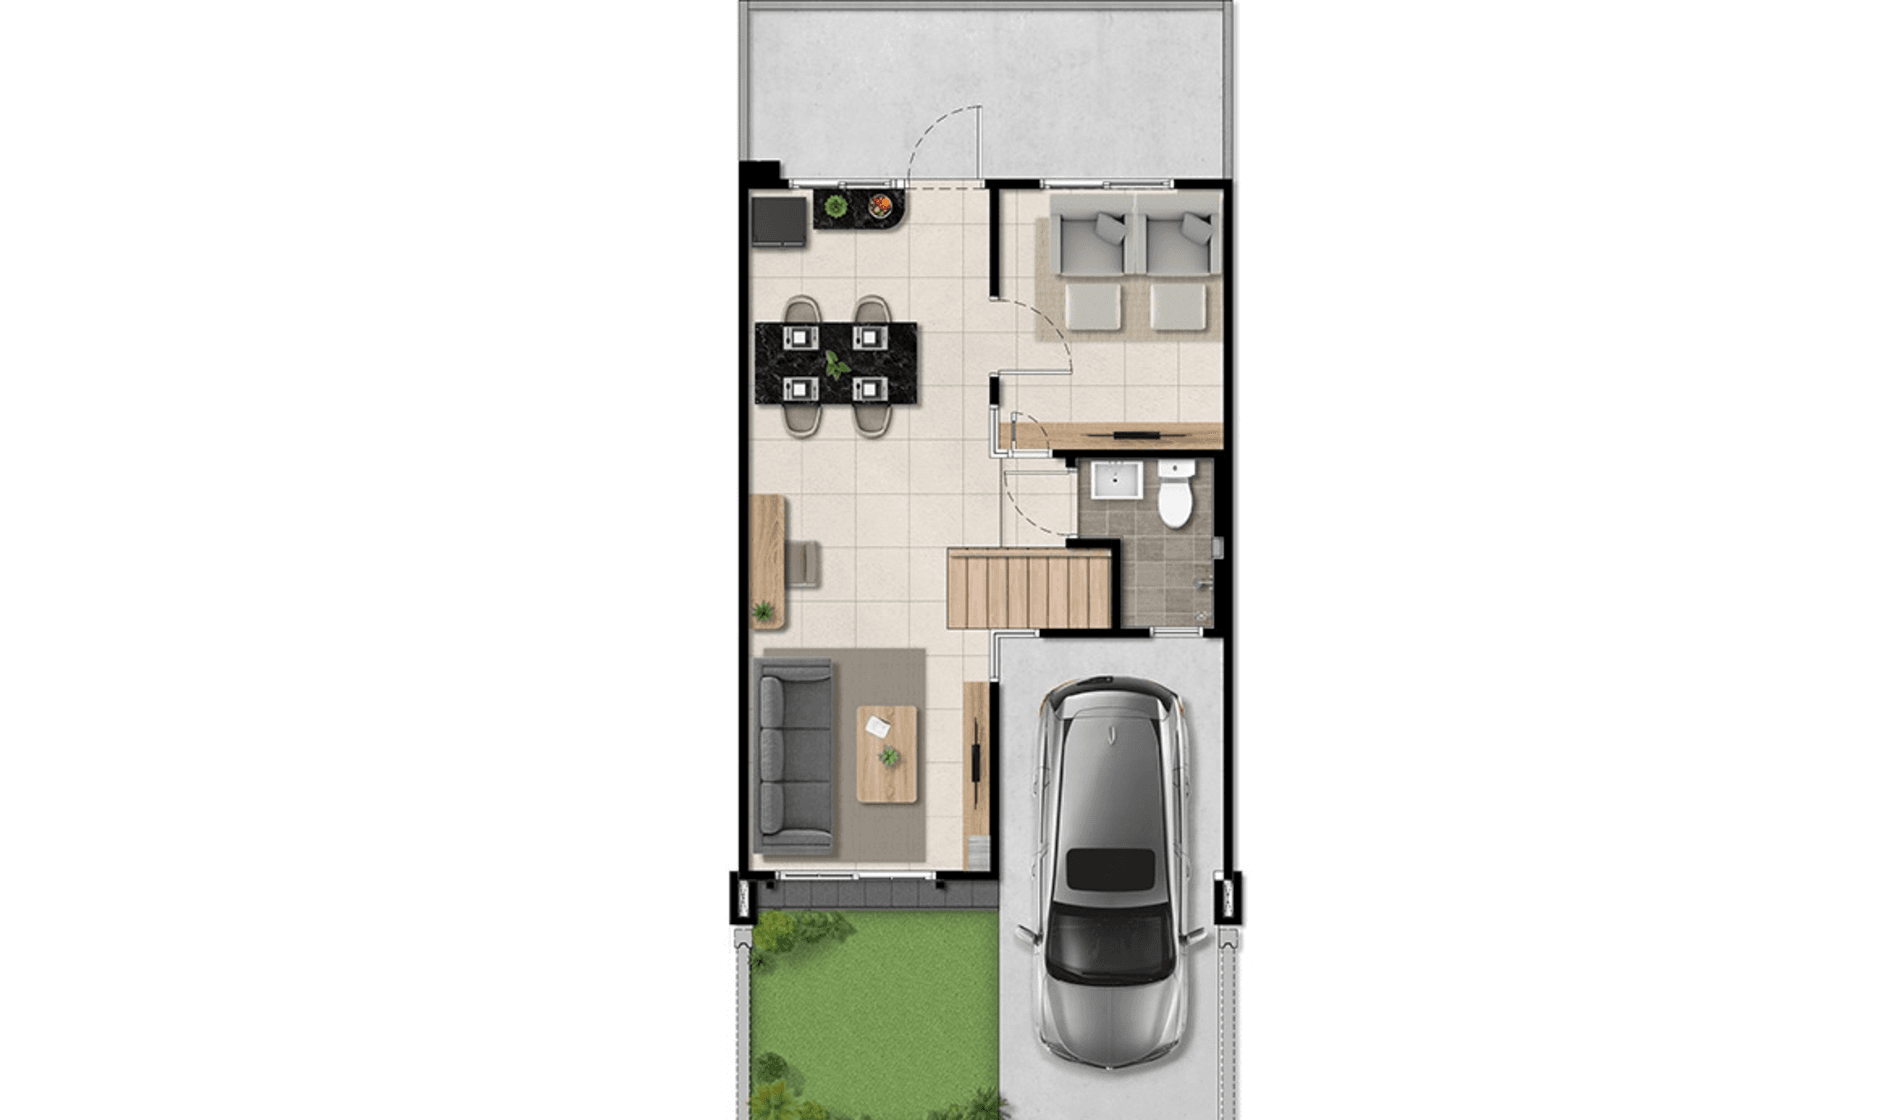
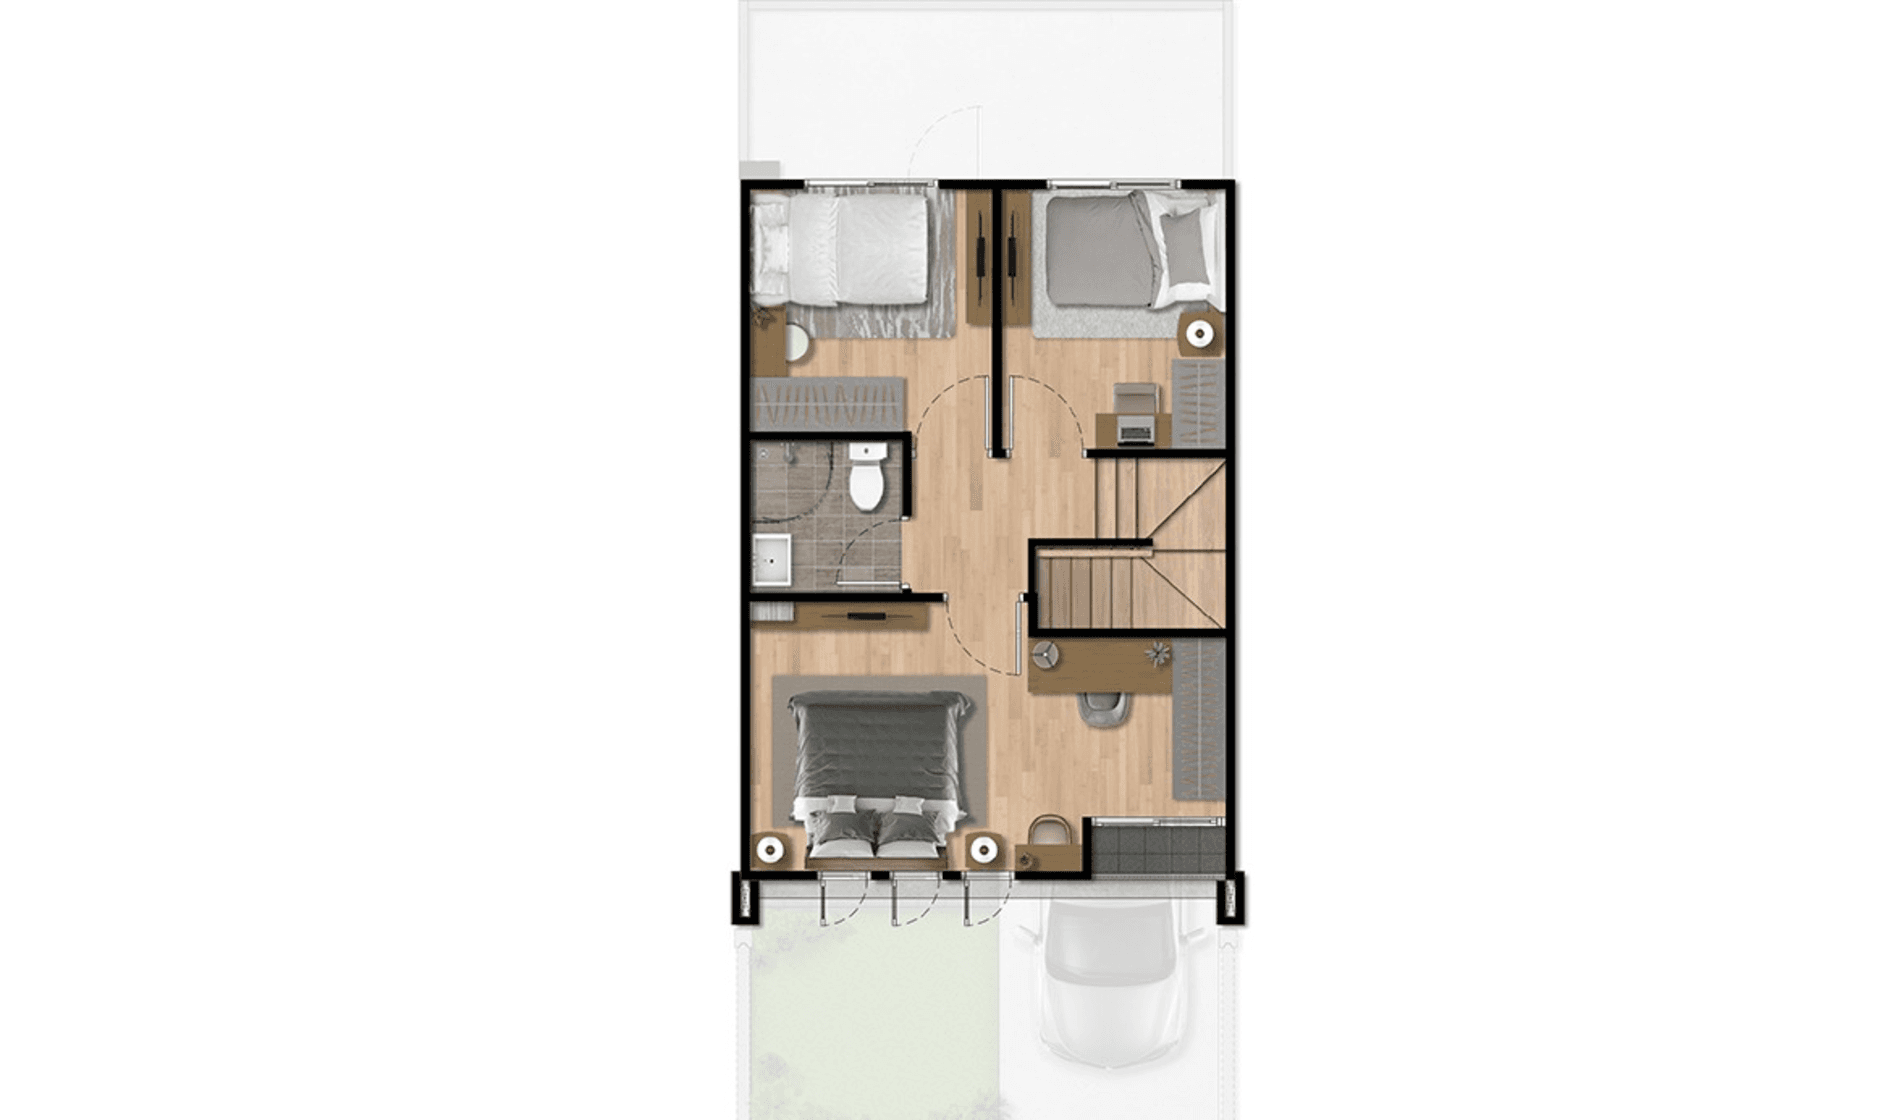
Milano
Usable Area 103 SQ.M.
- 4 Bedrooms
- 2 Bathrooms
- 1 Parkings
- 1 Living room
- 1 Dining Area
- 1 Kitchen
- 1 Multipurpose room
Facilities

Security Guard

Clubhouse

Garden

CCTV
Project Location
- Norwich International School3.4 km.
- Lertlah School12.3 km.
- Assumption School3.7 km.
Project Gallery
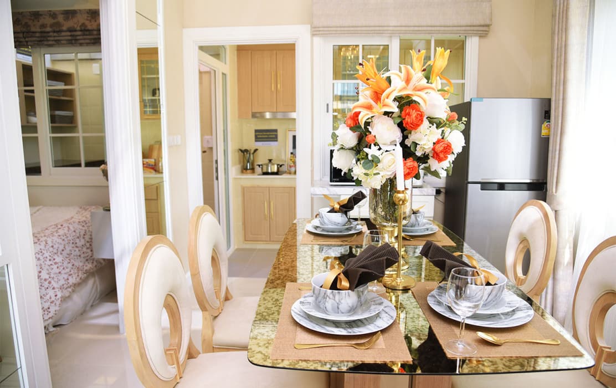
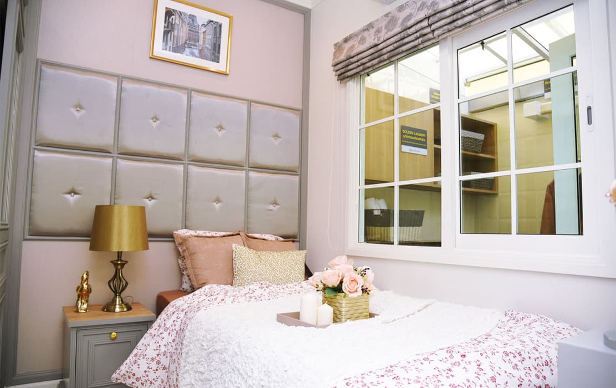
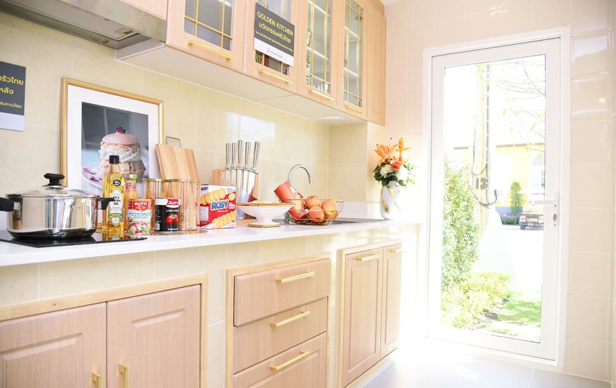
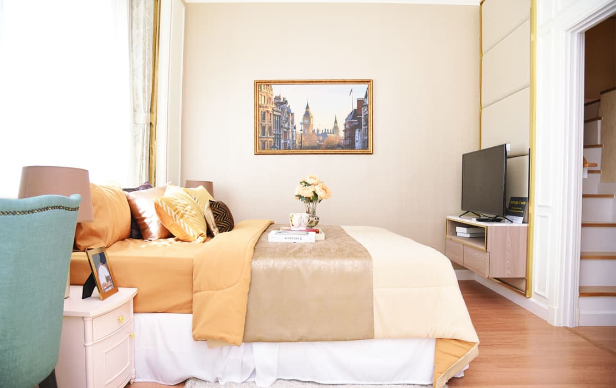
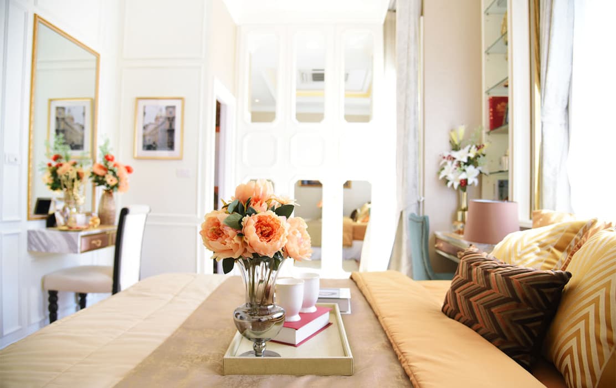
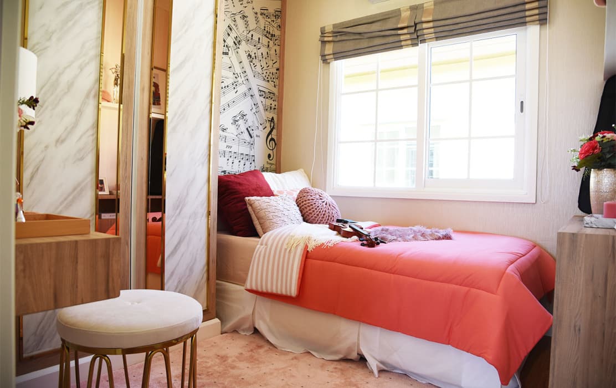
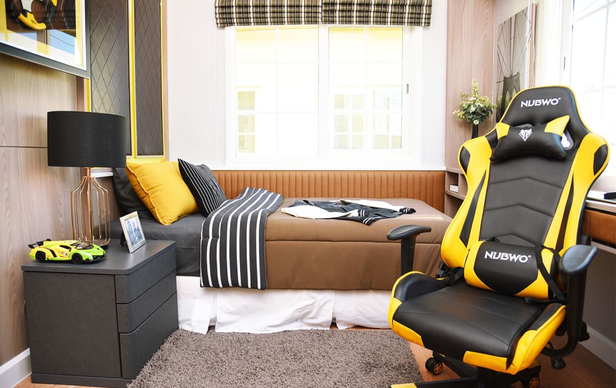
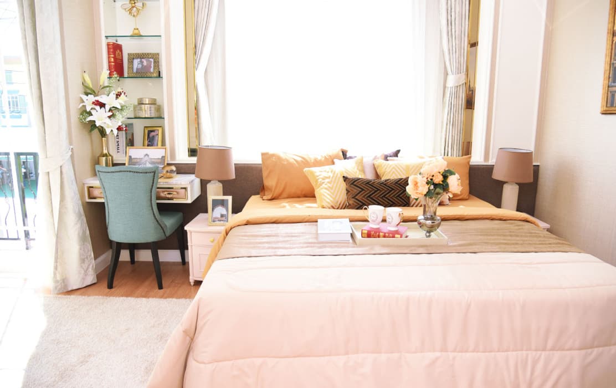
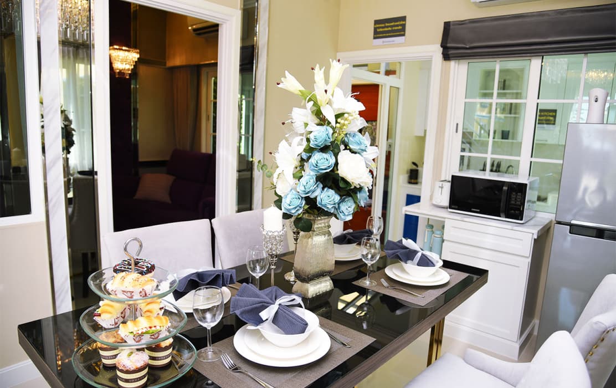
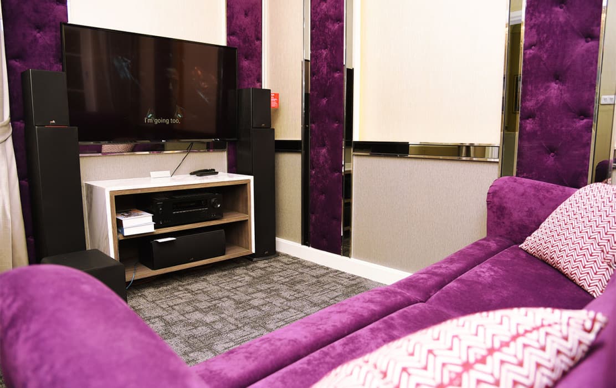
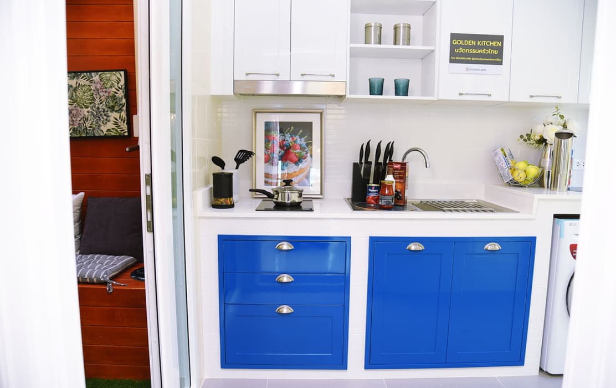
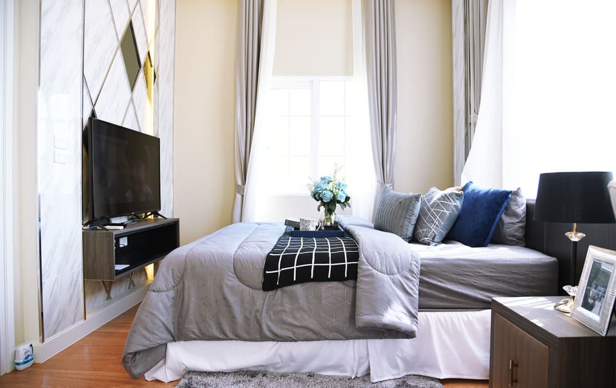
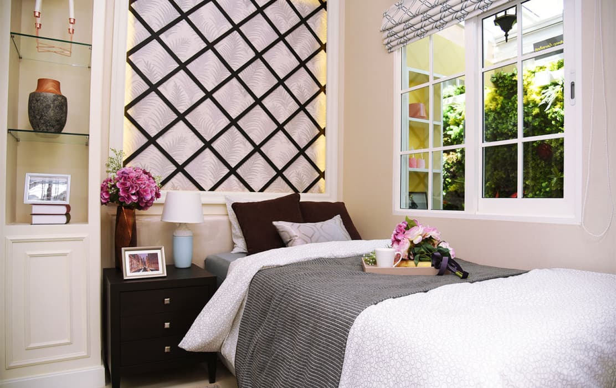
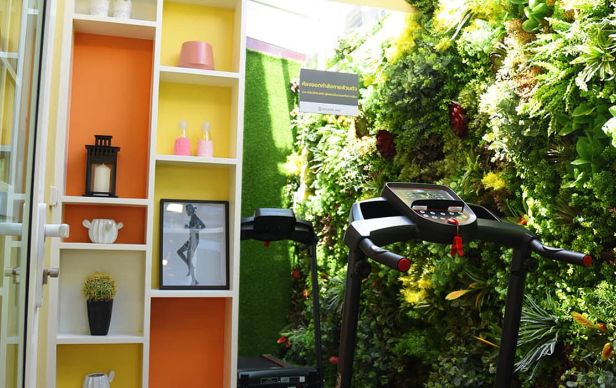
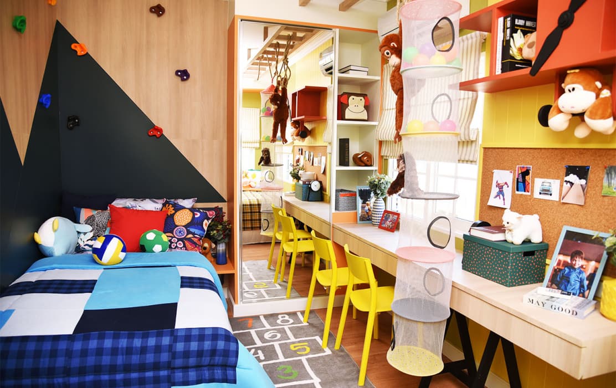
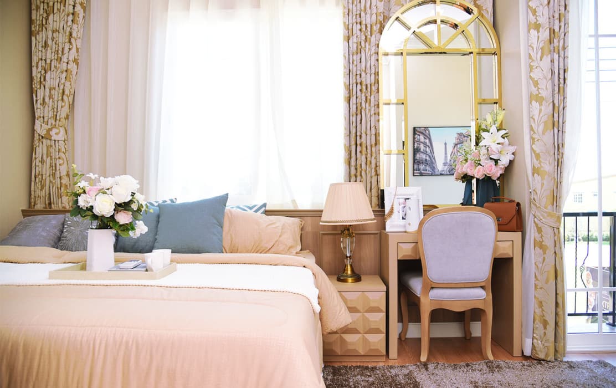
Register for Special PrivilegesSchedule a Project Visit
or
Contact Channels
Loan
Repayment Calculator
*MRR is set by the bank.
*MRR is set by the bank.
3-42-3
96-120 sq.m.