


 Golden TownPetchkasem-Liap Khlong Thawi WatthanaStarts 2.69 MB.*
Golden Town Petchkasem-Liap Khlong Thawi Watthana
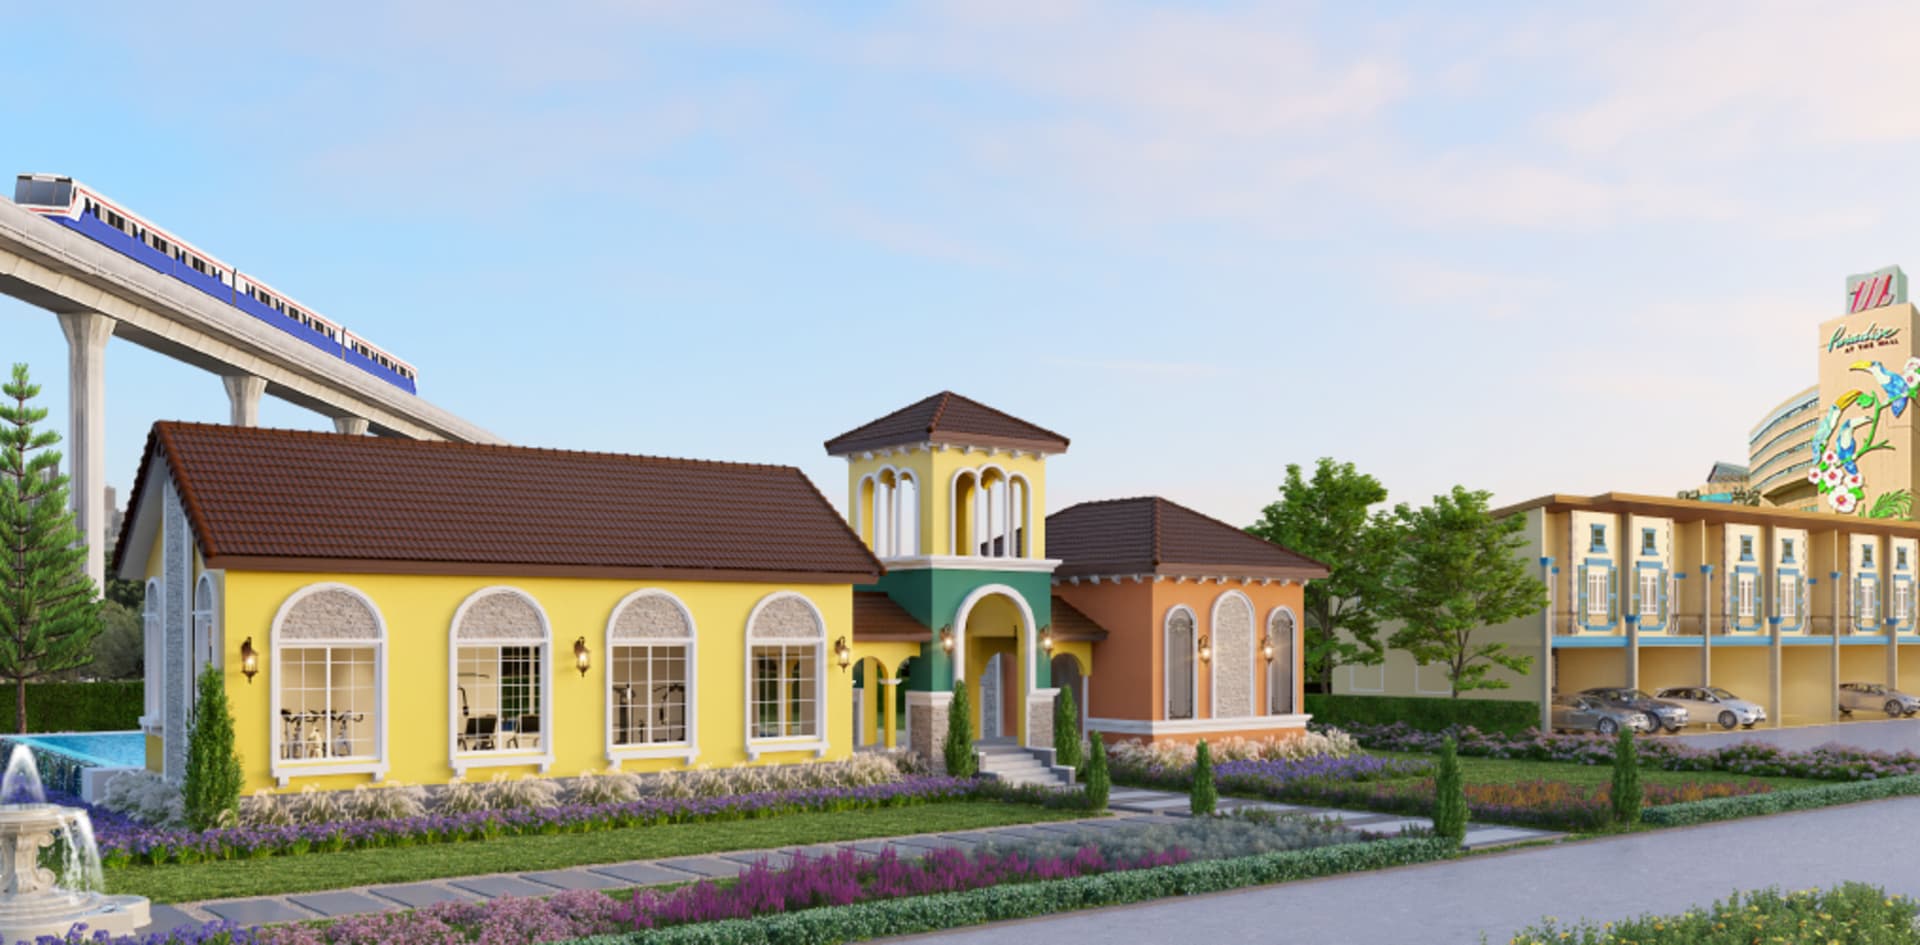 Golden TownPetchkasem-Liap Khlong Thawi WatthanaStarts 2.69 MB.*
Project Concept
Townhomes in the Petchkasem area, elevating modern living with complete living functions
Superior to ordinary townhomes, with up to 4 bedrooms and 3 bathrooms, an en-suite master bedroom and a Buddha room
Frasers Kitchen, an innovative Thai kitchen, in every home
Even more convenient in a prime location near MRT Lak Song Station and Thawi Watthana Station (future), the Si Rat Expressway entrance/exit and the Borommaratchachonnani elevated road, surrounded by shopping malls, hospitals and many leading educational institutions
Project Information
LocationLiap Khlong Thawi Watthana
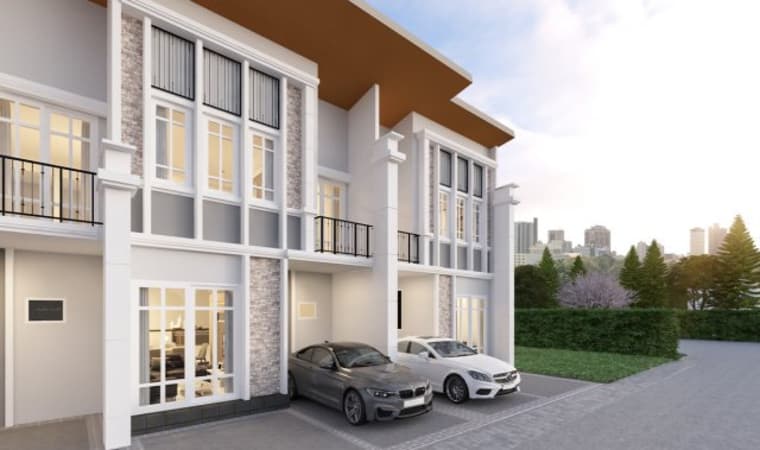
Project type2-Storey Italian-Style Townhome
Living area96-120 sq.m.
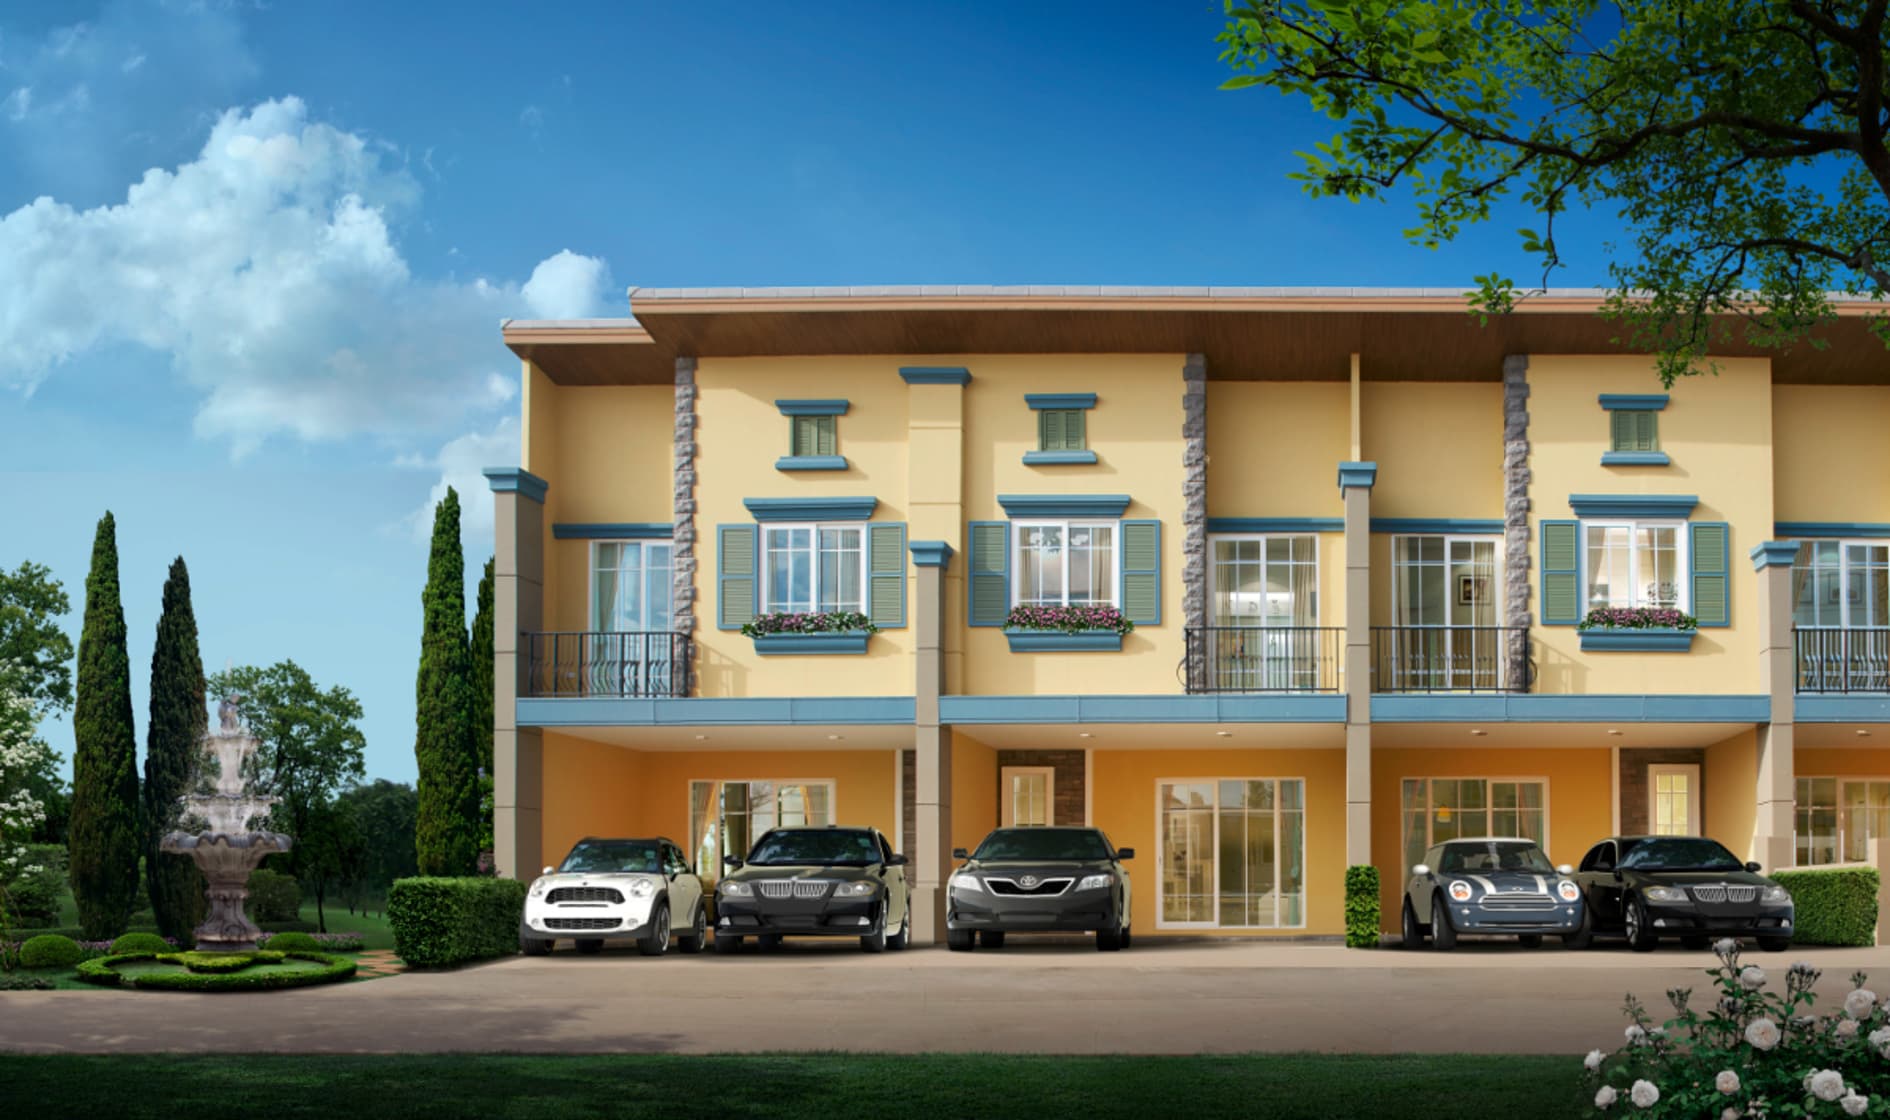
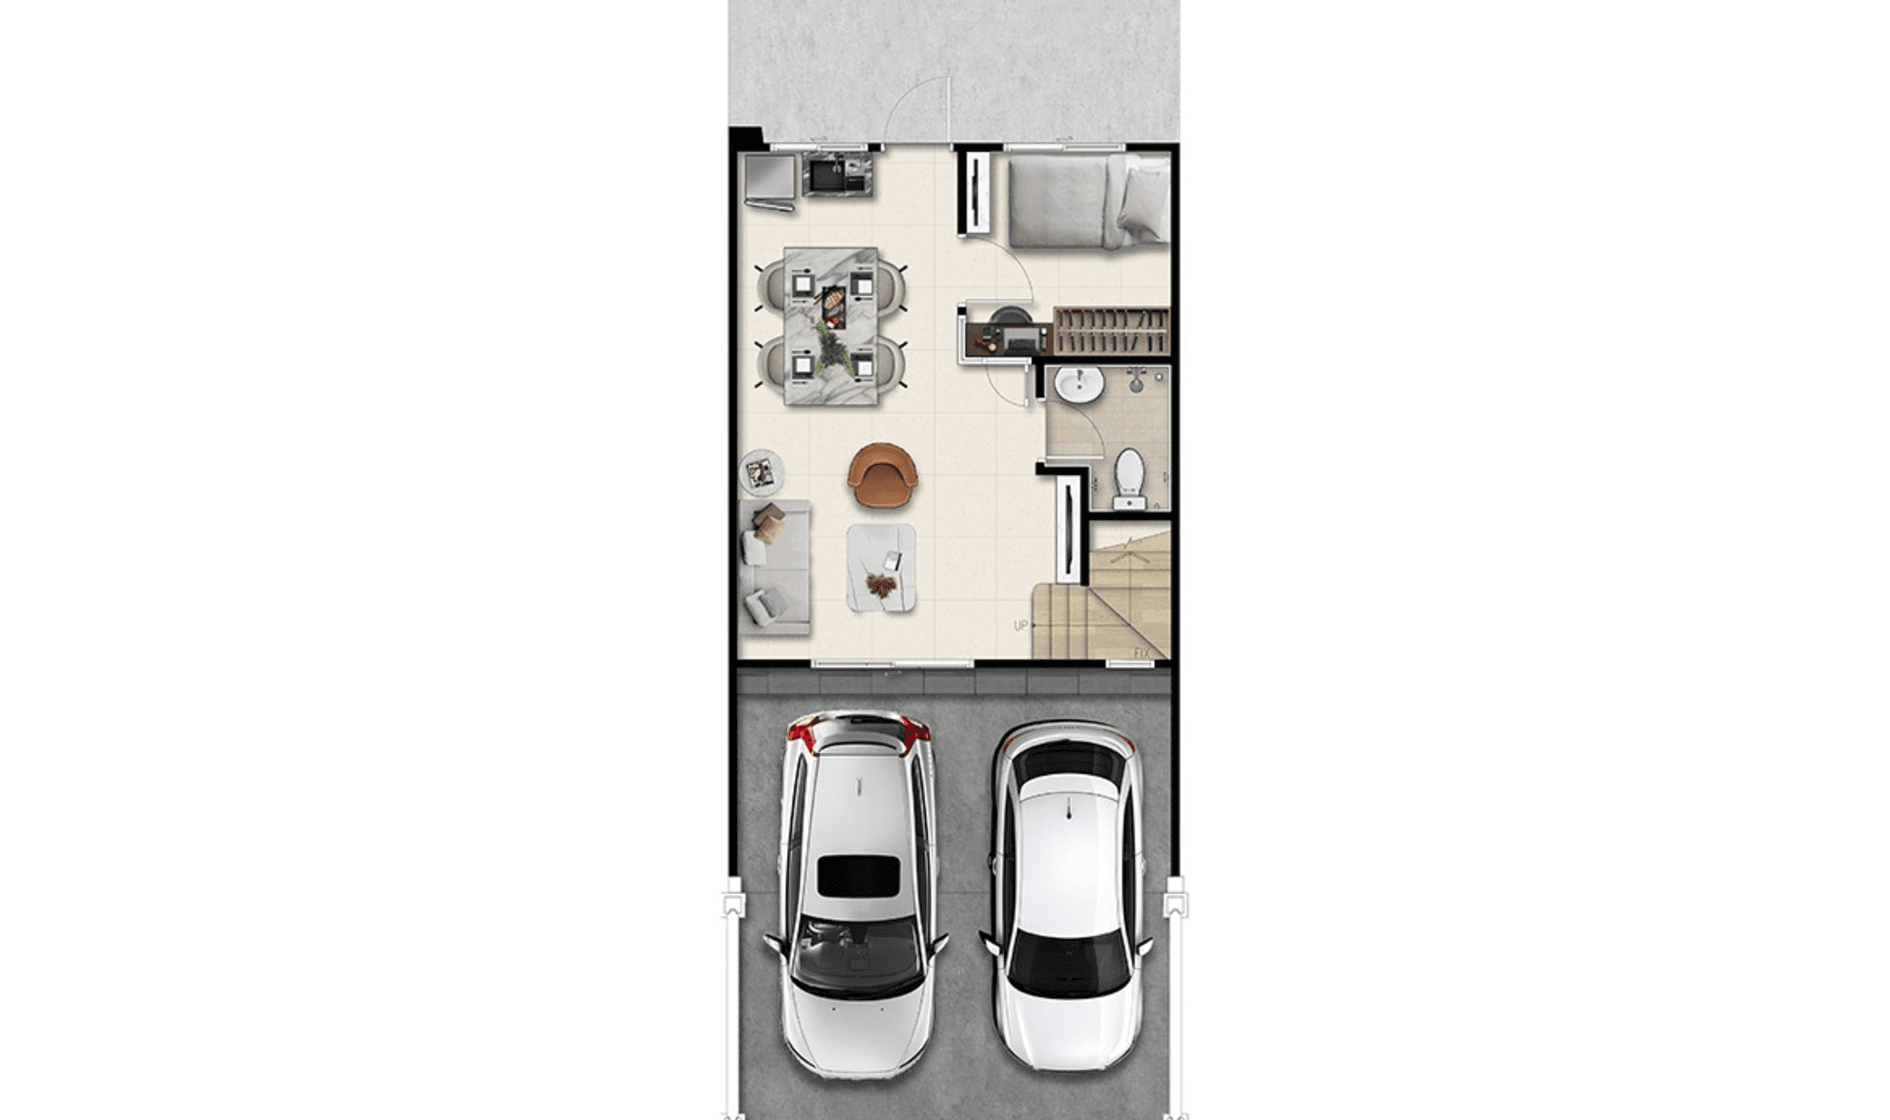
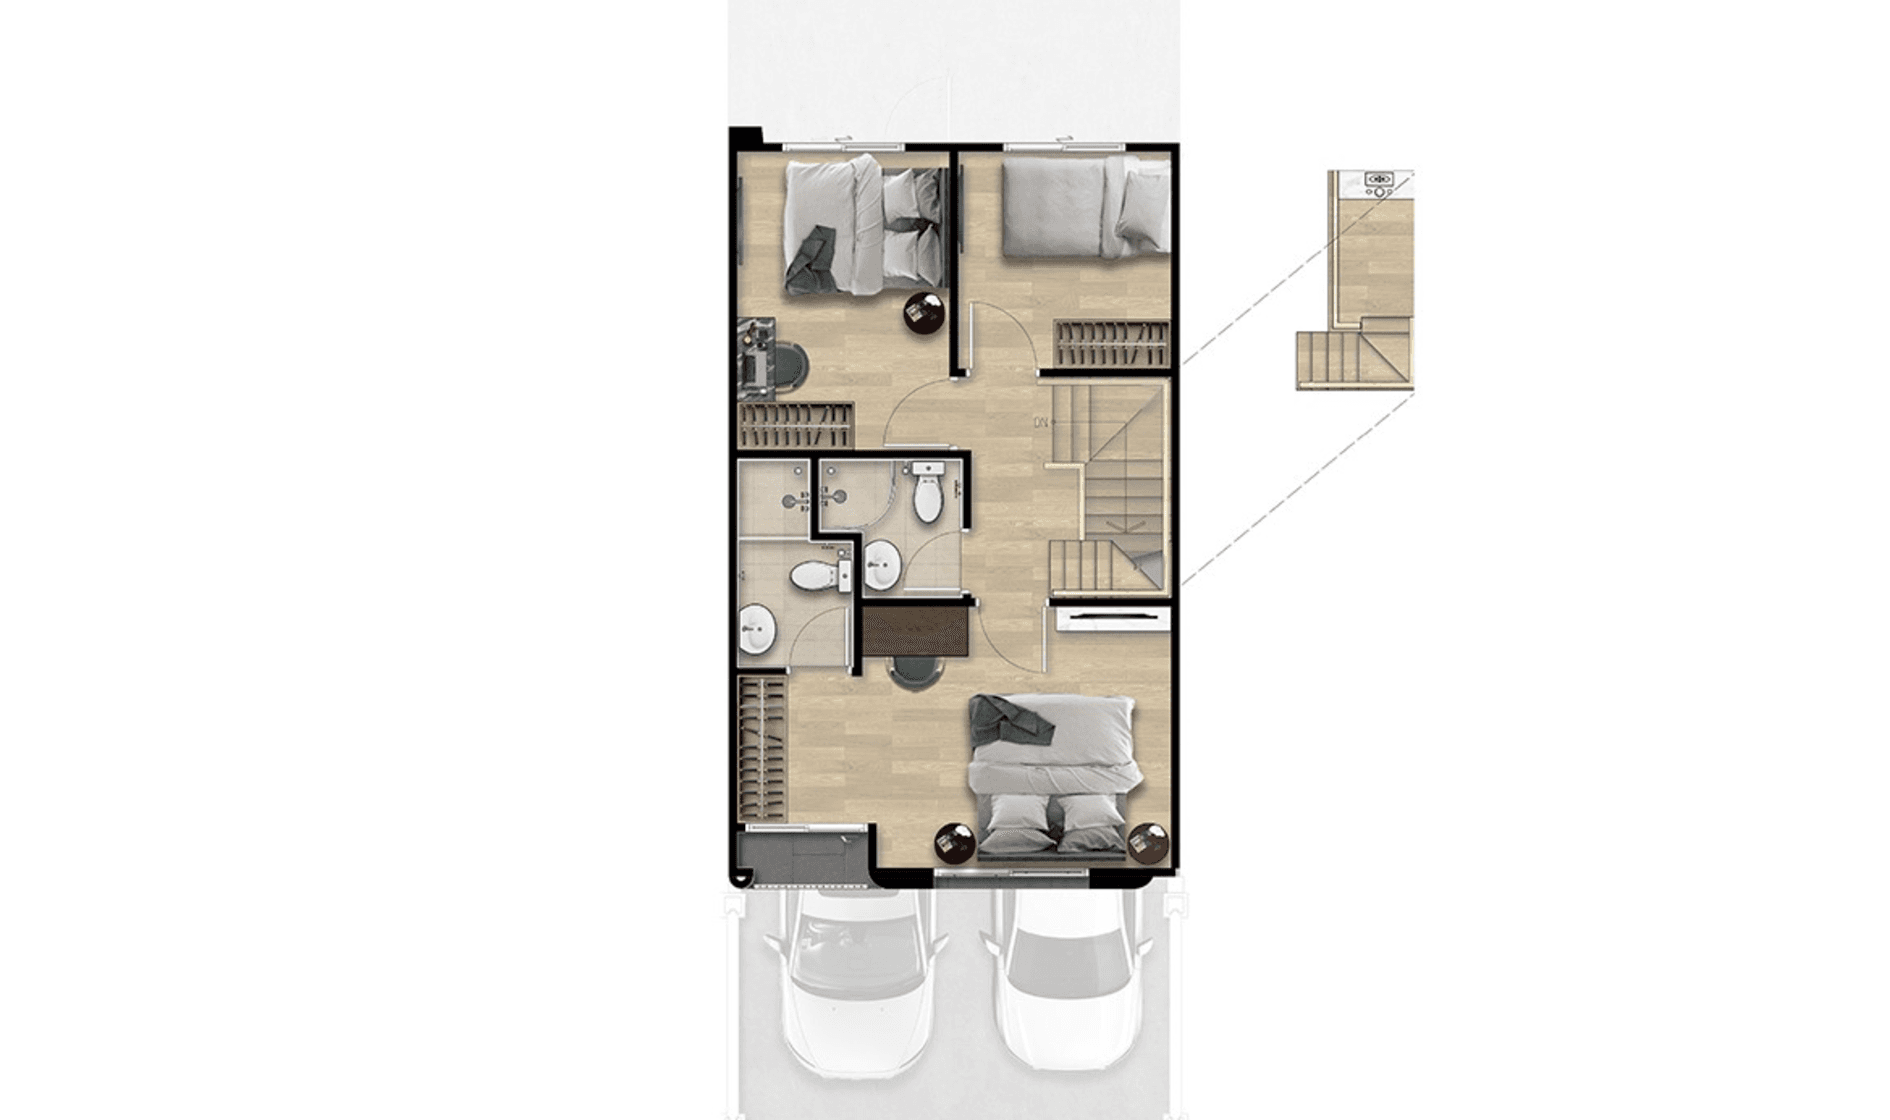
Lesina
Usable Area 120 SQ.M.
- 4 Bedrooms
- 3 Bathrooms
- 2 Parkings
- 1 Living room
- 1 Dining Area
- 1 Kitchen
- 1 Multipurpose room
Facilities

Garden

Swimming Pool

Fitness

Security Guard

CCTV

Playground
Project Location
- Vichaivej Hospital2.6 km.
- Ratchaphiphat Hospital1.7 km.
- Kasemrad Hospital4.8 km.
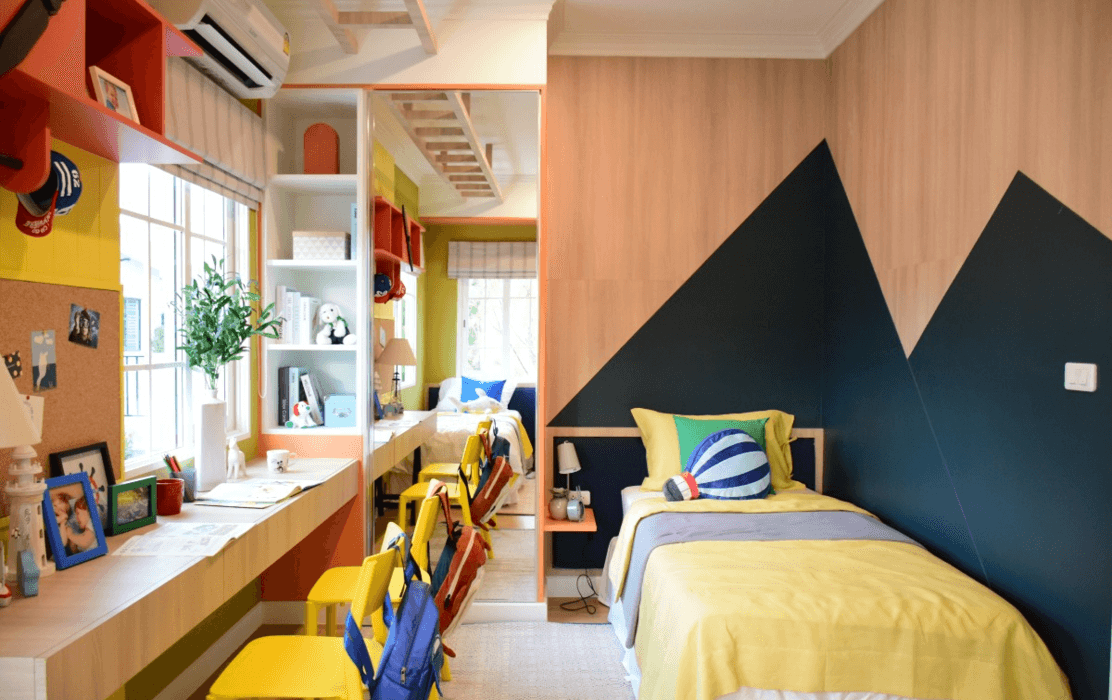
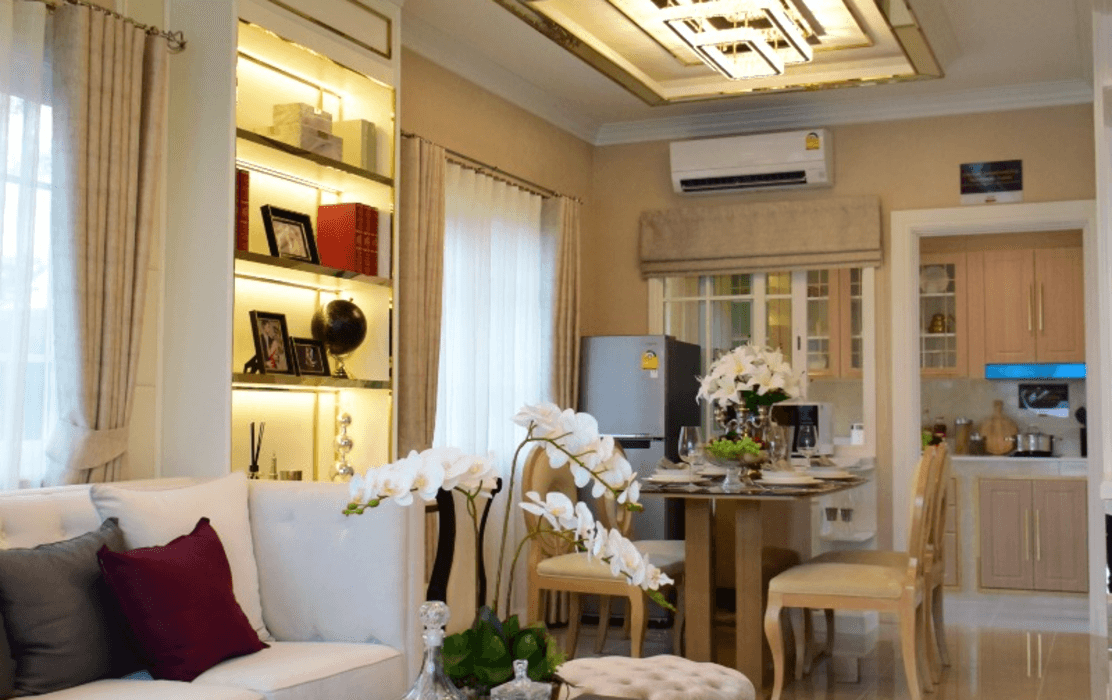
Project Gallery
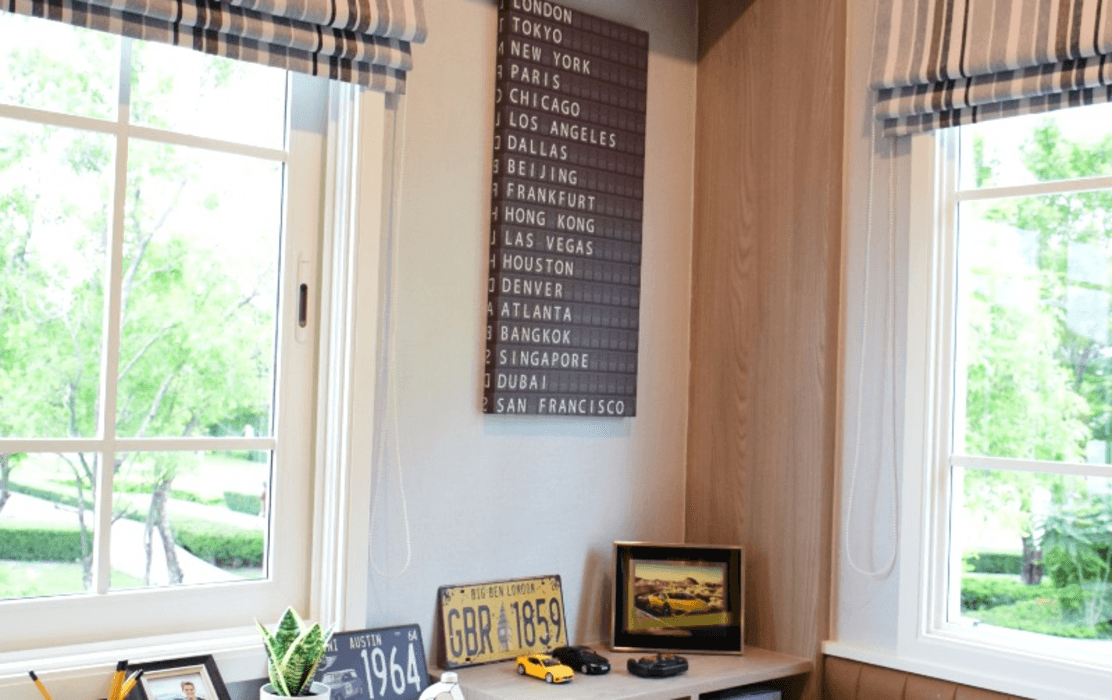
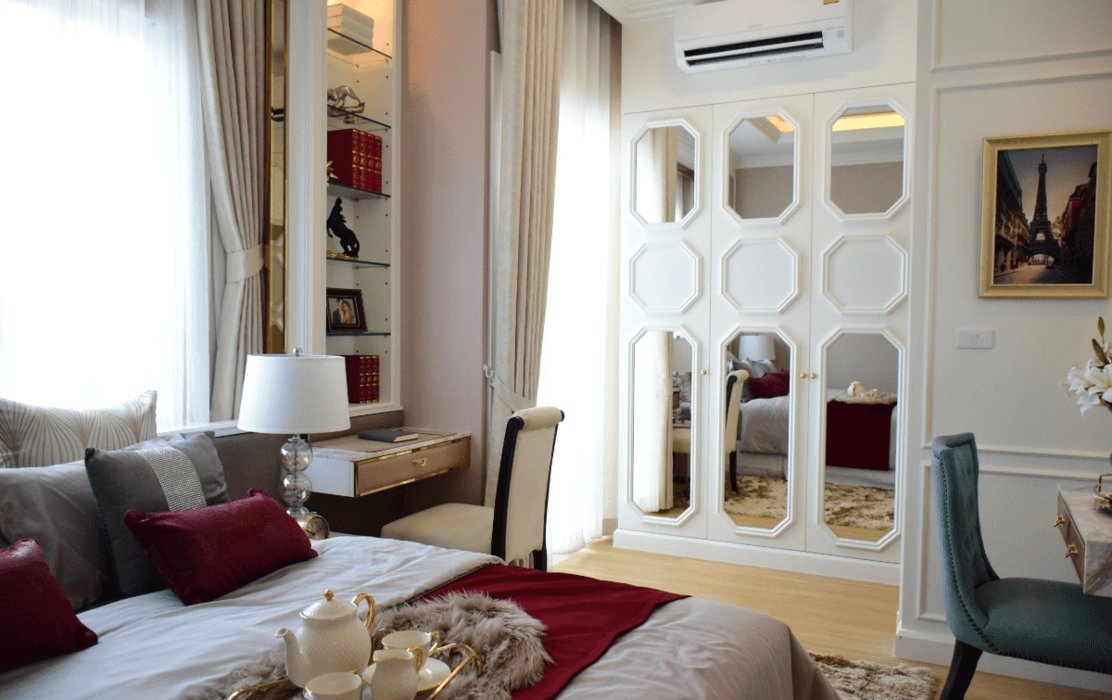
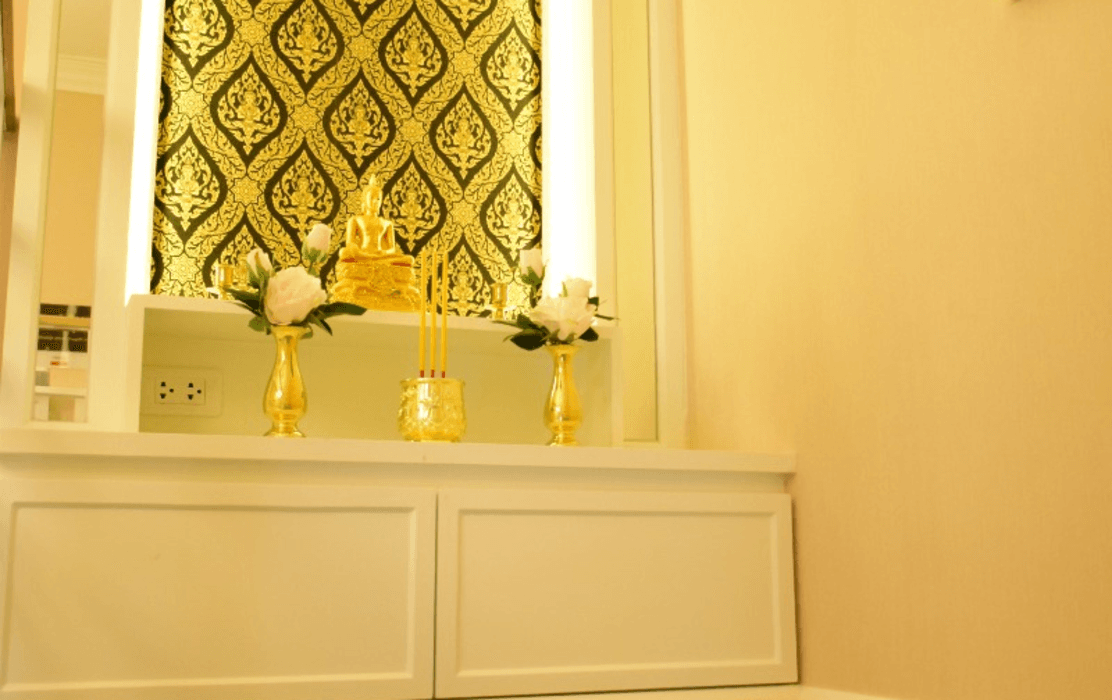
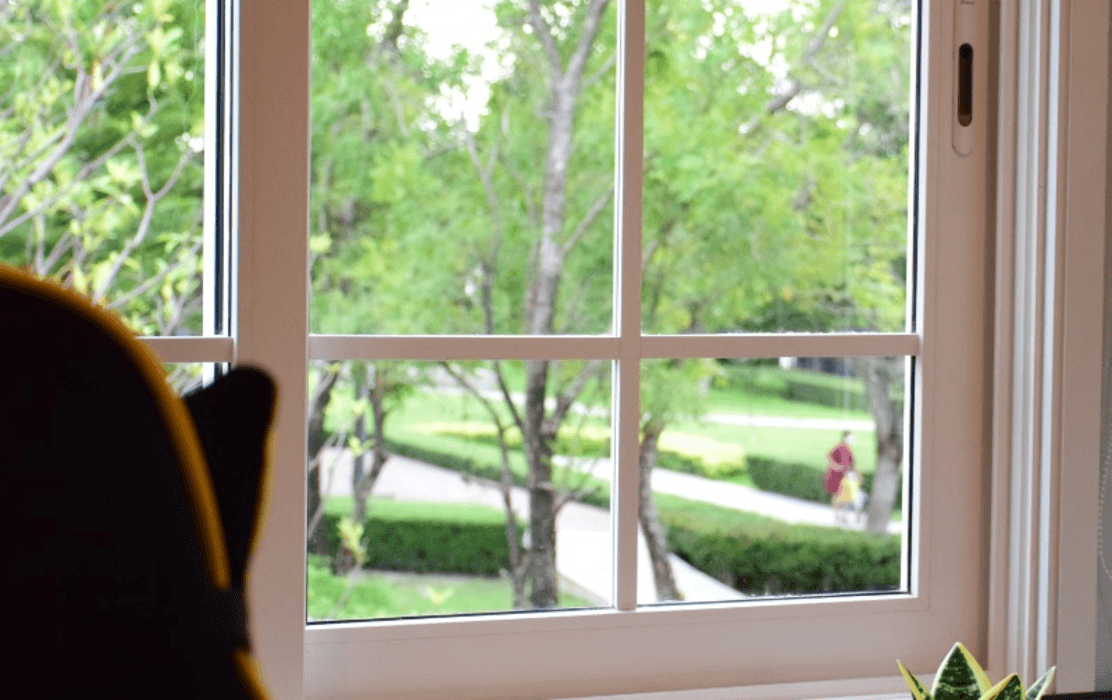
Register for Special PrivilegesSchedule a Project Visit
or
Contact Channels
Loan
Repayment Calculator
*MRR is set by the bank.
*MRR is set by the bank.
3-42-3
96-117 sq.m.
34
160–190 sq.m.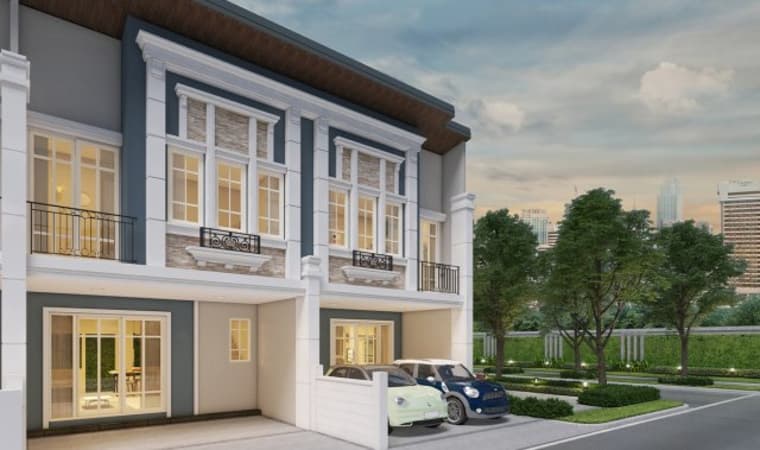
3-42-3
96-120 sq.m.