


 GoldinaNgamwongwan-PrachachuenStarts 3.59-6 MB.*
Goldina Ngamwongwan-Prachachuen
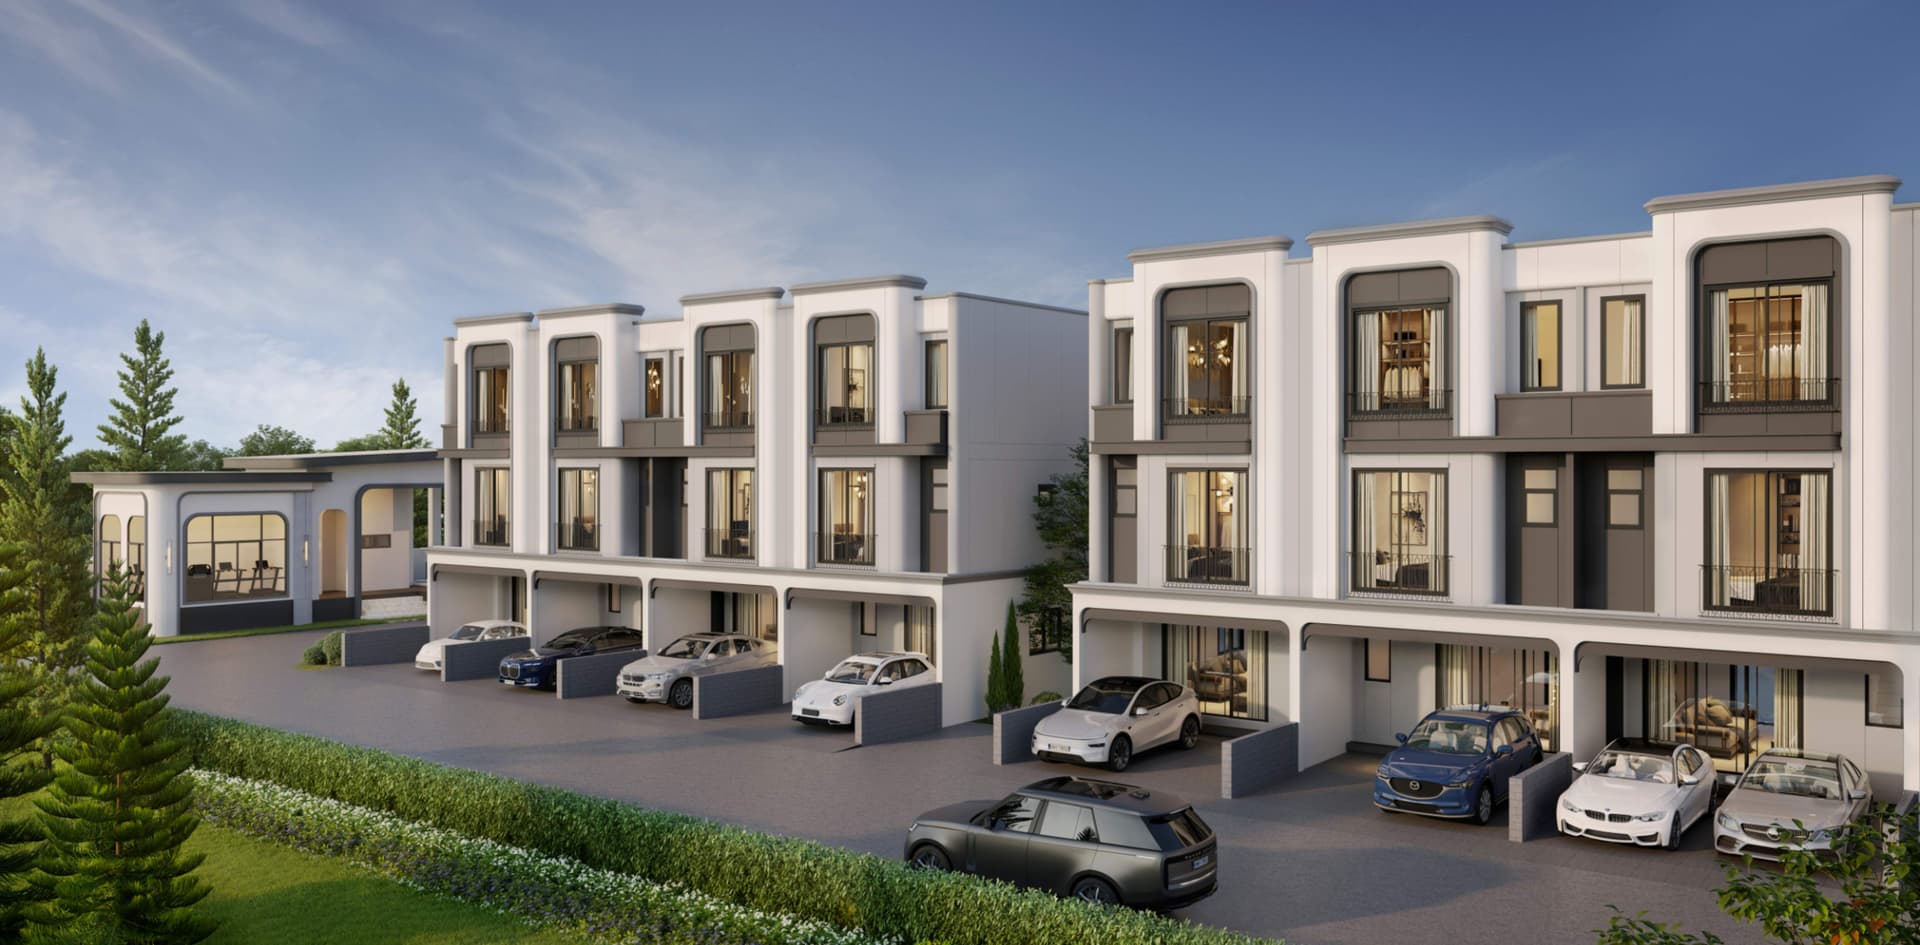 GoldinaNgamwongwan-PrachachuenStarts 3.59-6 MB.*
Project Concept
LIFE IN SYNC
Because life... has more than one side
Goldina Ngamwongwan - Prachachuen
Premium townhomes that SYNC with your every lifestyle
On busy days heading out into the city, or on days when you just want to unwind, this place... is designed so that every function and lifestyle SYNC perfectly, in a way that is truly you
Project Information
LocationNgamwongwan-Prachachuen
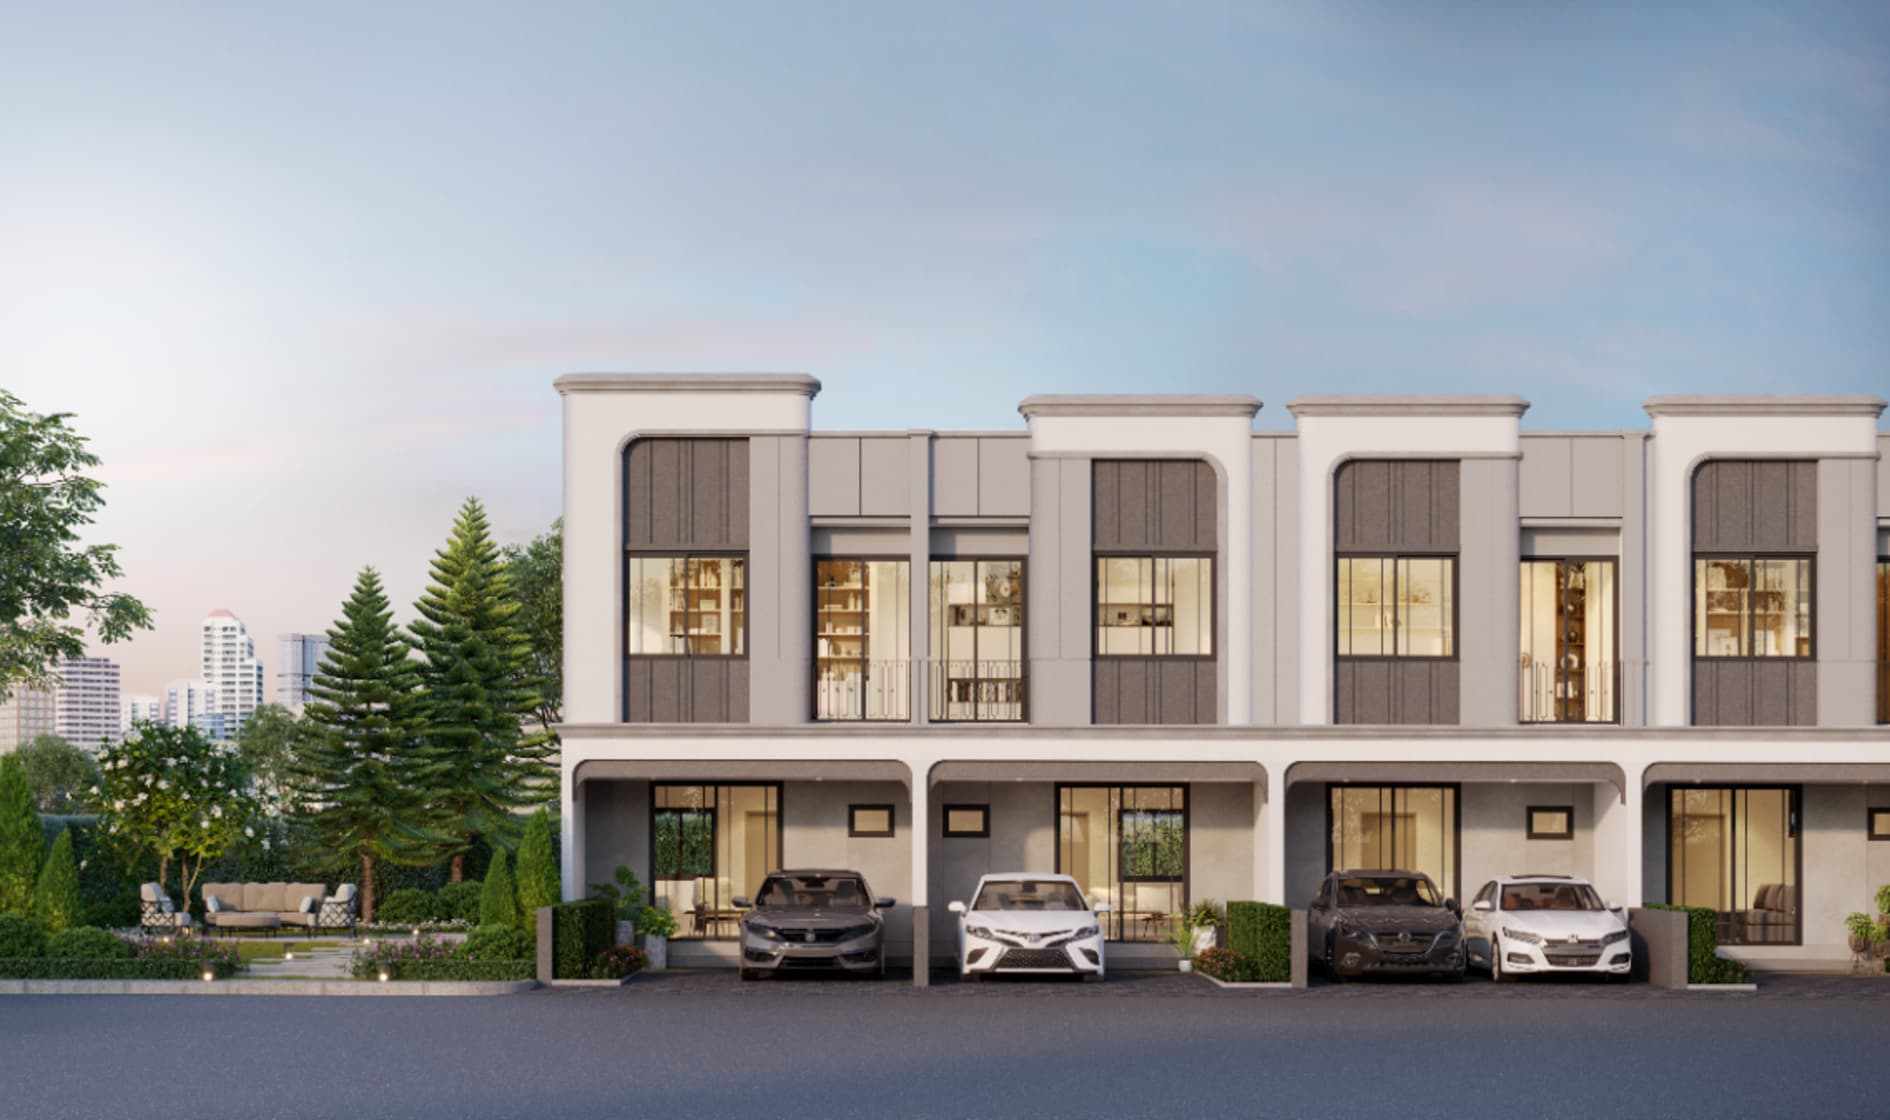
Project type2-3 Storey Townhome
Living area97-160 sq.m.
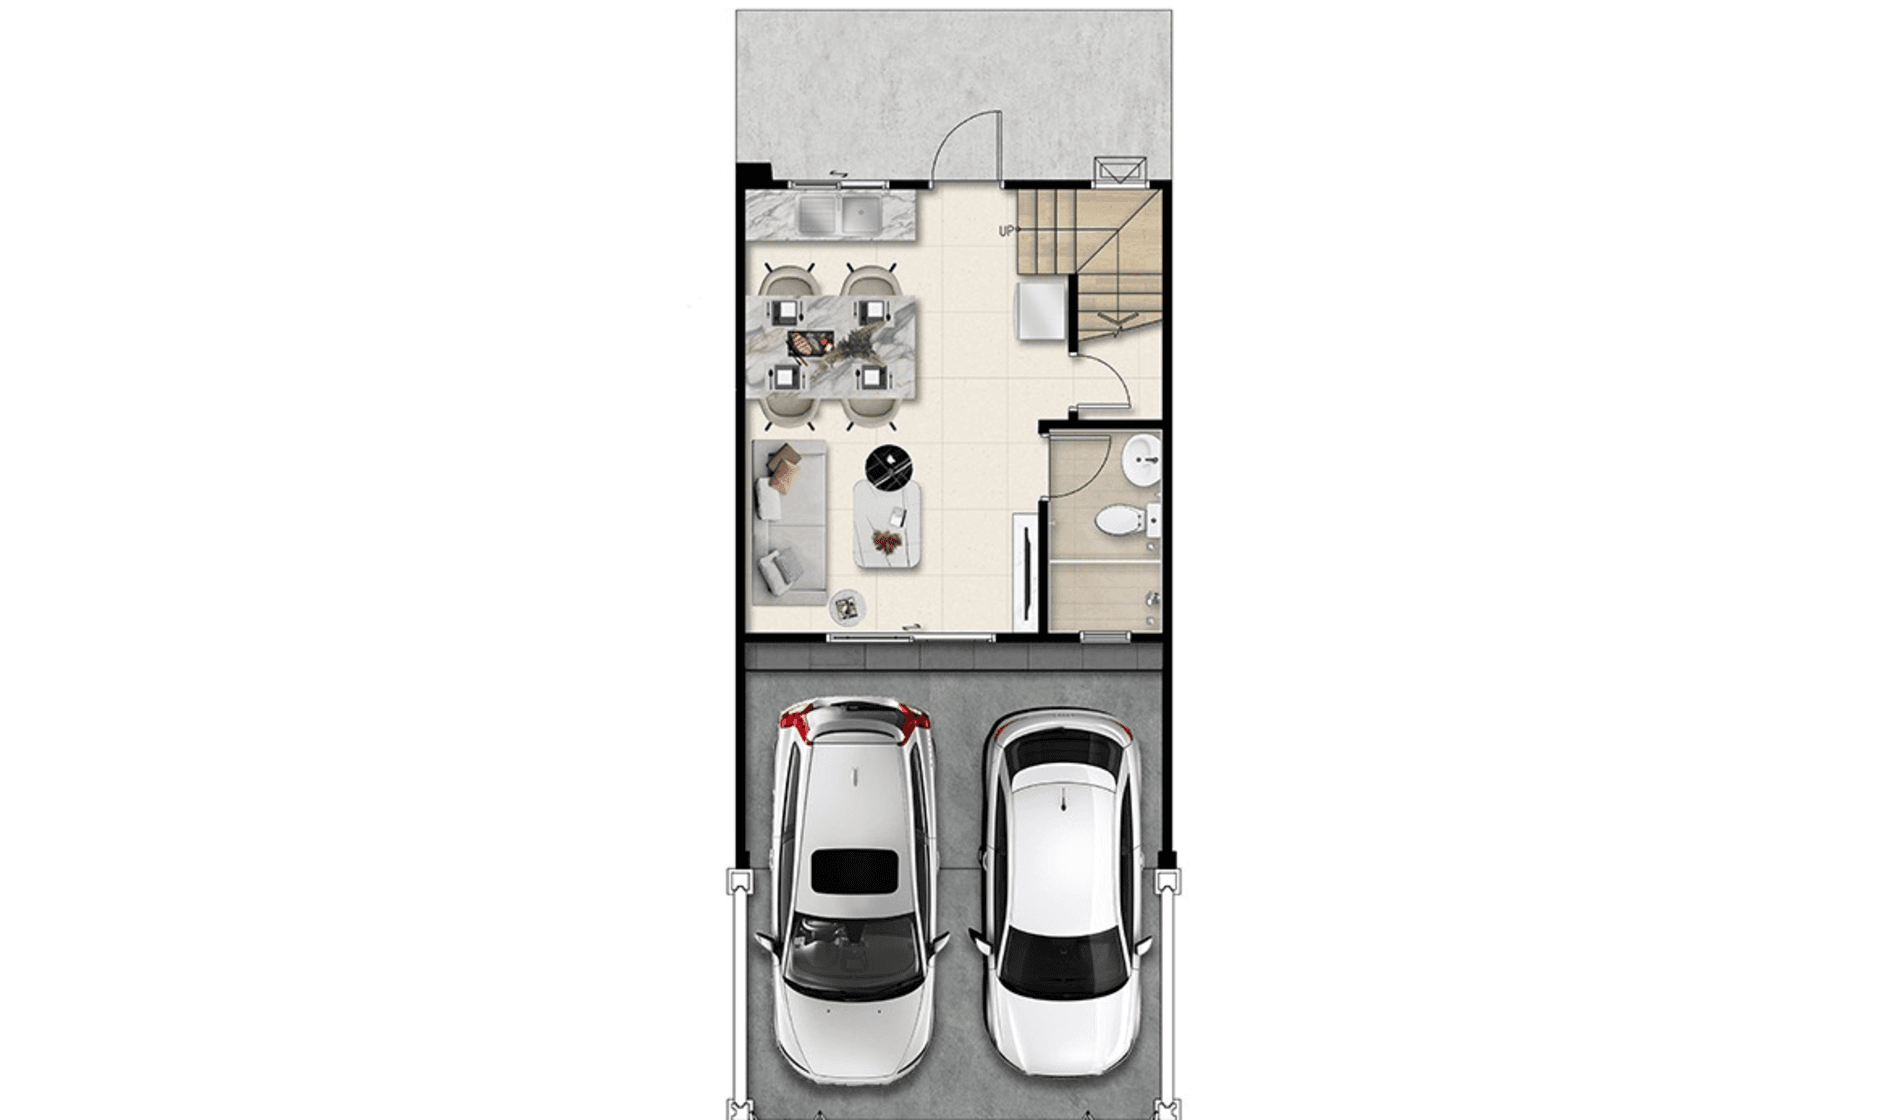
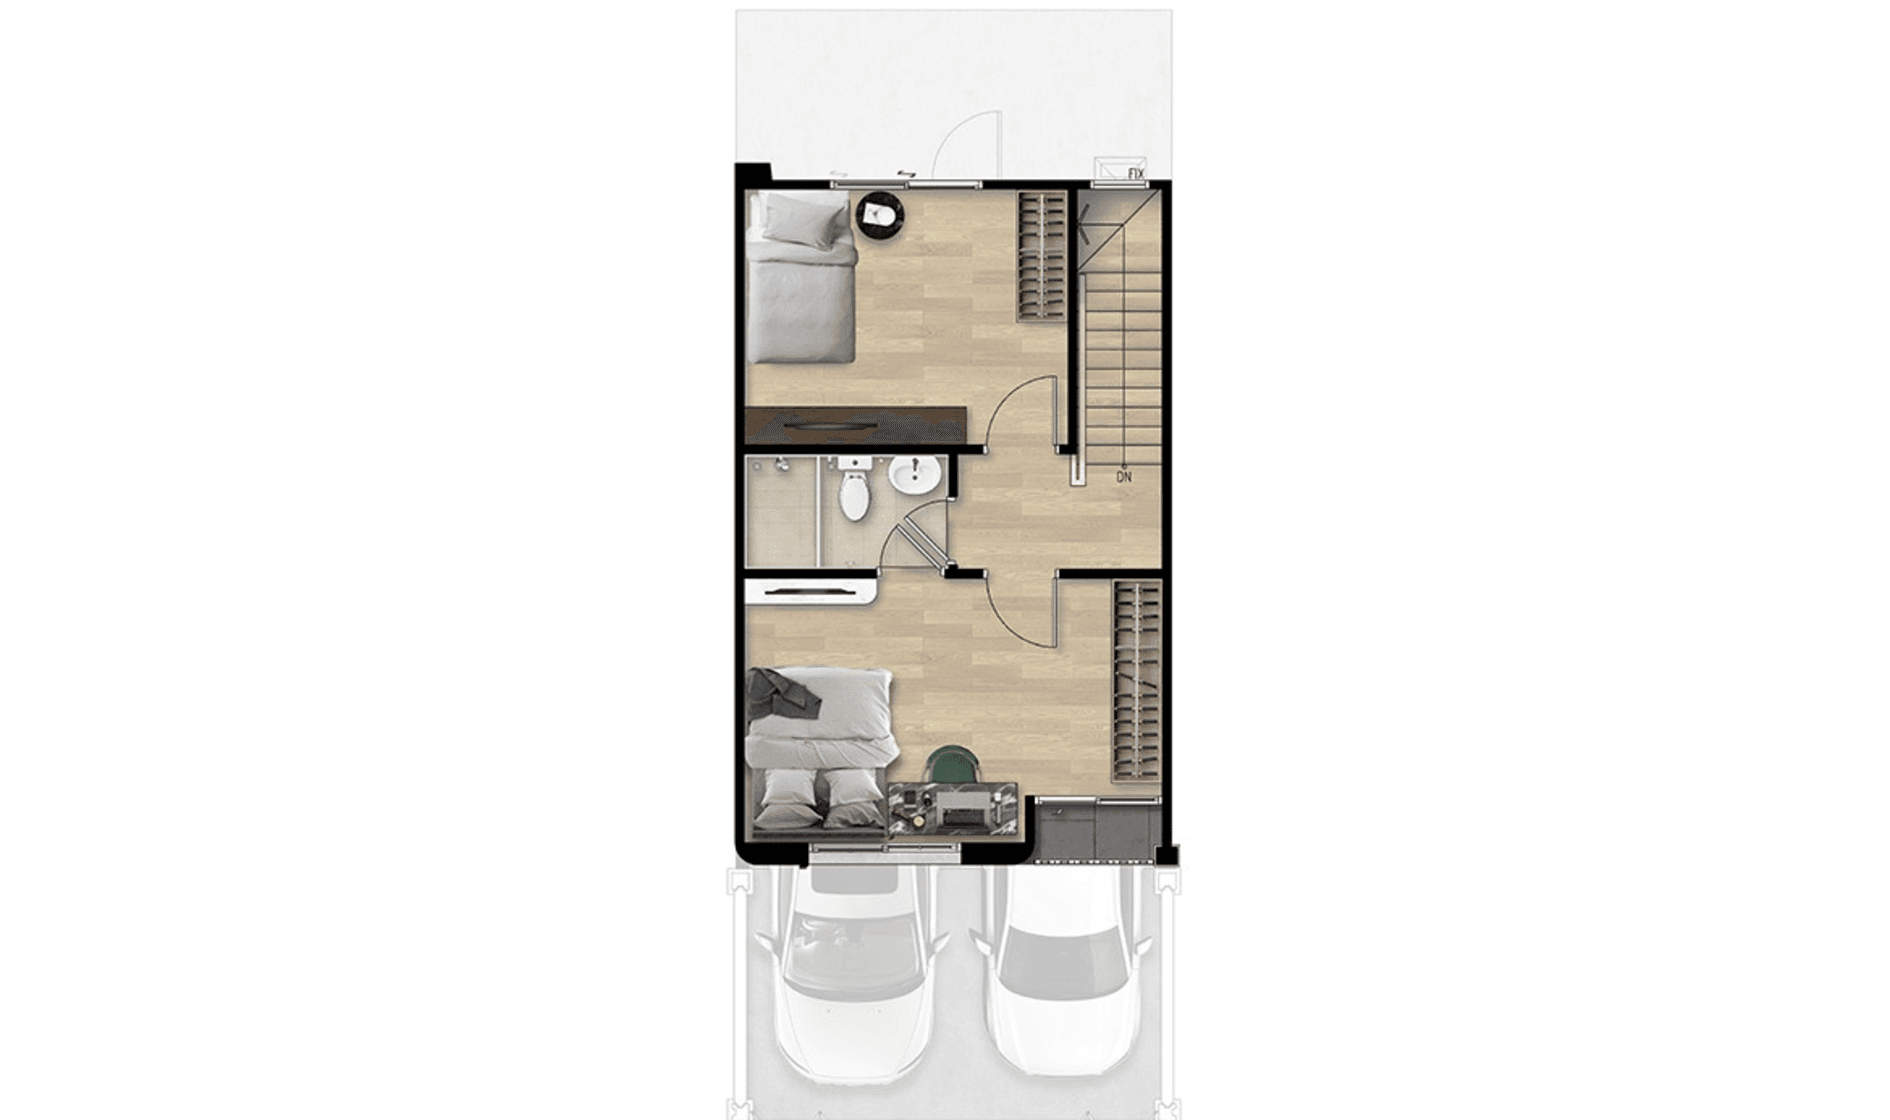
SHIMMER
Usable Area 97 SQ.M.
- 2 Bedrooms
- 2 Bathrooms
- 2 Parkings
- 1 Living room
- 1 Dining Area
- 1 Kitchen
- 1 Store room
- 1 Laundry room
Facilities

CCTV

Fitness

Garden

Key Card System

Playground

Security Guard

Swimming Pool
Project Location
- Nonthavej Hospital4.2 km.
- Vejthani Watthanawipha Hospital (future, as stated on the website)5 km.
- Kasemrad Prachachuen Hospital6.5 km.
- Mongkutwattana Hospital3.6 km.
- Chonprathan Hospital7.2 km.
- Central Chest Institute of Thailand5.3 km.
Project Gallery
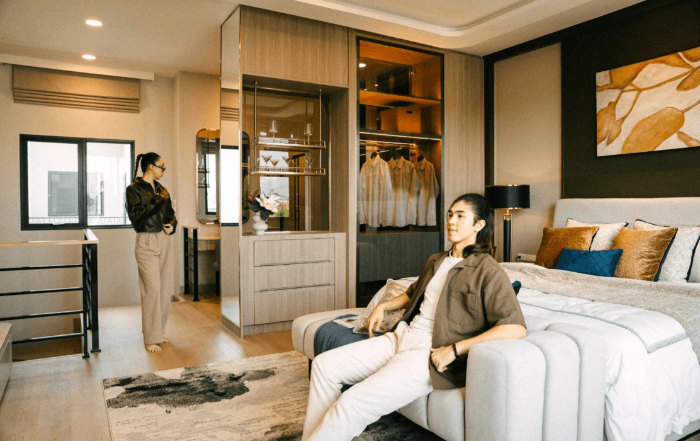
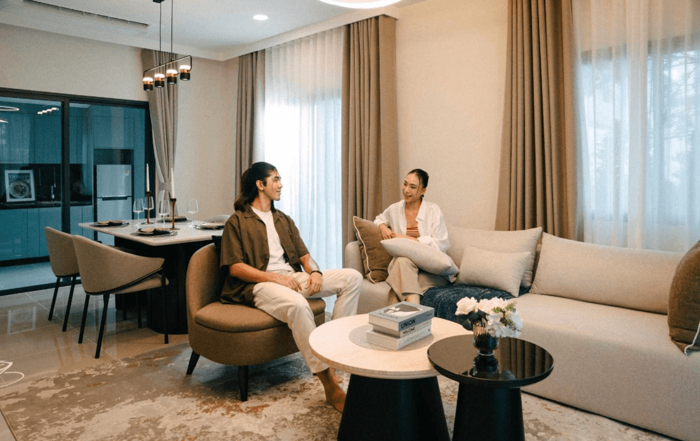
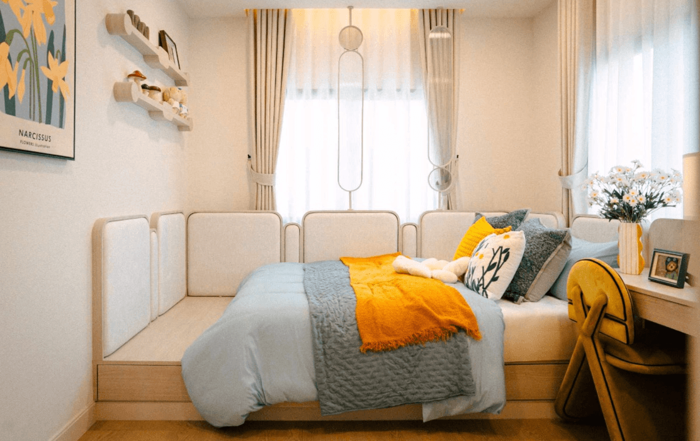
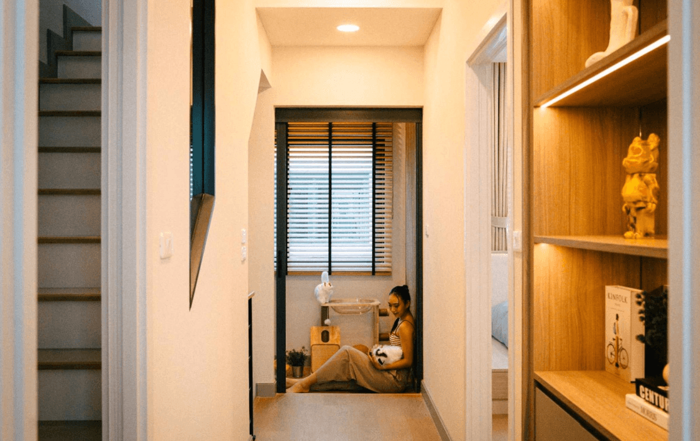
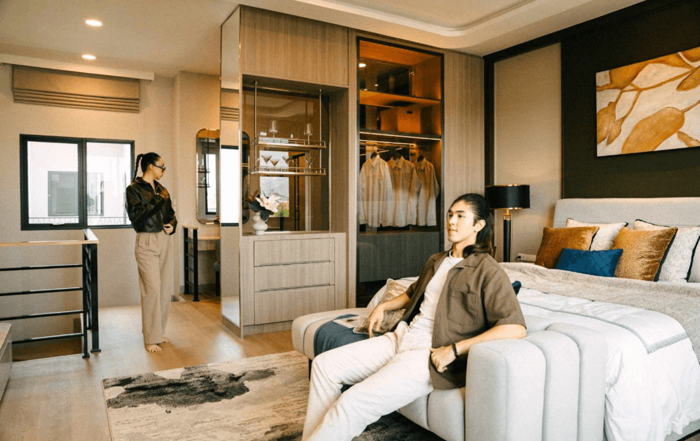
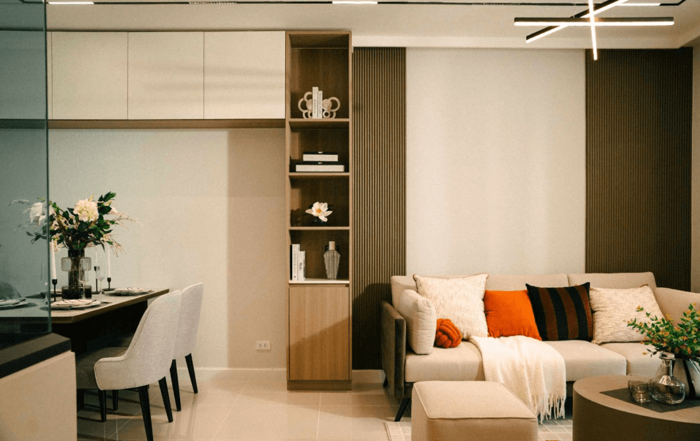
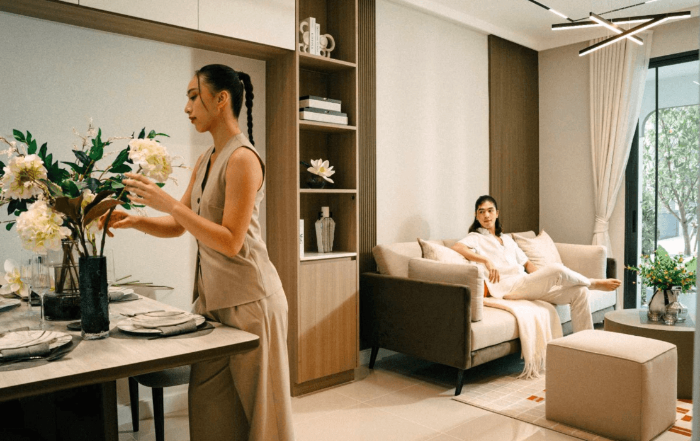
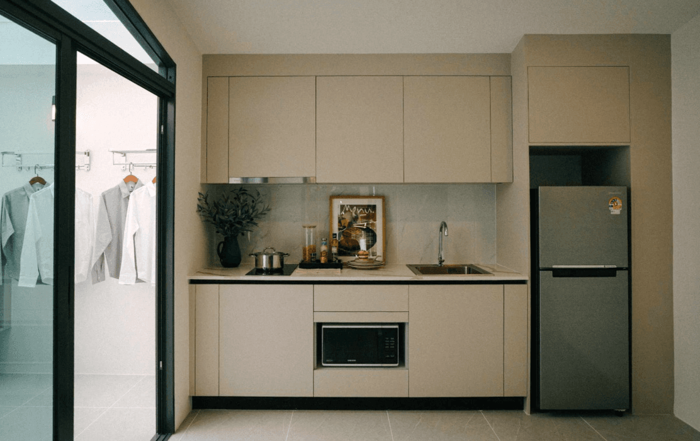
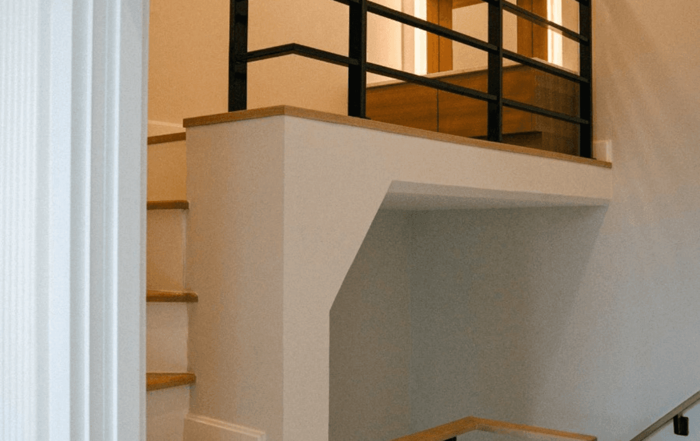
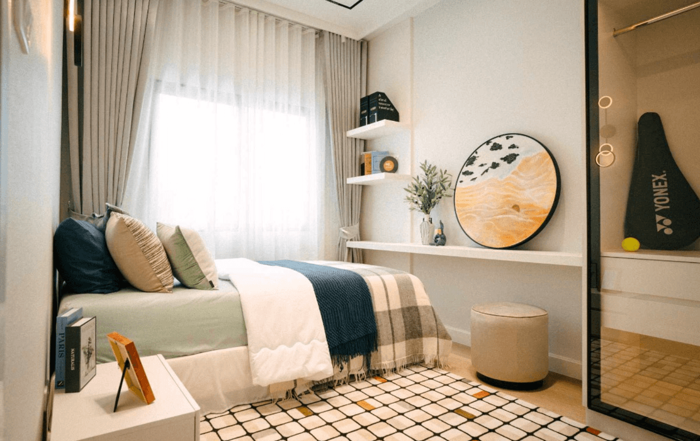
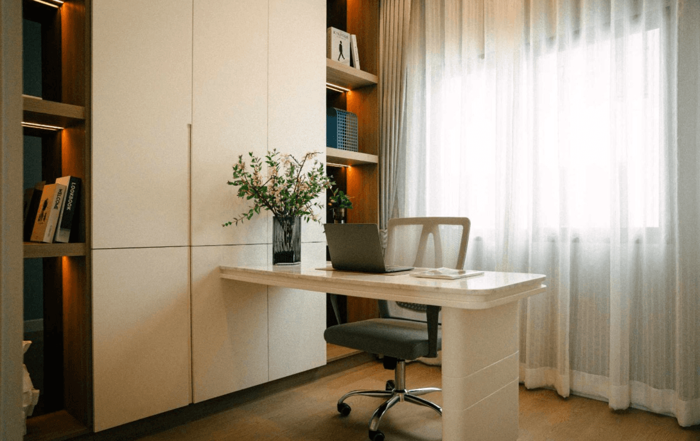
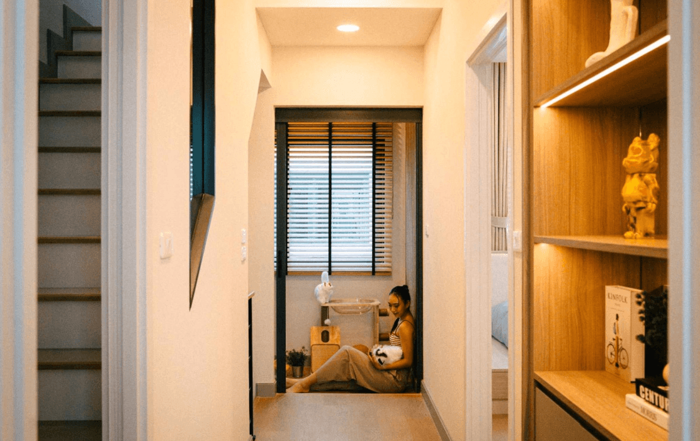
Register for Special PrivilegesSchedule a Project Visit
or
Contact Channels
Loan
Repayment Calculator
*MRR is set by the bank.
*MRR is set by the bank.
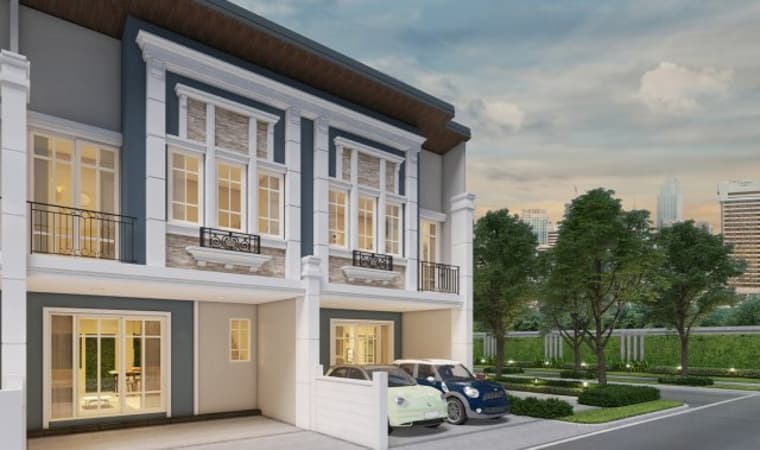
3-42-3
96-117 sq.m.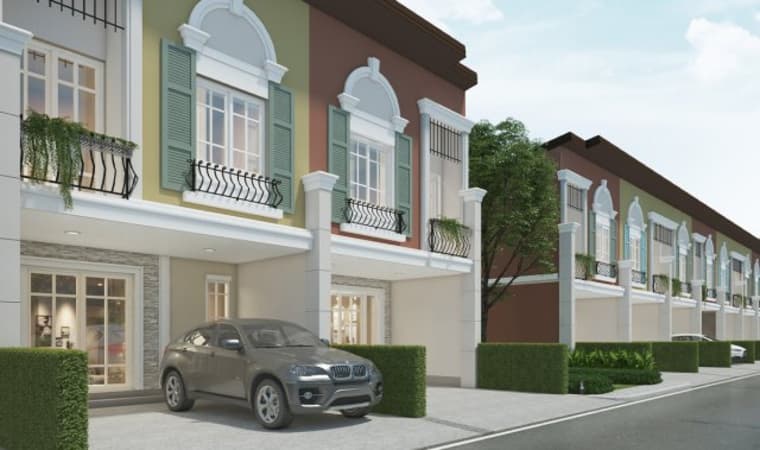
3-42-3
96-117 sq.m.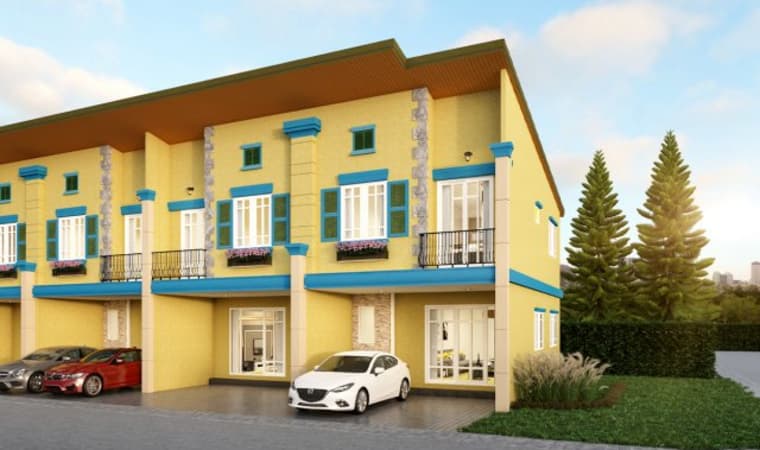
3-42-3
96-117 sq.m.