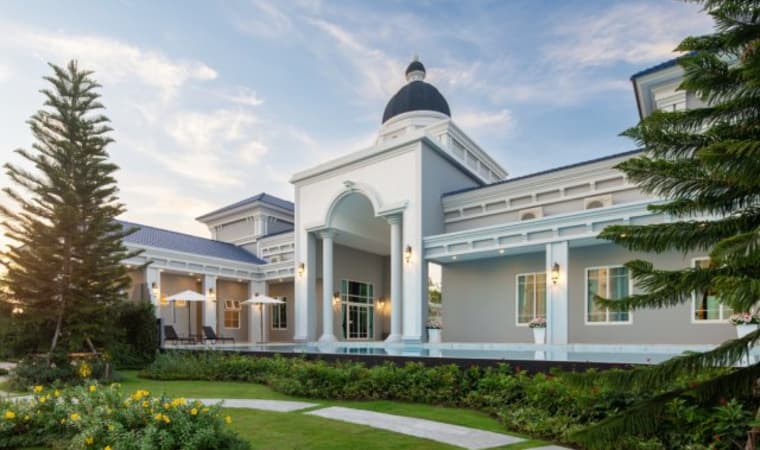


GrandioVibhavadi-RangsitStarts 13-20 MB*
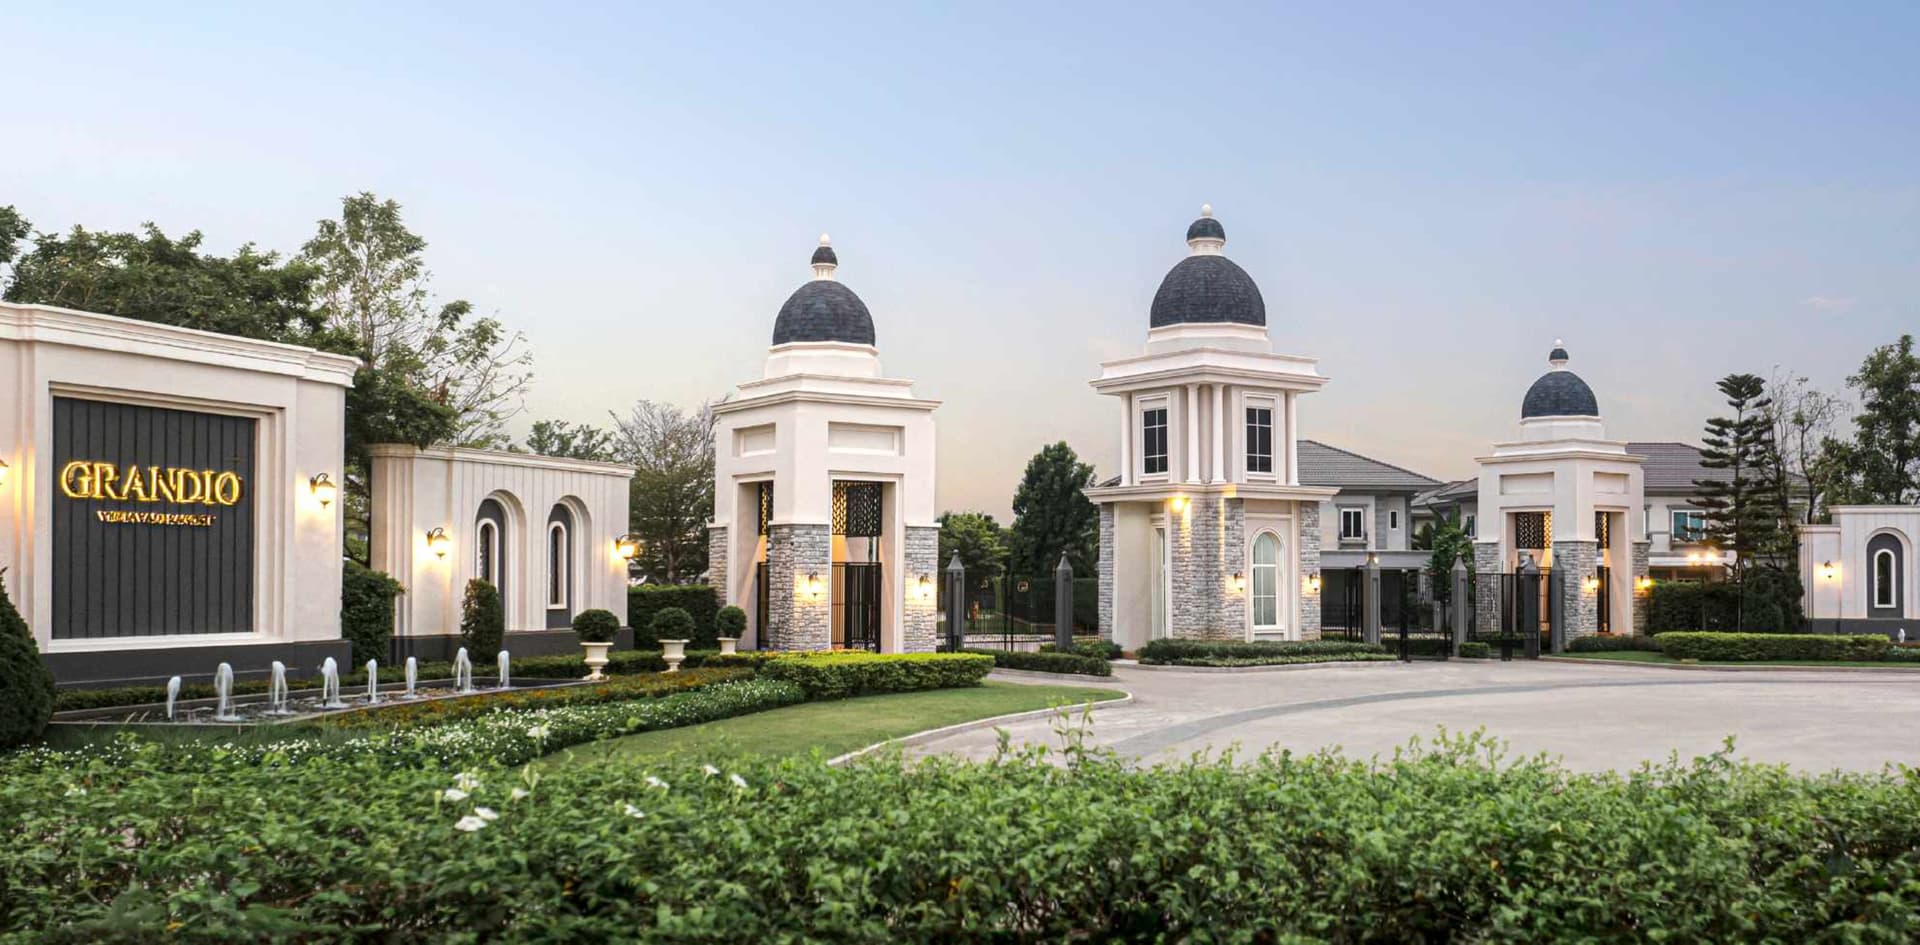
Grandio Vibhavadi-Rangsit

GrandioVibhavadi-RangsitStarts 13-20 MB*

Project Concept

Discover a new, refined standout in a quality community near the city
Another level of happiness and modernity, perfectly blended with classic luxury


The luxury home everyone desires.... Grandio So Desirable
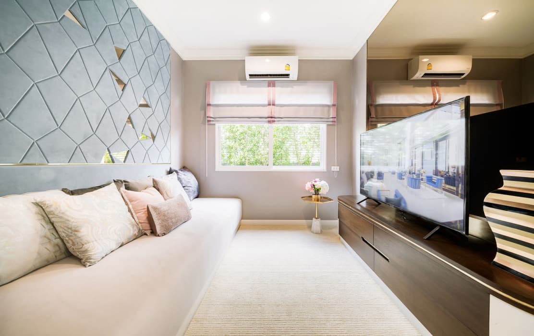
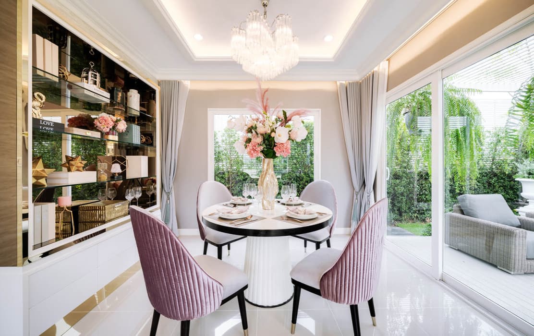
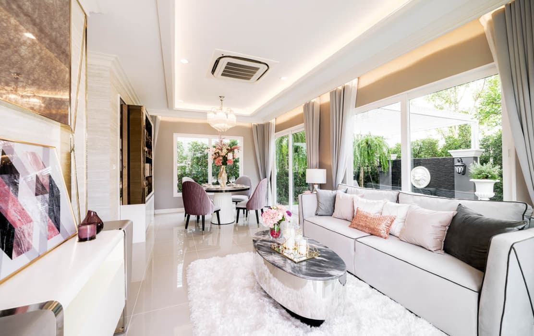
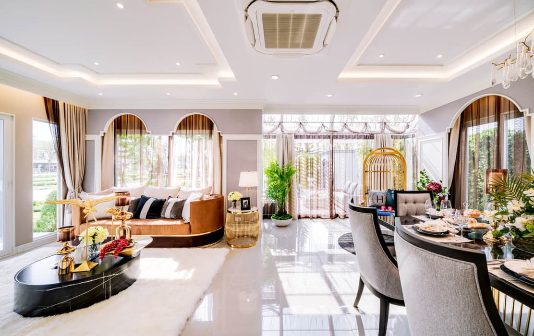
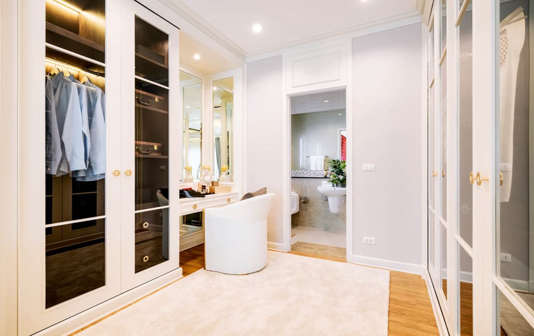
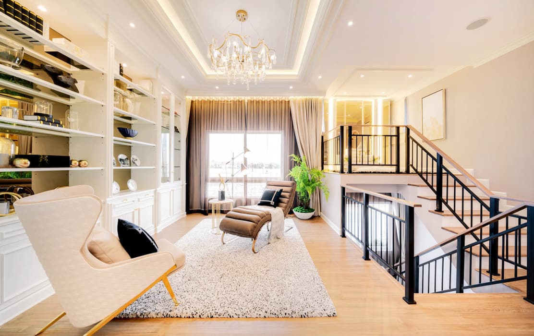
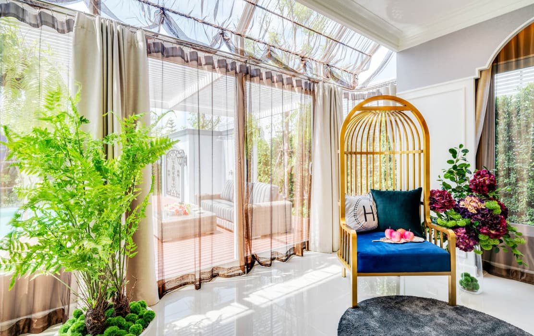
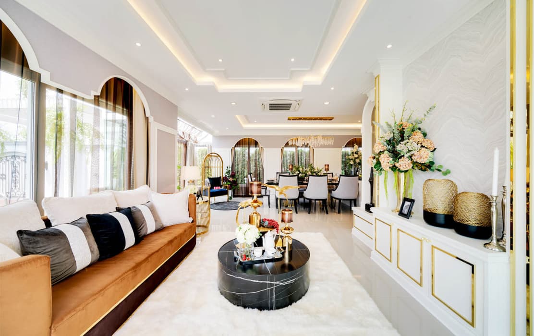
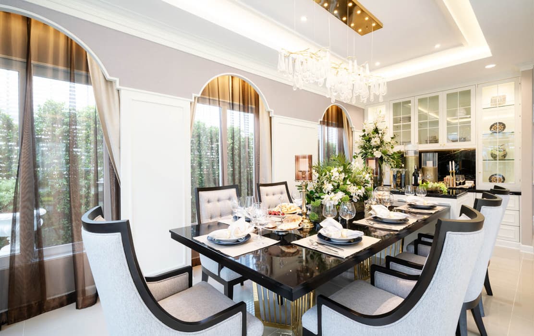
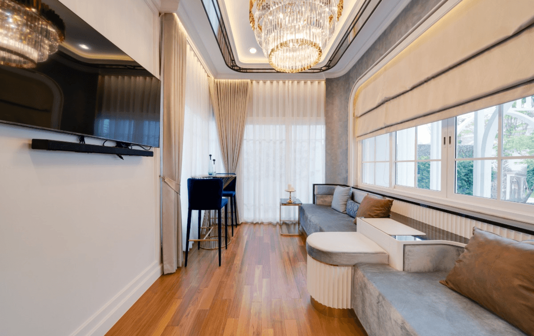
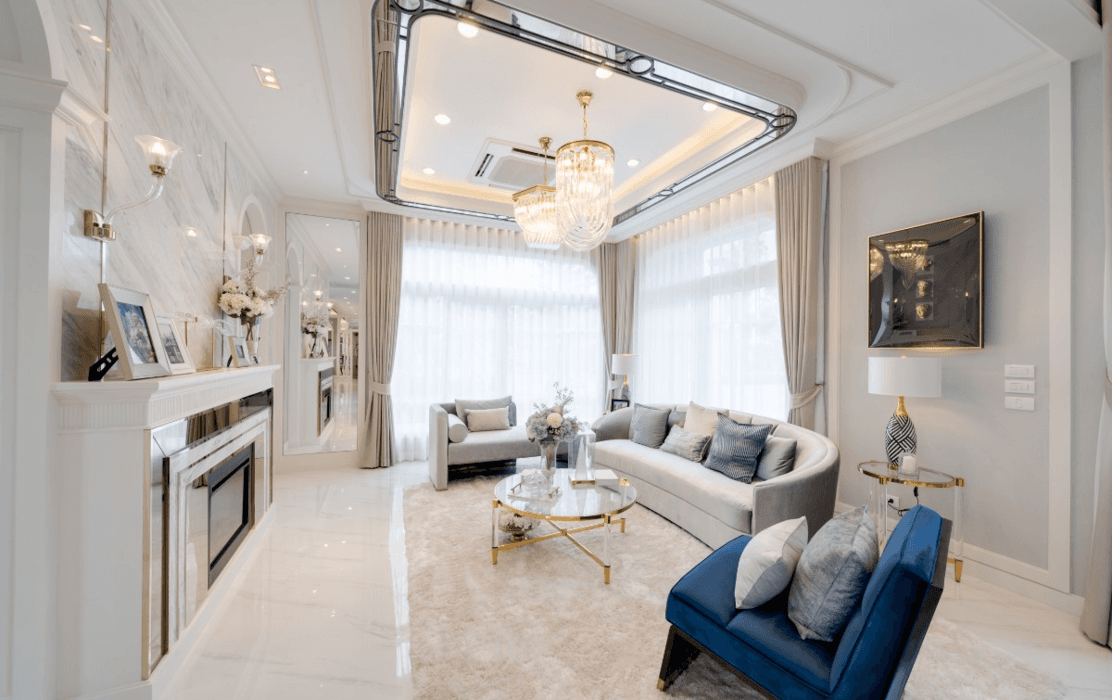
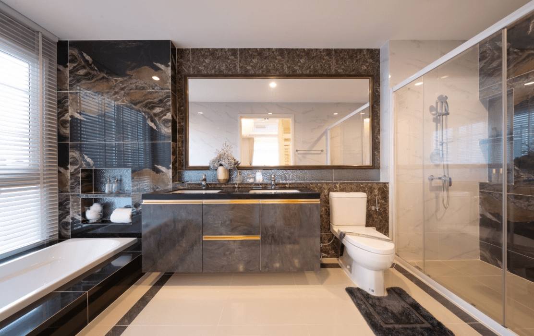
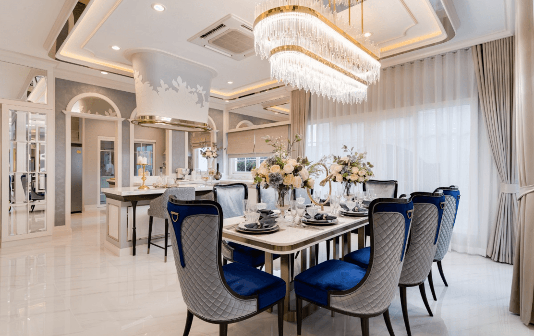
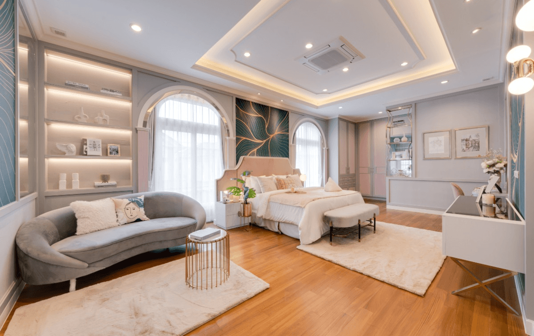
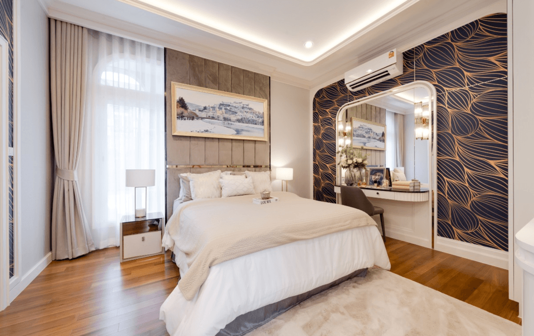
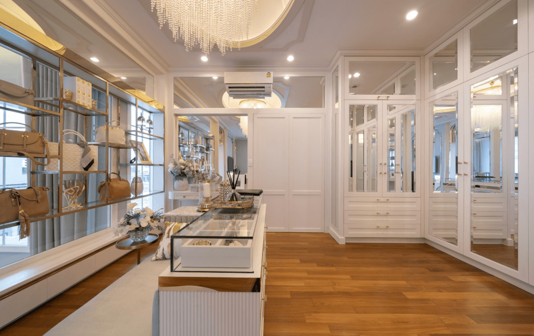
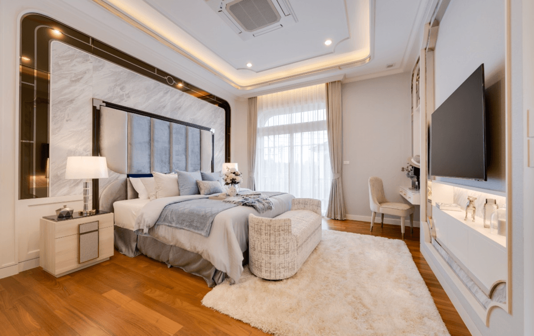
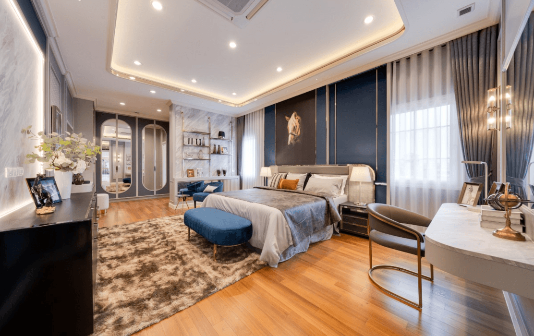
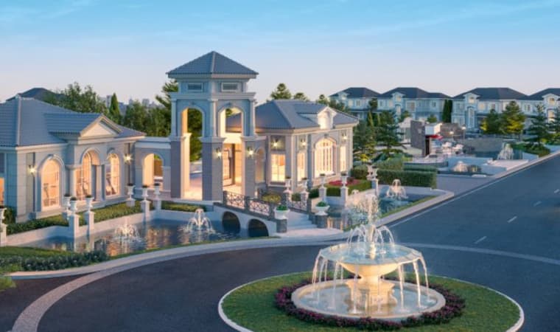
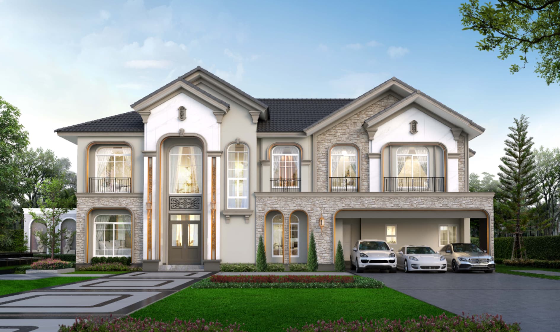
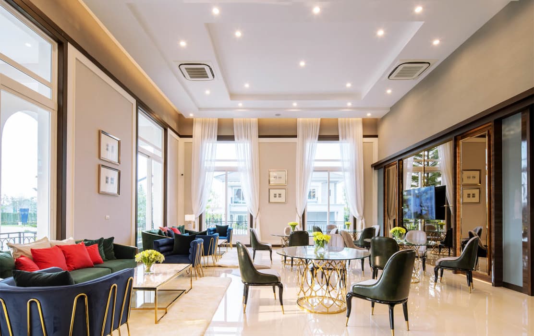
Inspired by Classic Mediterranean architecture blended with contemporary design, creating a distinctive Modern Classic Style, with more living functions and better value than anyone else
Project Information

LocationVibhavadi-Rangsit
Project typeSingle House
Living area140-444.5 sq.m.
LANICO Image 1
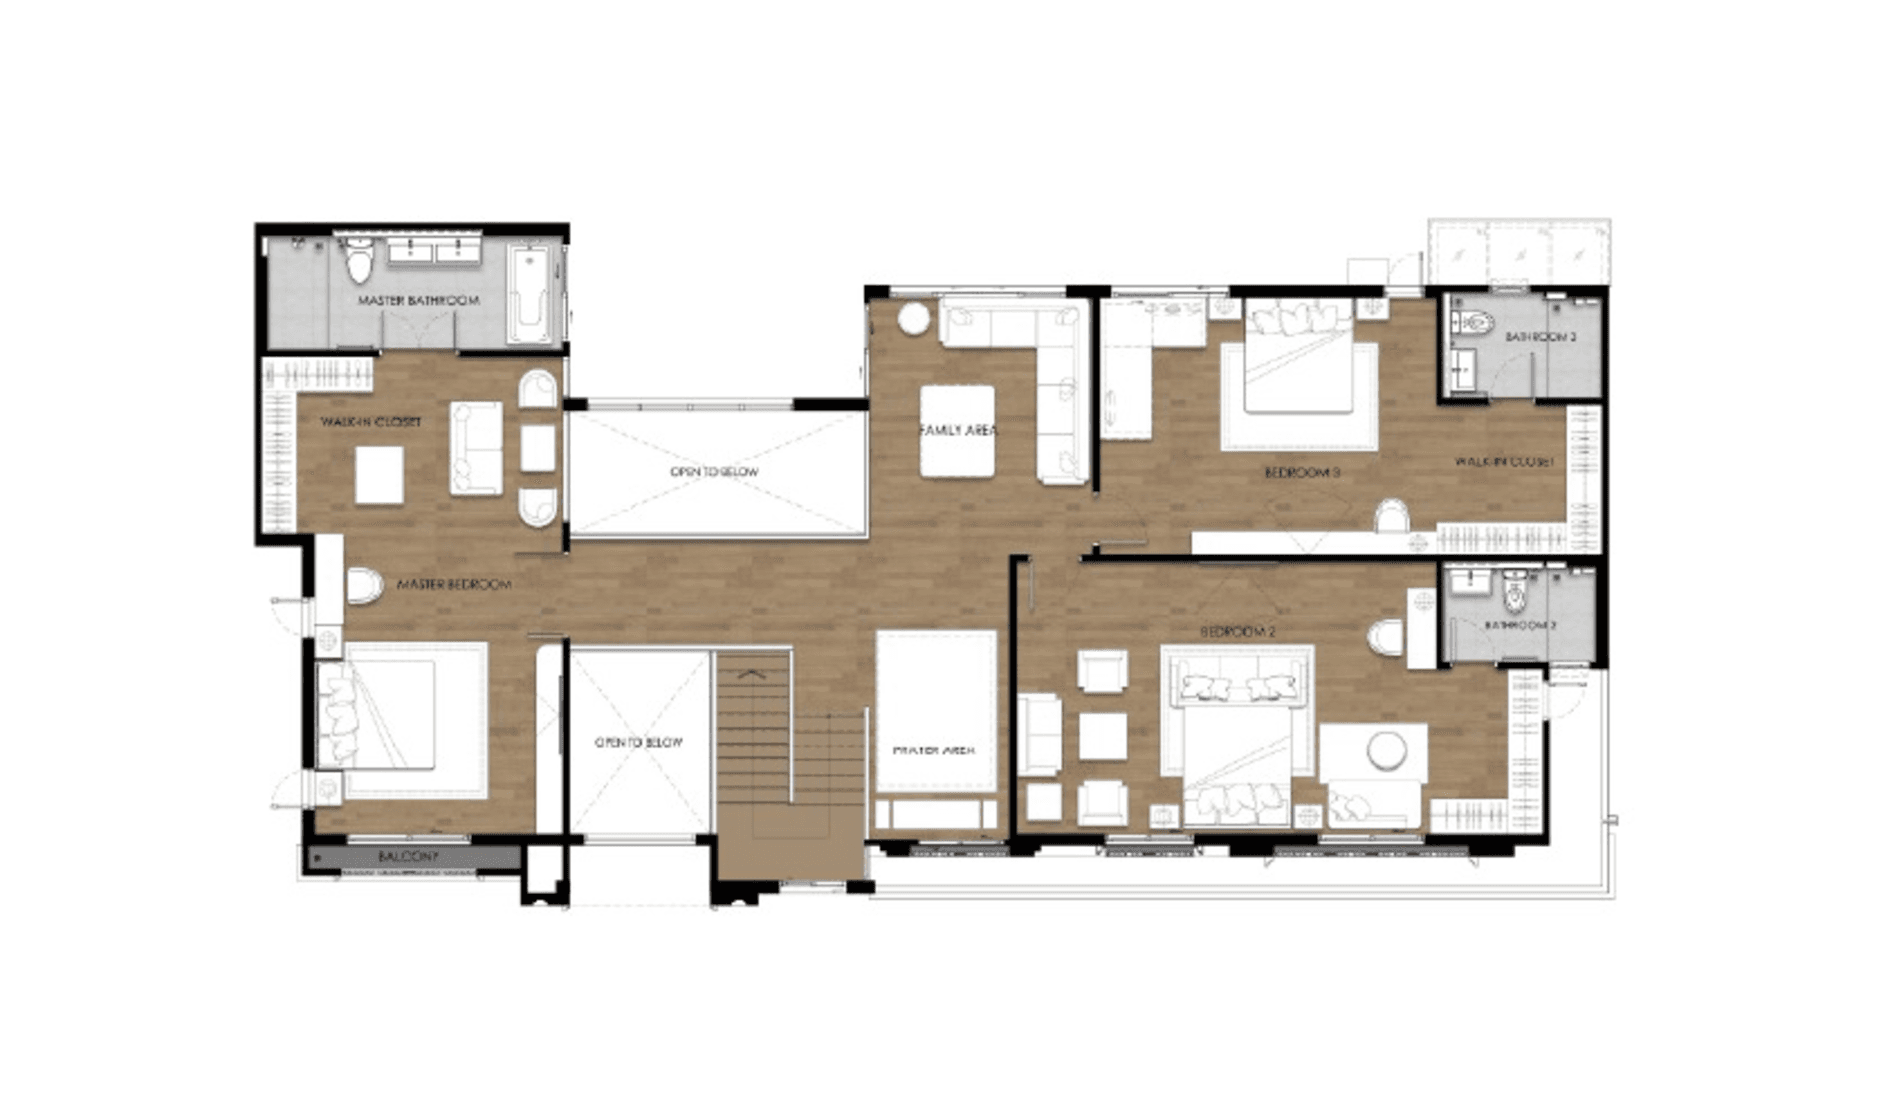
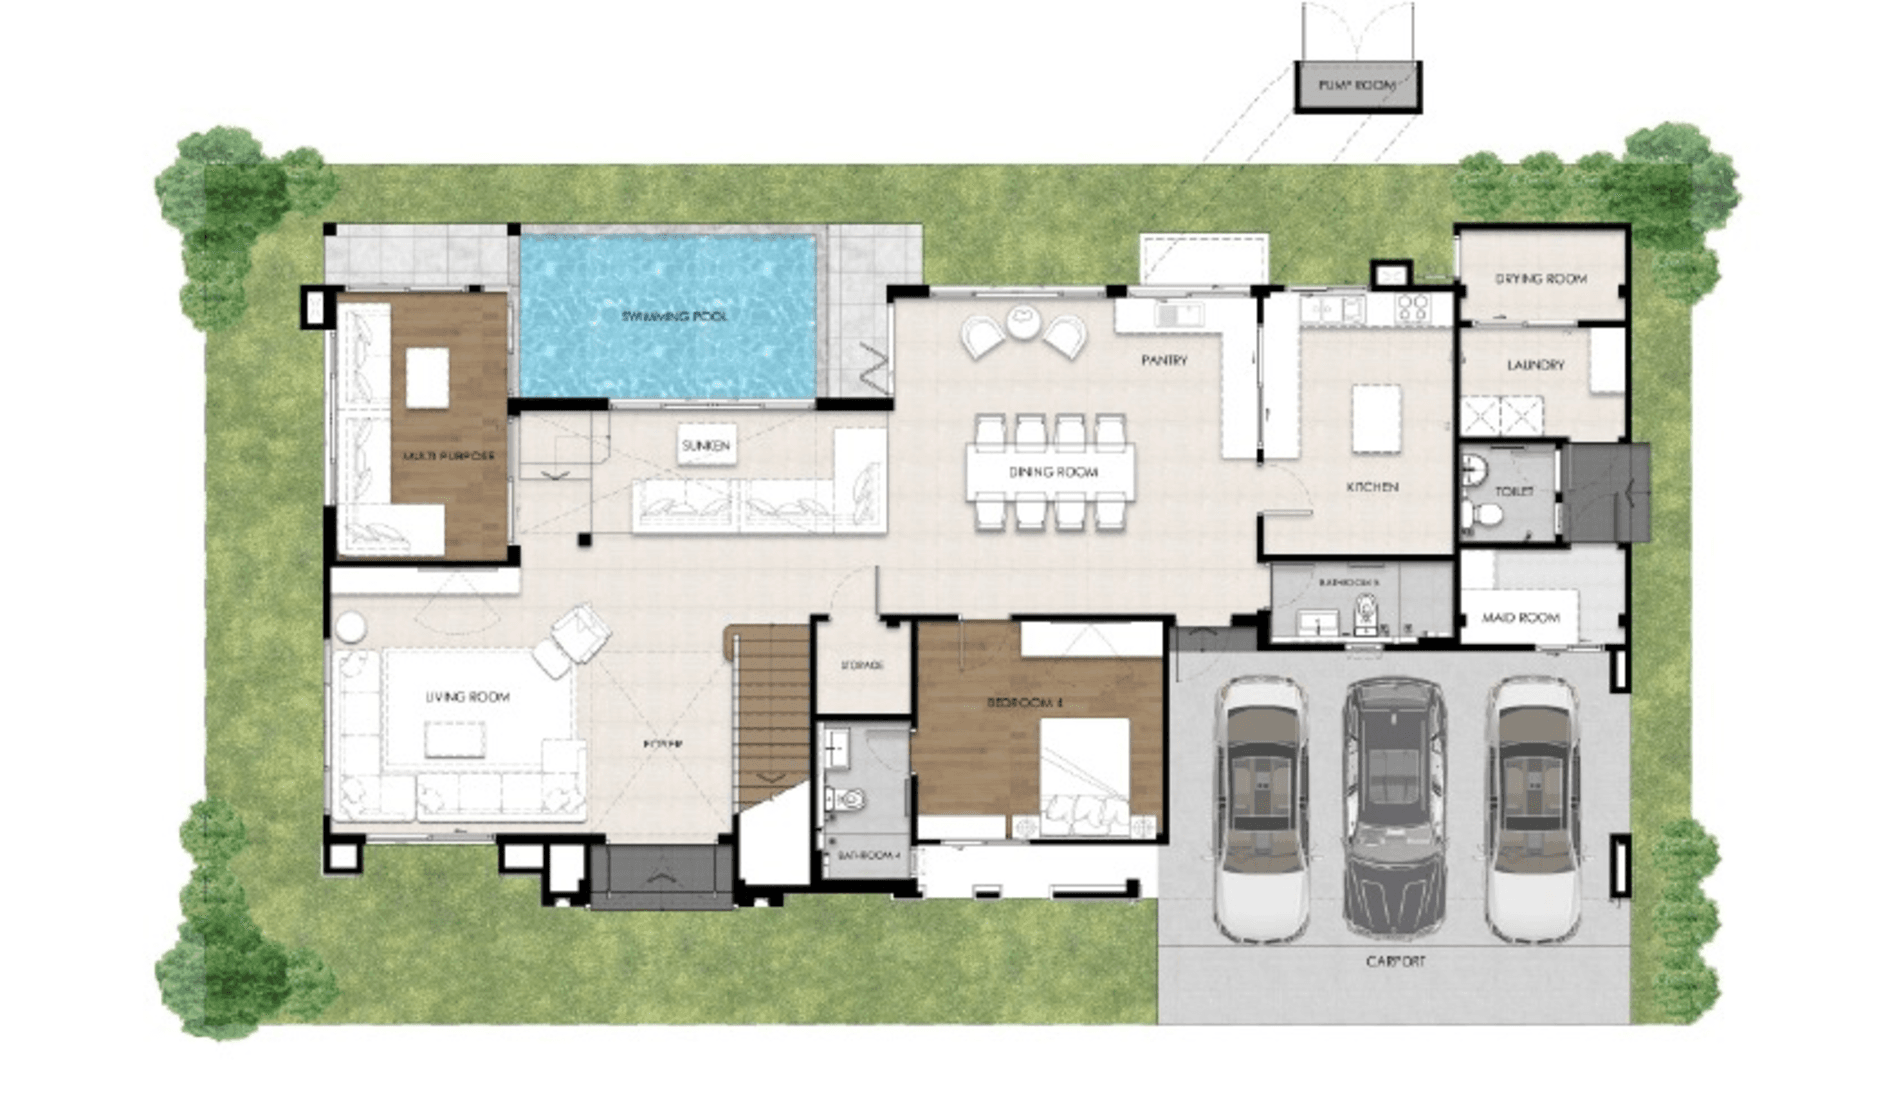
LANICO FLOORPLAN
LANICO FLOORPLAN

LANICO

Usable Area 444.5 SQ.M.
  • 5 Bedrooms
  • 5 Bathrooms
  • 3 Parkings
  • 1 Private Swimming Pool
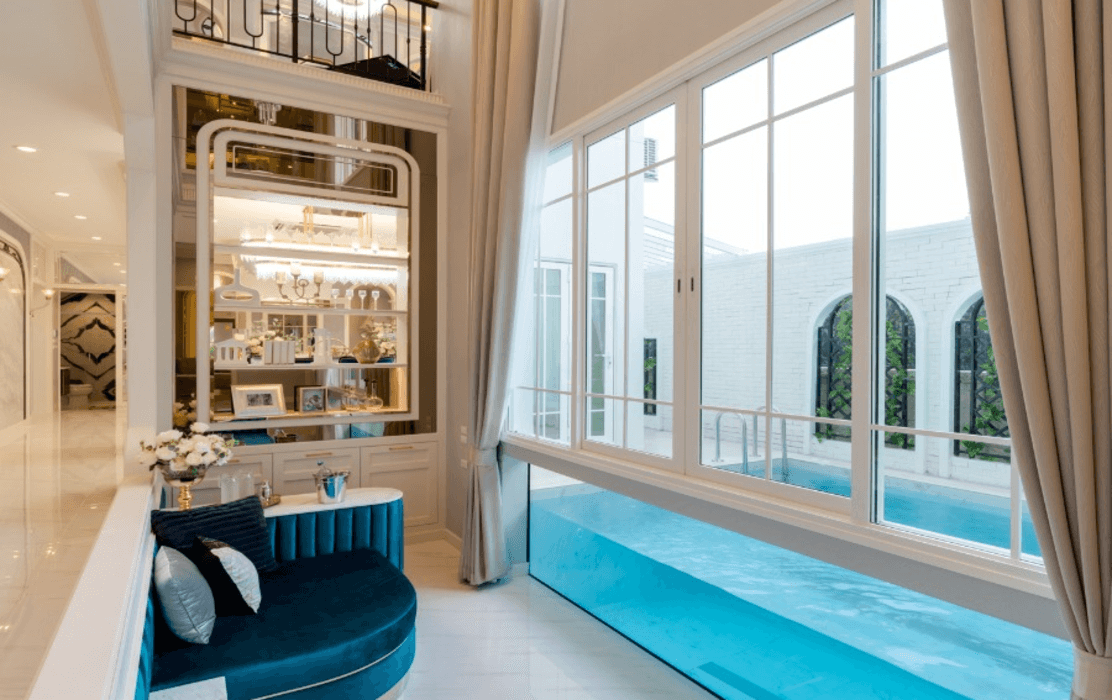
  • 1 Sunken Lounge
  • 1 Living room
  • 1 Dining Area
  • 1 Kitchen
  • 1 Rest room
  • 1 Pray room
  • 1 Laundry room
  • 1 Drying room

Project Location

  • Utraphimuk Elevated Tollway (Don Mueang Tollway)500 m.
  • BTS Green Line (Yaek Kor Por Aor Station)10.5 km.
  • SRT Red Line (Rangsit Station)5.3 km.
  • Udon Ratthaya Expressway (Bang Phun Toll Plaza)8.3 km.
  • Eastern Outer Ring Road12.5 km.

Project Gallery

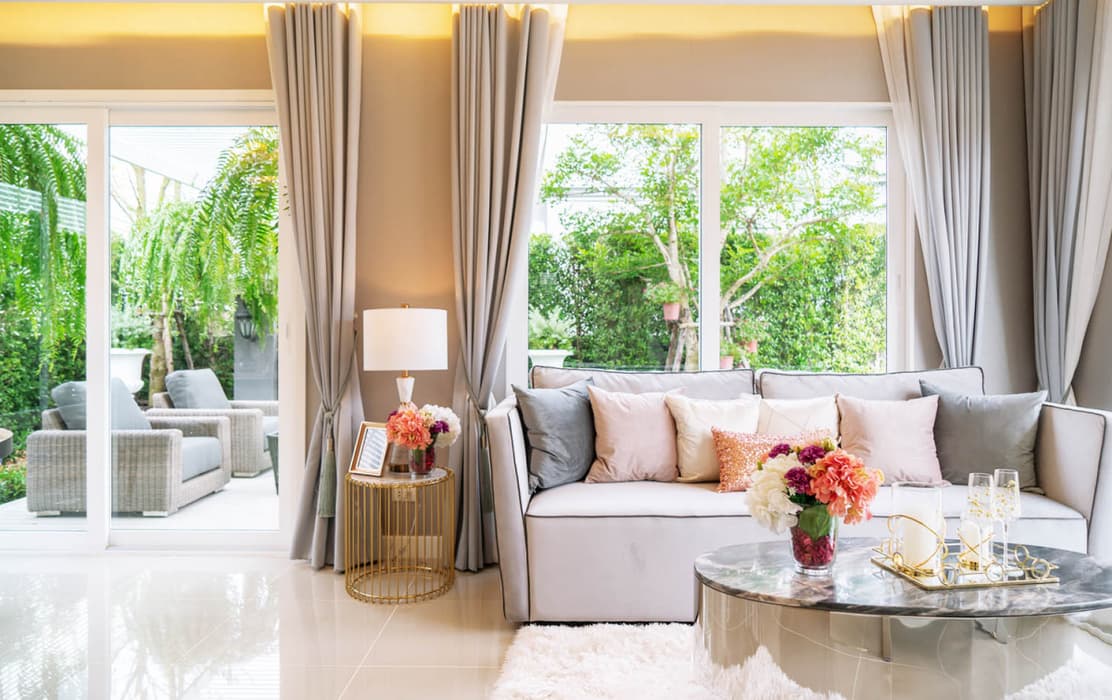
Grandio Interior
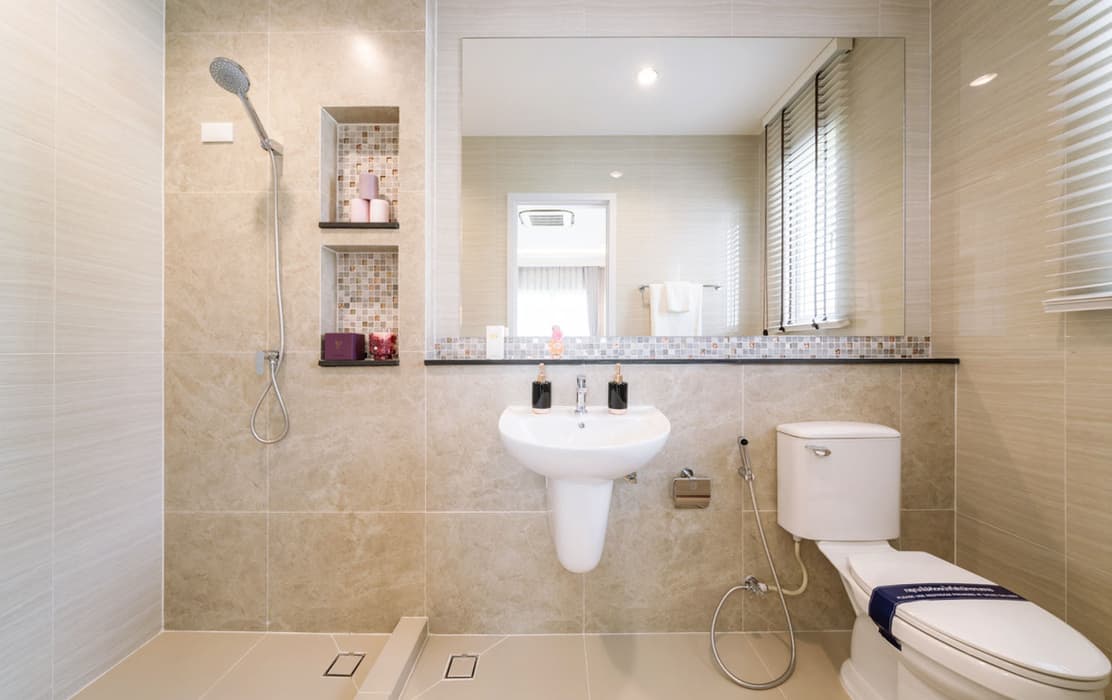
Grandio Interior
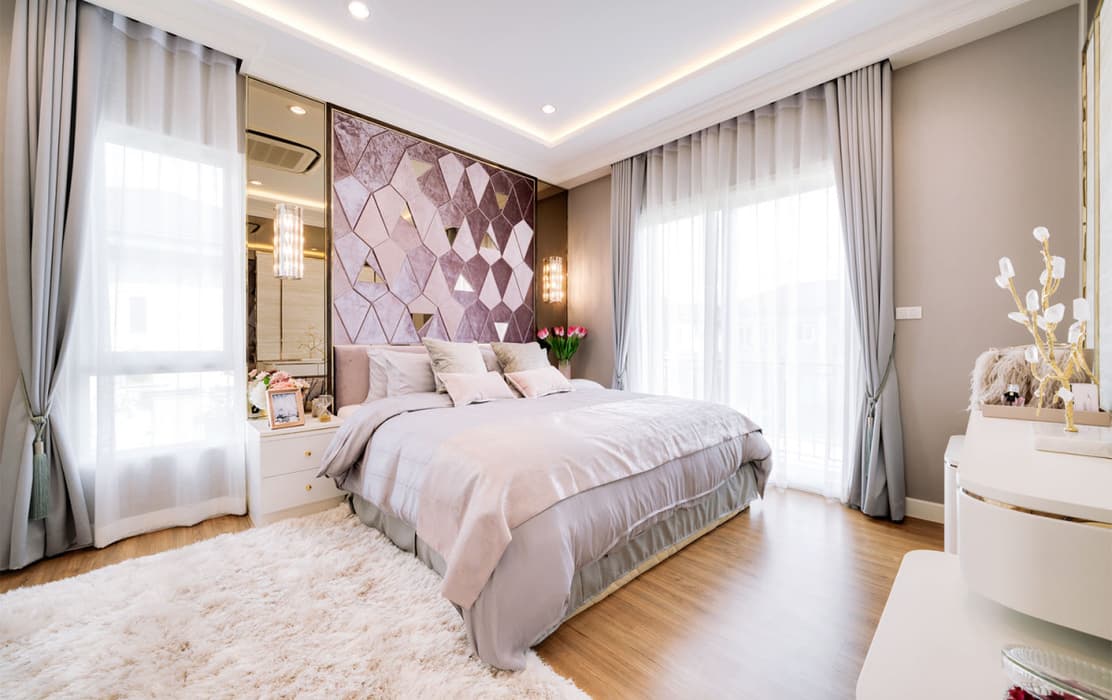
Grandio Interior
Grandio Interior
Grandio Interior
Grandio Interior
Grandio Interior
Grandio Interior
Grandio Interior
Grandio Interior
Grandio Interior
Grandio Interior
Grandio Interior
Grandio Interior
Grandio Interior
Grandio Interior
Grandio Interior
Grandio Interior
Grandio Interior
Grandio Interior
Grandio Interior
Grandio Interior
Grandio Interior

Register for Special PrivilegesSchedule a Project Visit

or

I have read and accept the terms set out in the privacy notice. You can learn more about how the personal data I have provided is collected, used, and disclosed for the purposes stated above here Click

Loan
Repayment Calculator

*MRR is set by the bank.

*MRR is set by the bank.