

 PrestigeFuture-RangsitStarts 5-7 MB*
Prestige Future-Rangsit
 PrestigeFuture-RangsitStarts 5-7 MB*
Project Concept
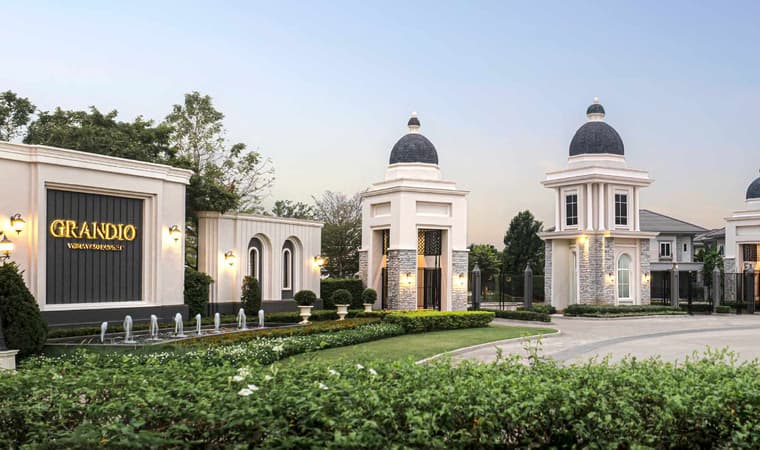
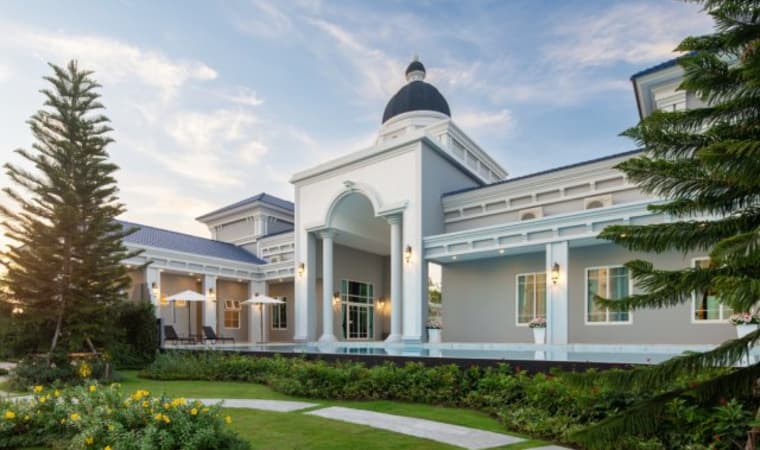
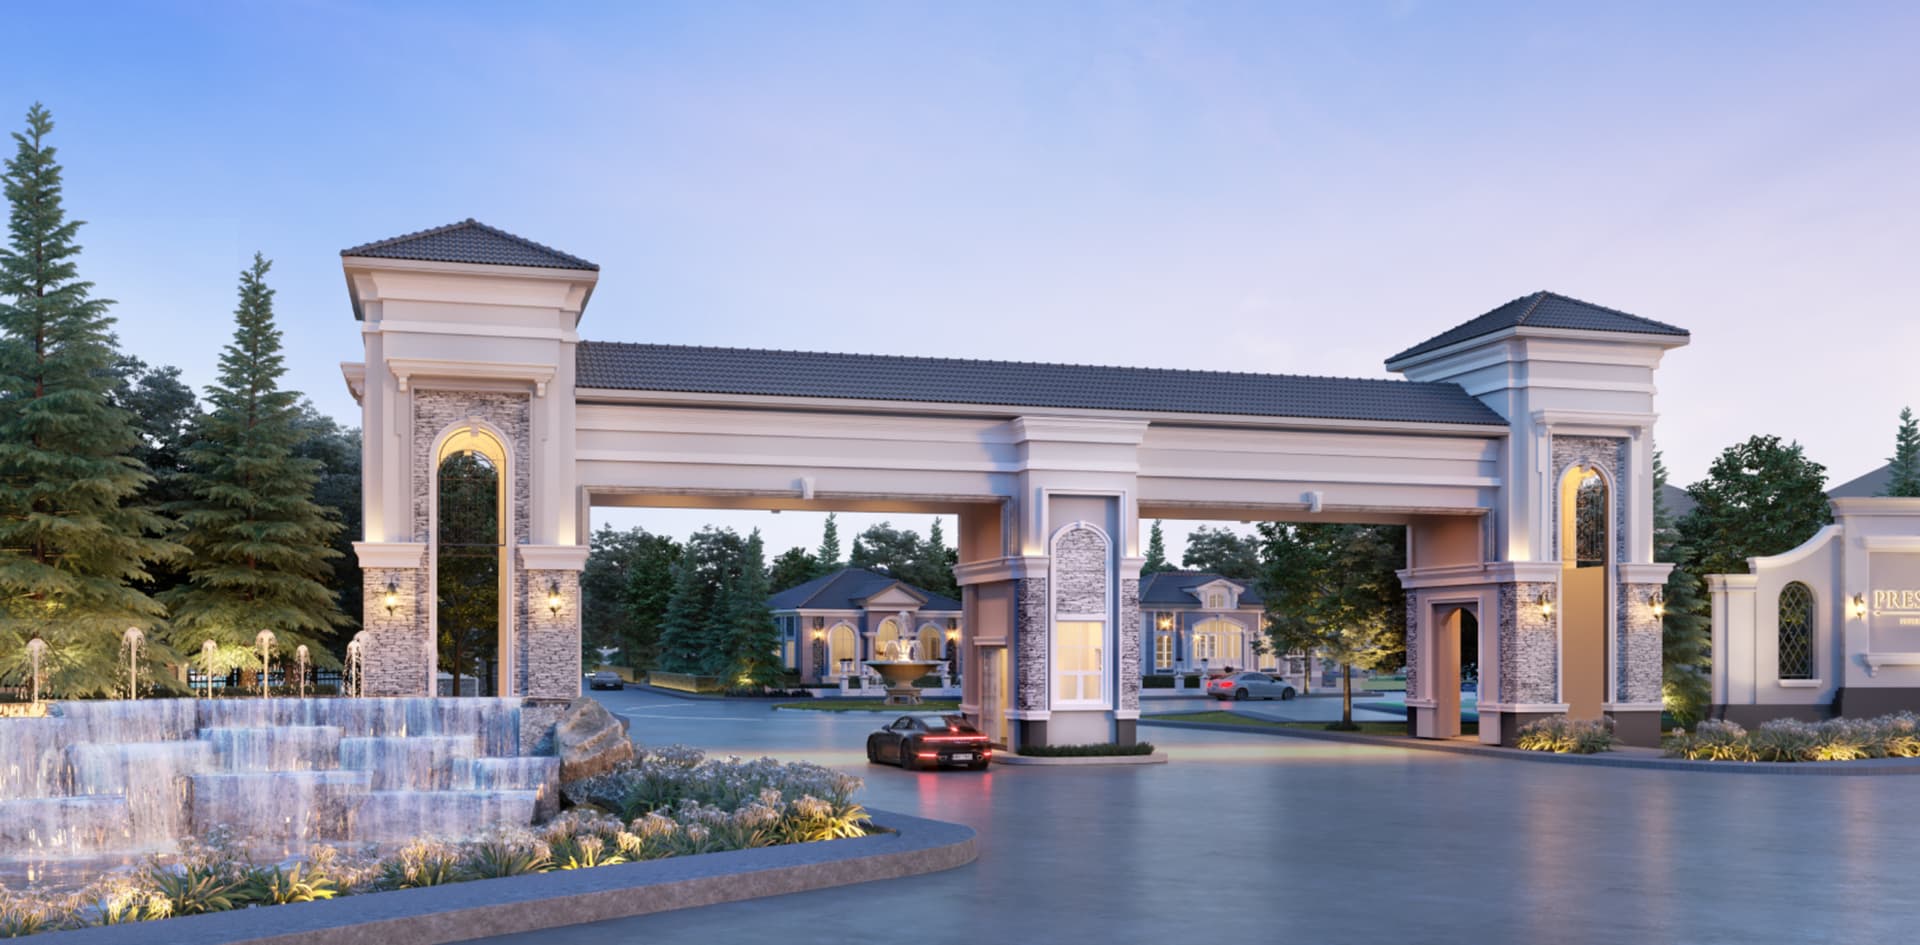
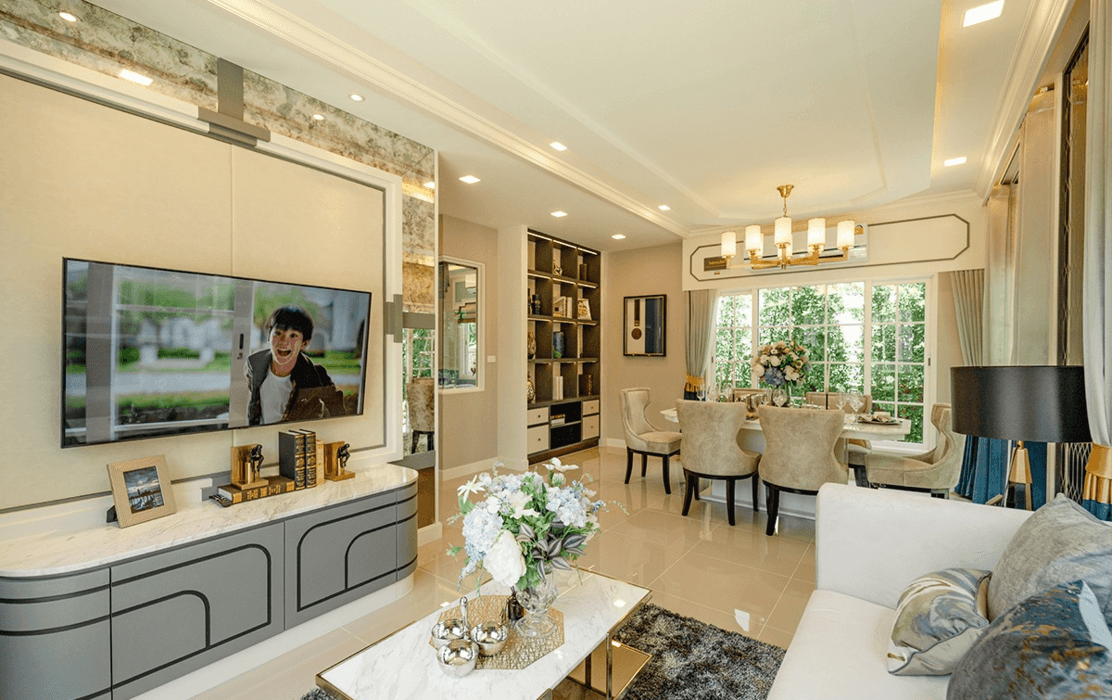
✦ GOOD DESIGN ✦ With a contemporary European architectural flair that feels grand and luxurious
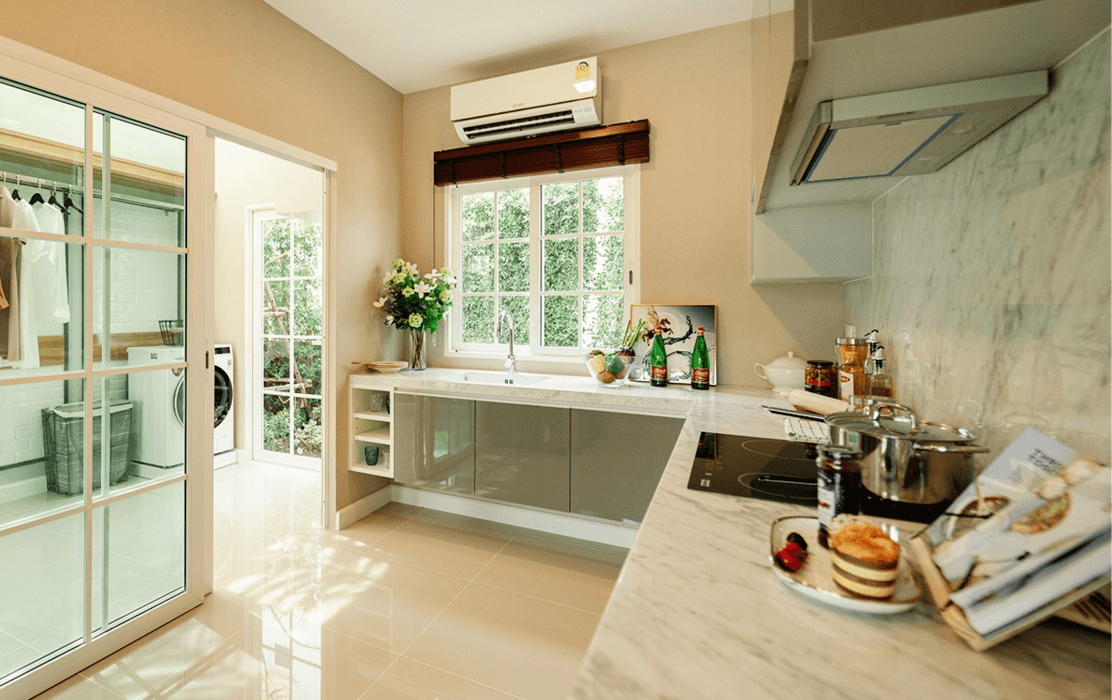
✦ FULLY FUNCTIONAL ✦ Superior, with complete living functions and special functions such as a Buddha room and Glass House Laundry
✦ GREAT FACILITIES ✦ An atmosphere of happiness with 24-hour security and a clubhouse with fitness centre, swimming pool, playground and large relaxation garden
✦ BEST LOCATION ✦ Convenient for every journey: on Rangsit-Nakhon Nayok Road, connecting to Phahonyothin Road and the Motorway, near expressway entrances/exits and 2 rail lines (Red Line and Green Line), and close to shopping malls such as Future Park Rangsit, Big C, Lotus, Makro and many more
Project Information
LocationRangsit
Project typeSingle House, Twin House
Living area140-181 sq.m.
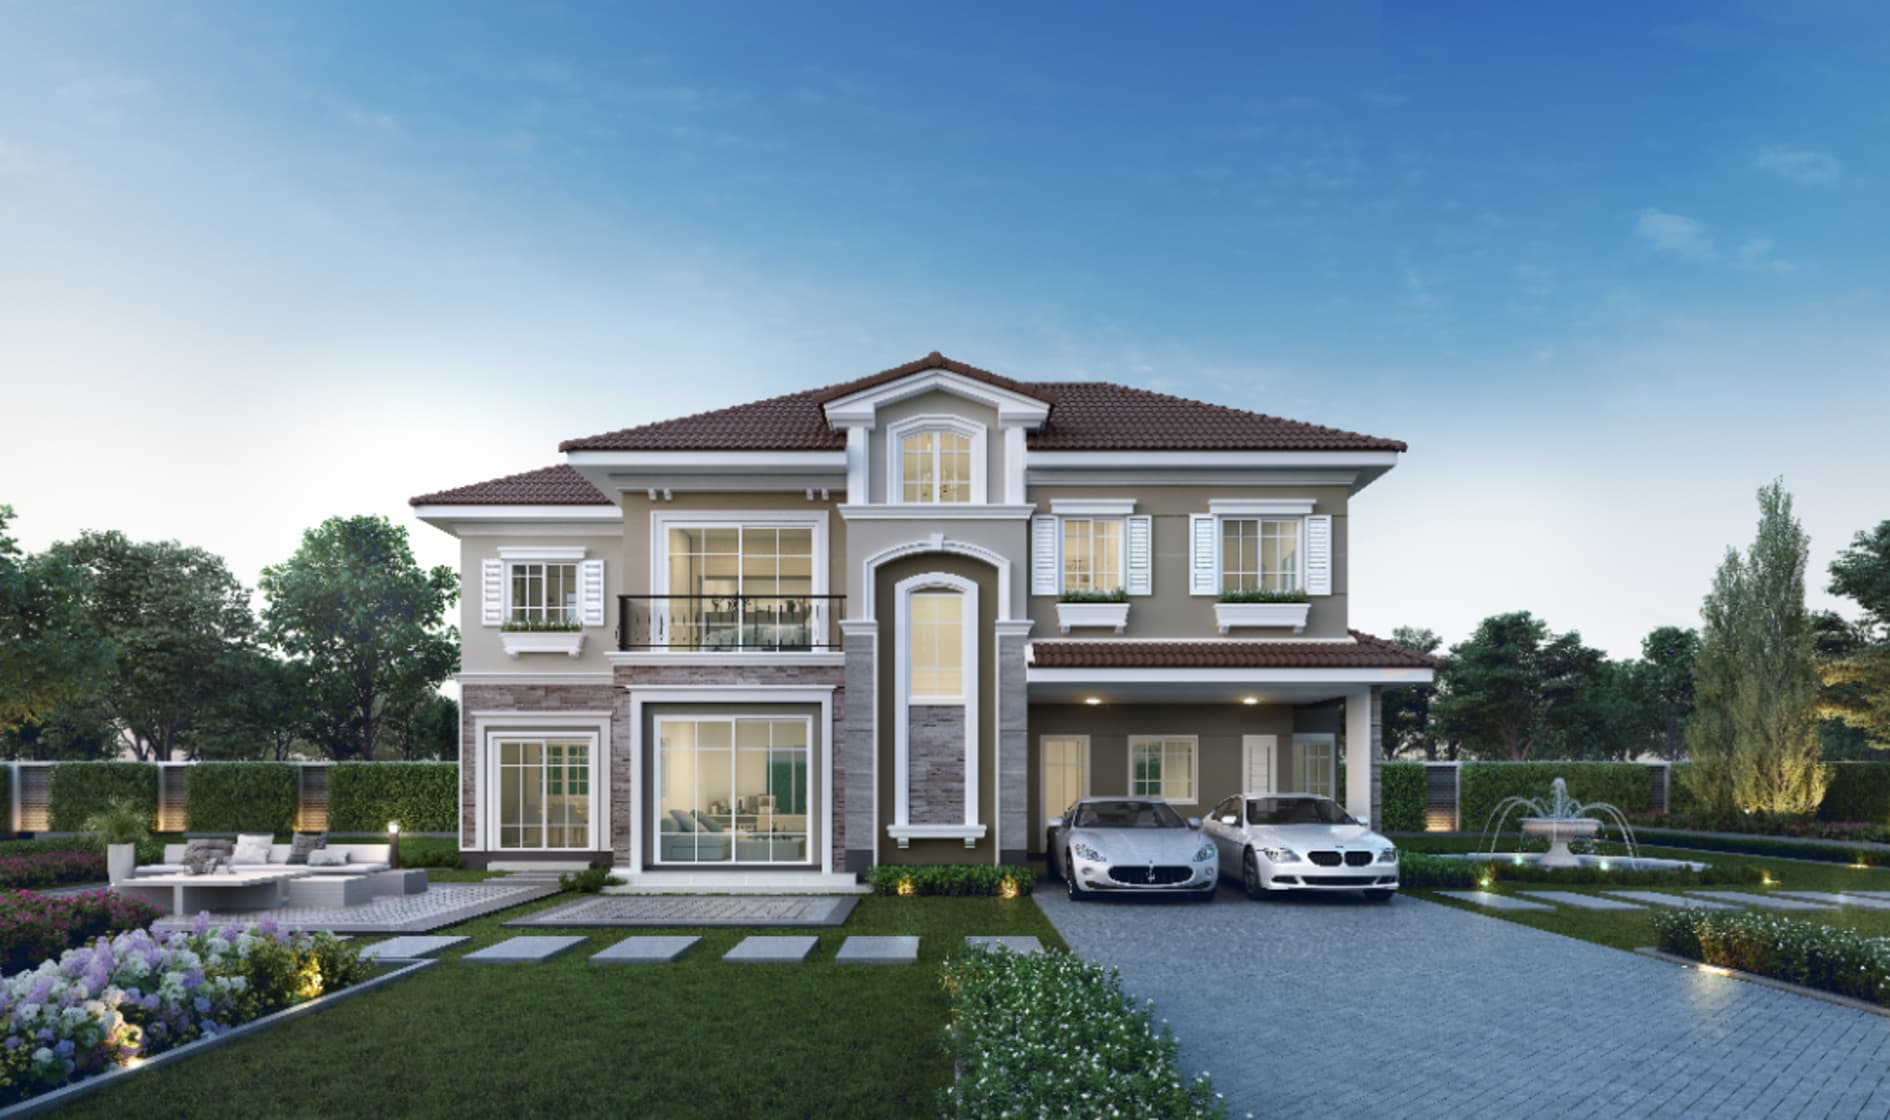
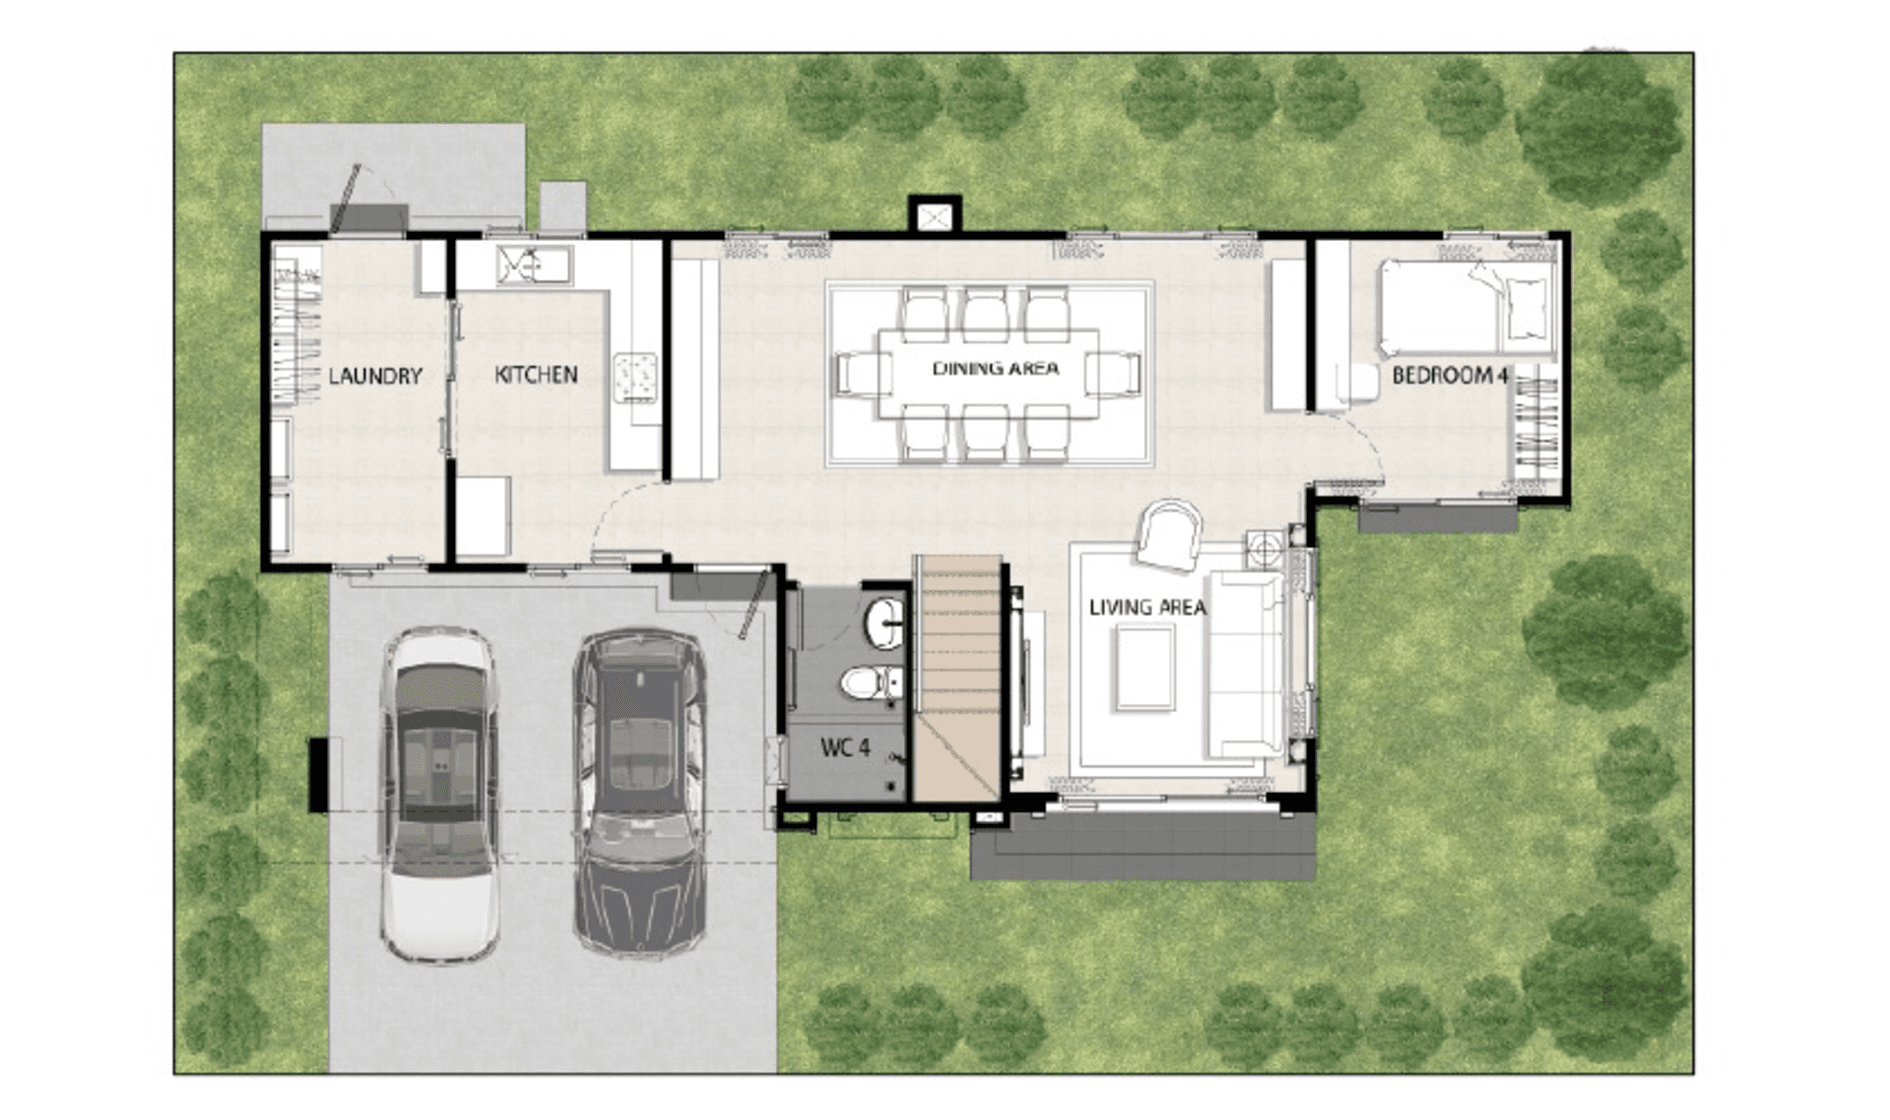
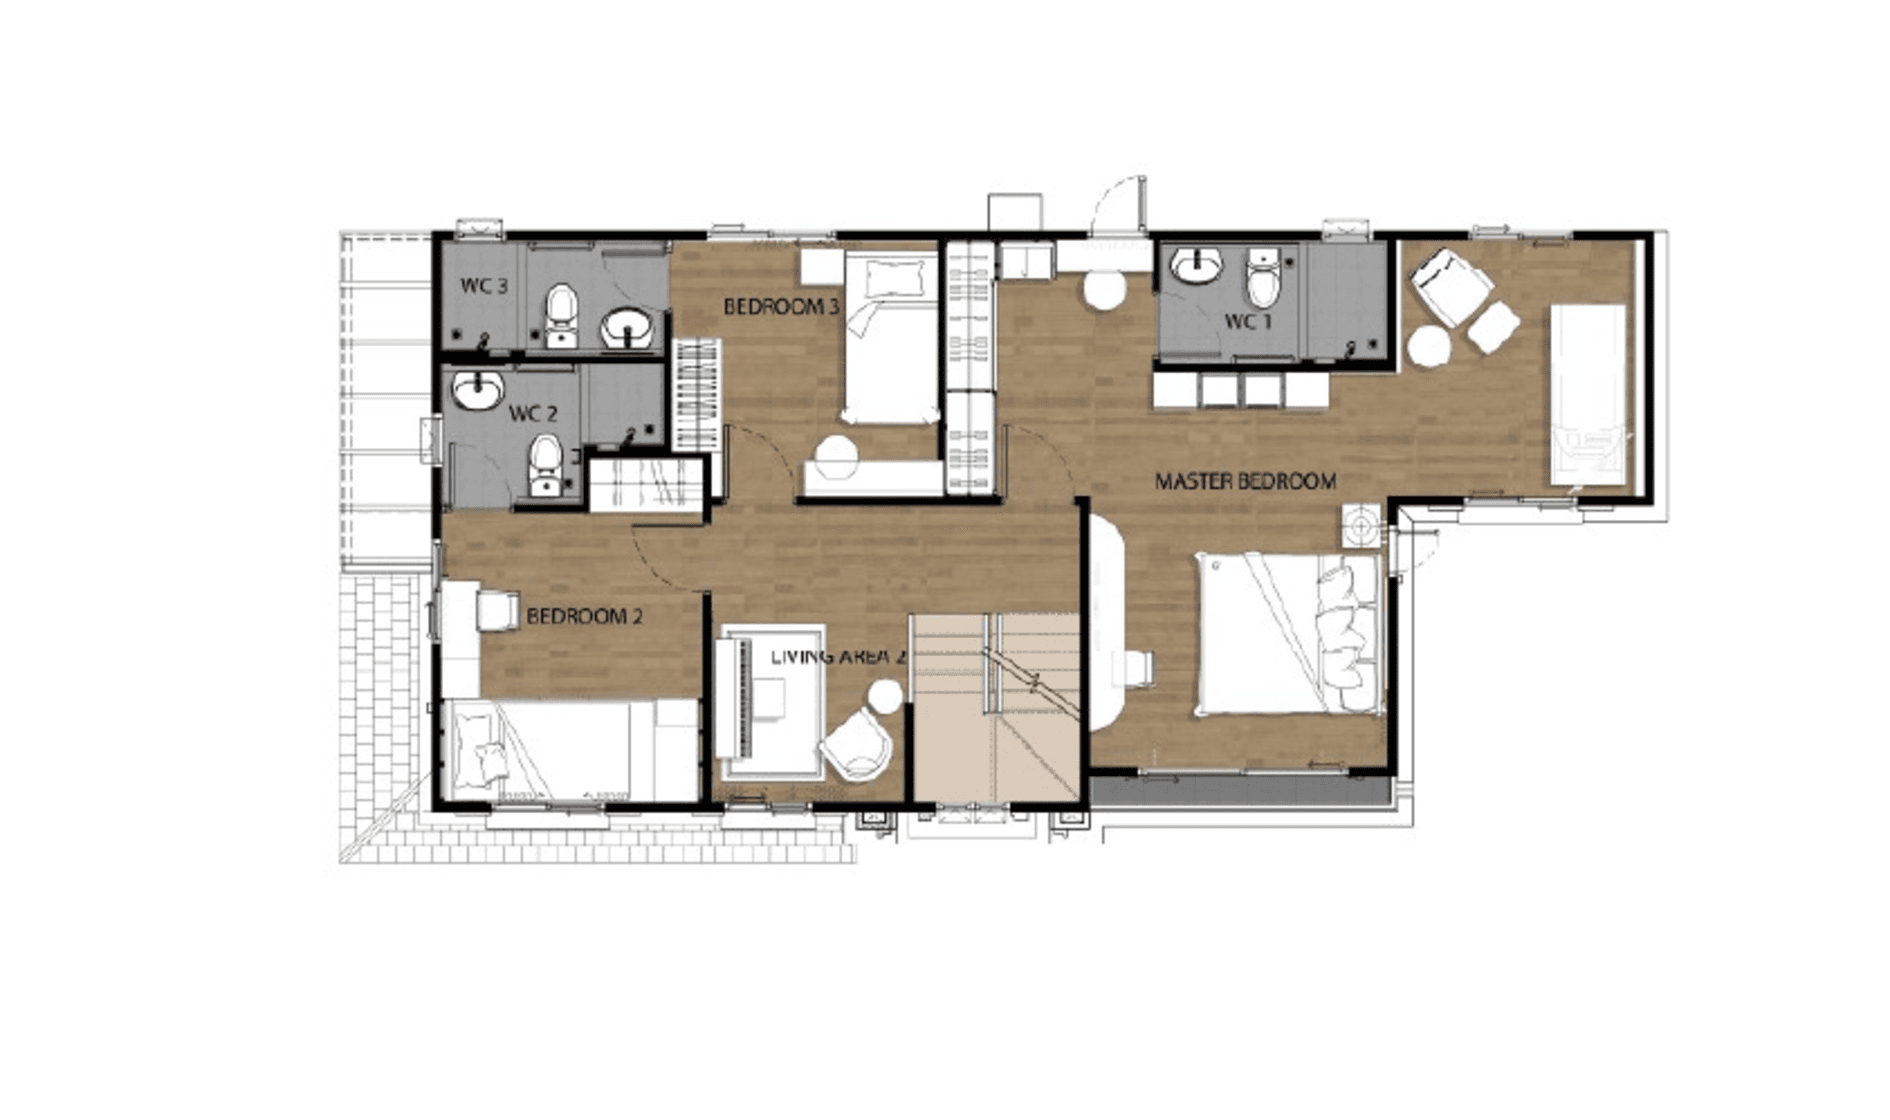
Winchester
Usable Area 181 SQ.M.
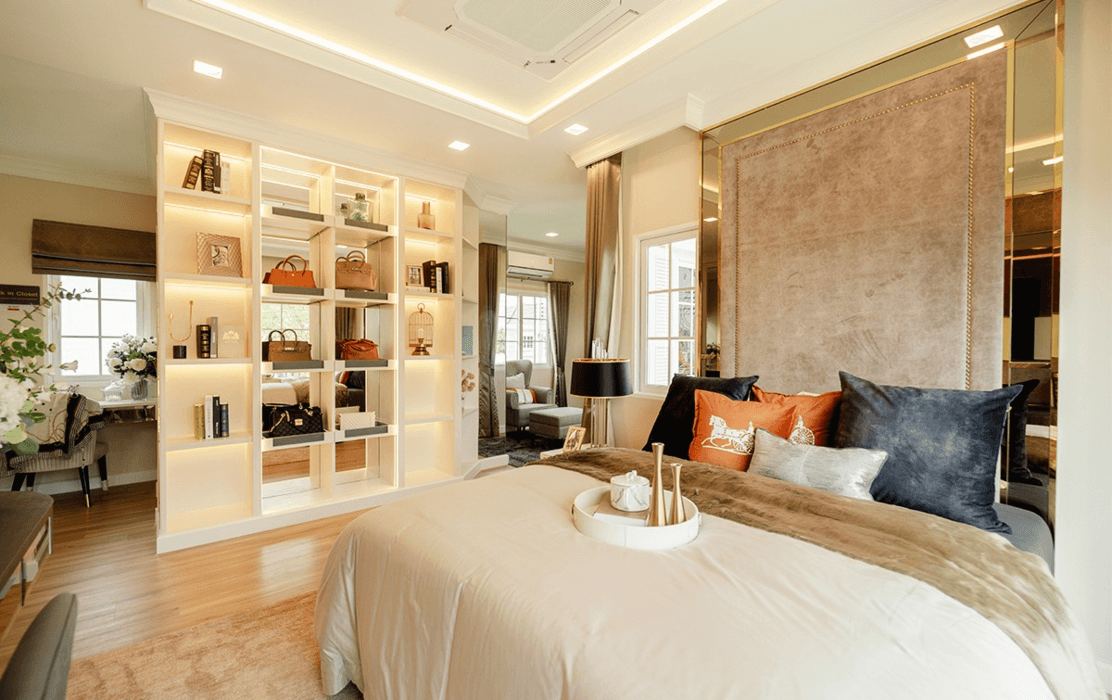
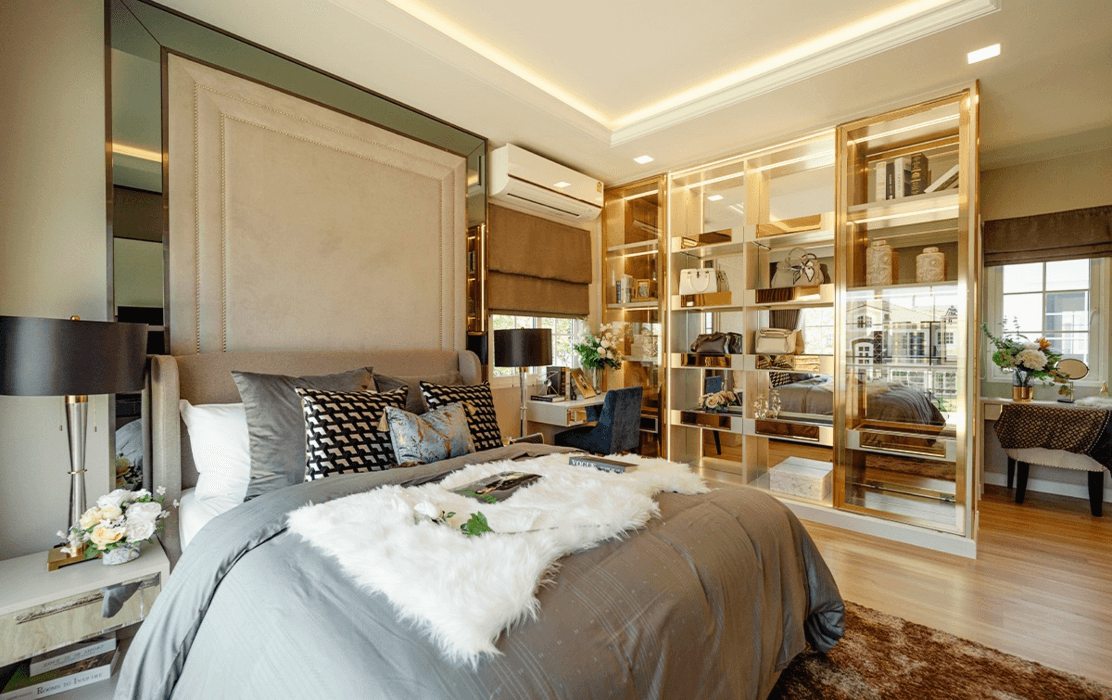
- 4 Bedrooms
- 4 Bathrooms
- 2 Parkings
- 1 Living room
- 1 Multipurpose room
- 1 Rest room
- 1 Dining Area
- 1 Kitchen
- 1 Pray room
Facilities

Clubhouse

Garden

Swimming Pool

Fitness

Key Card System

Security Guard

CCTV
Project Location
- Lotus's Rangsit3.7 km.
- HomePro2.6 km.
- Makro3.8 km.
- Zeer Rangsit6.9 km.
- Future Park Rangsit1.7 km.
- Big C1.7 km.
- Major Rangsit1.7 km.
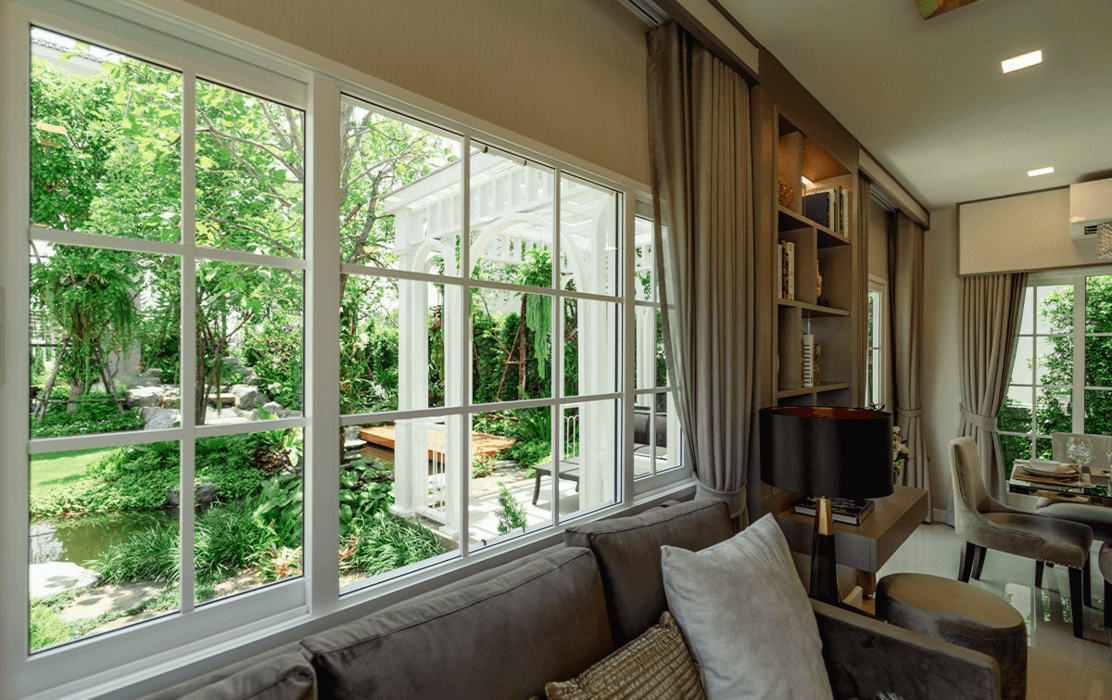
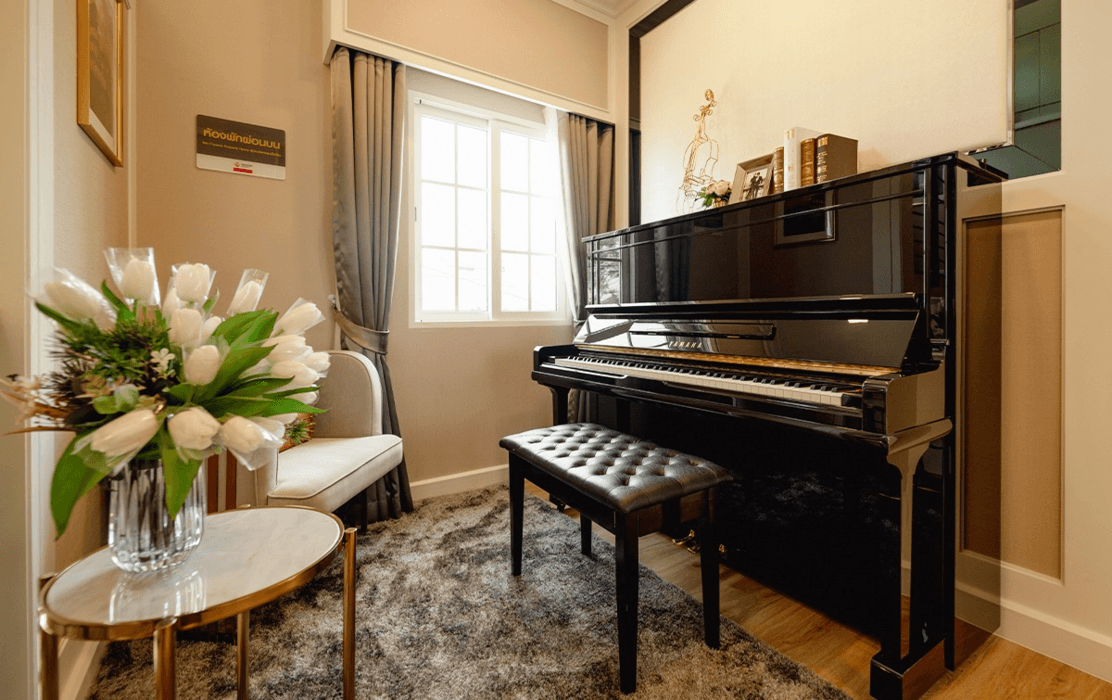
Project Gallery
Register for Special PrivilegesSchedule a Project Visit
or
Contact Channels
Loan
Repayment Calculator
*MRR is set by the bank.
*MRR is set by the bank.