


 Golden Town Future - RangsitFuture - RangsitStarts 2.09 MB*
Golden Town Future - Rangsit Future - Rangsit
 Golden Town Future - RangsitFuture - RangsitStarts 2.09 MB*
Project Concept
Milano Style: inspired by the city of fashion in Italy
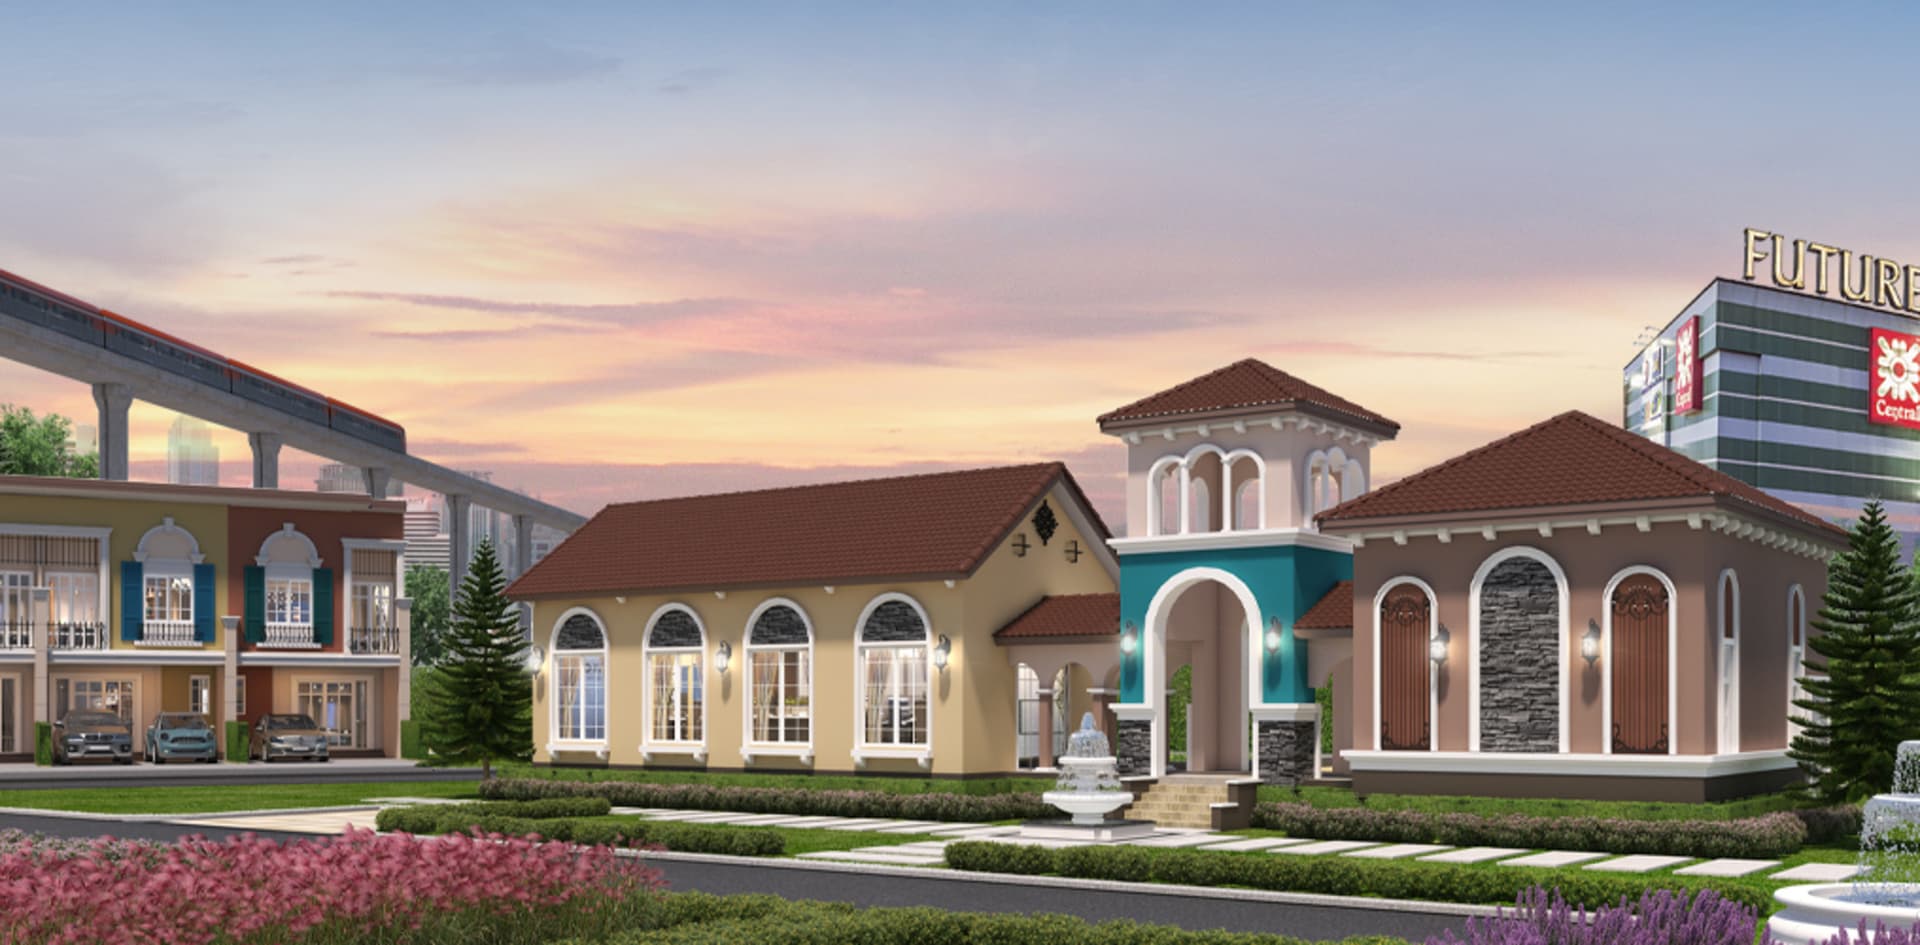
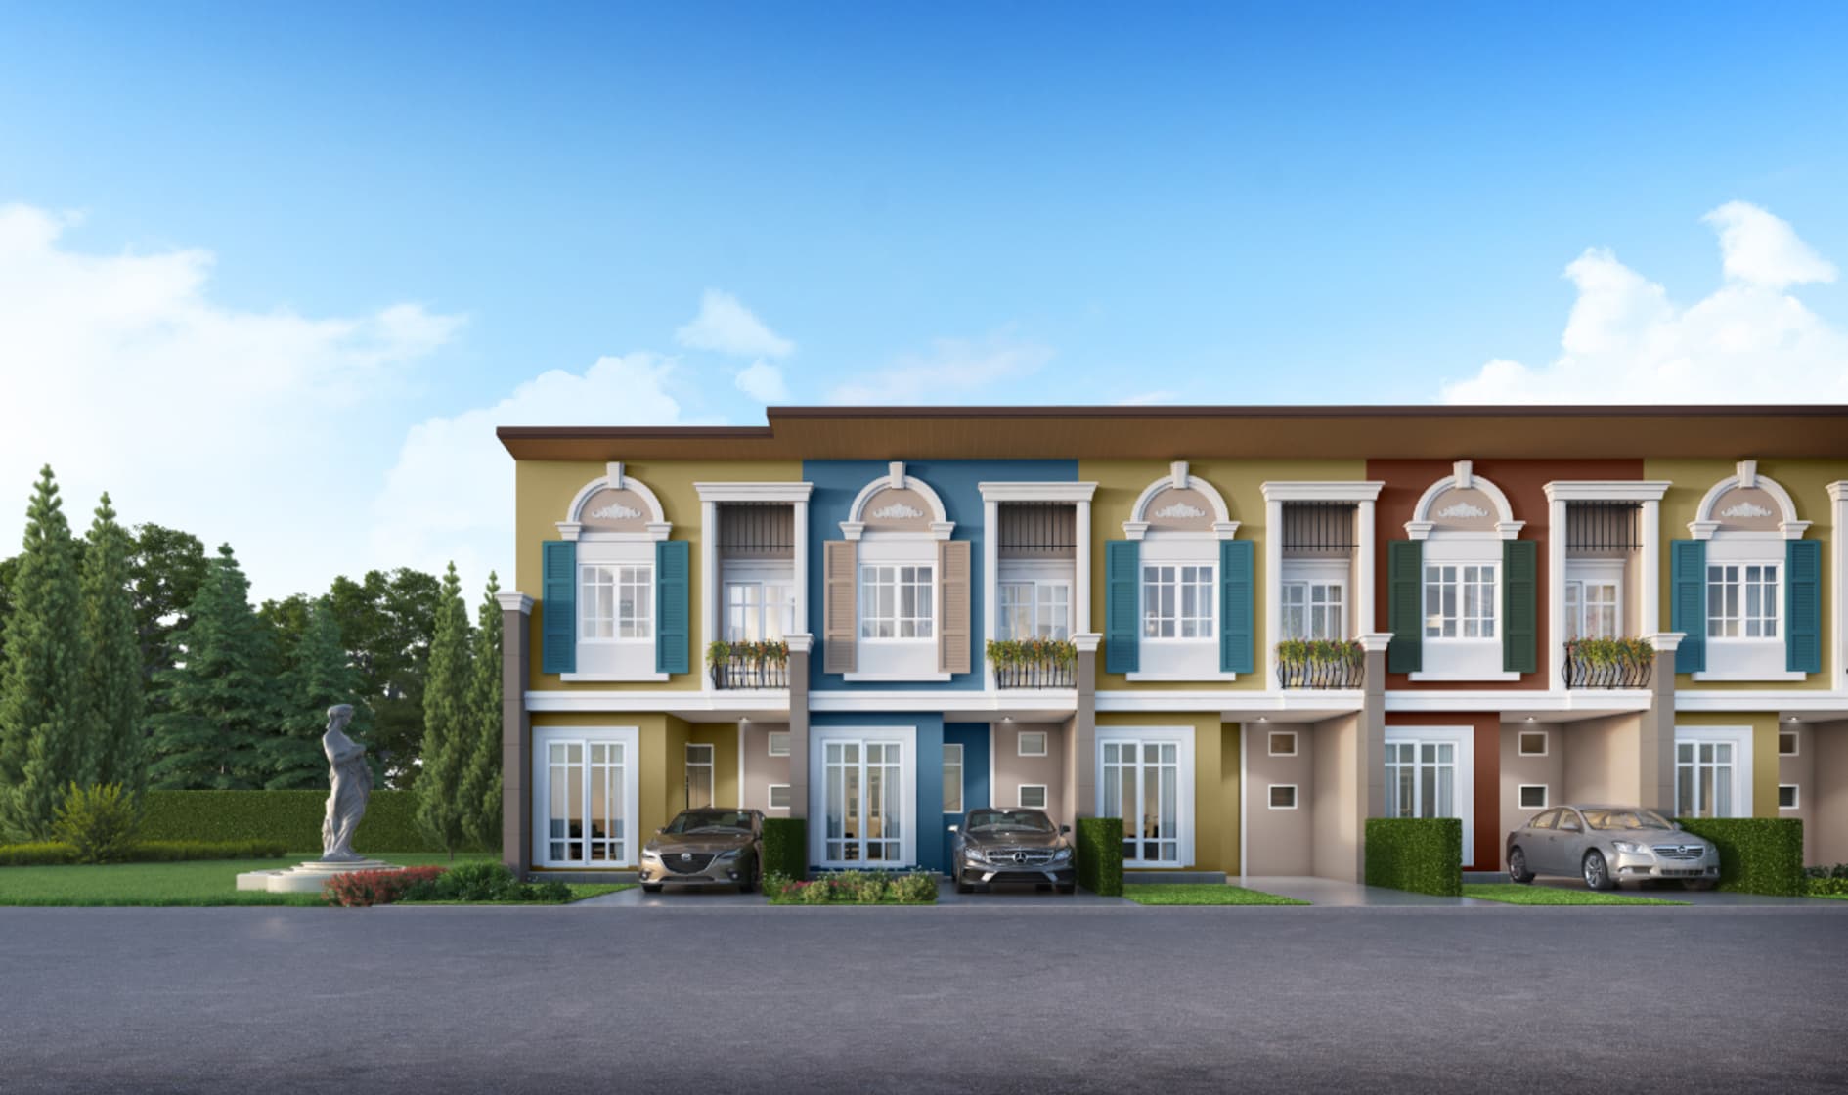
“Milan”, the city of art, colour and fashion, inspires the design of these homes. This is the first project designed with the flair of Italian architecture in true “Milano Style”: from distinctive buildings to every element arranged as beautifully as a work of art, with touches of colour giving each home its own identity. Every detail is crafted with style, from elegant architectural stucco mouldings and decorative window shapes and frames to black wrought-iron balcony railings that pair perfectly with fashionable colours.
Project Information
LocationRangsit
Project type2-Storey Townhome
Living area96-120 sq.m.
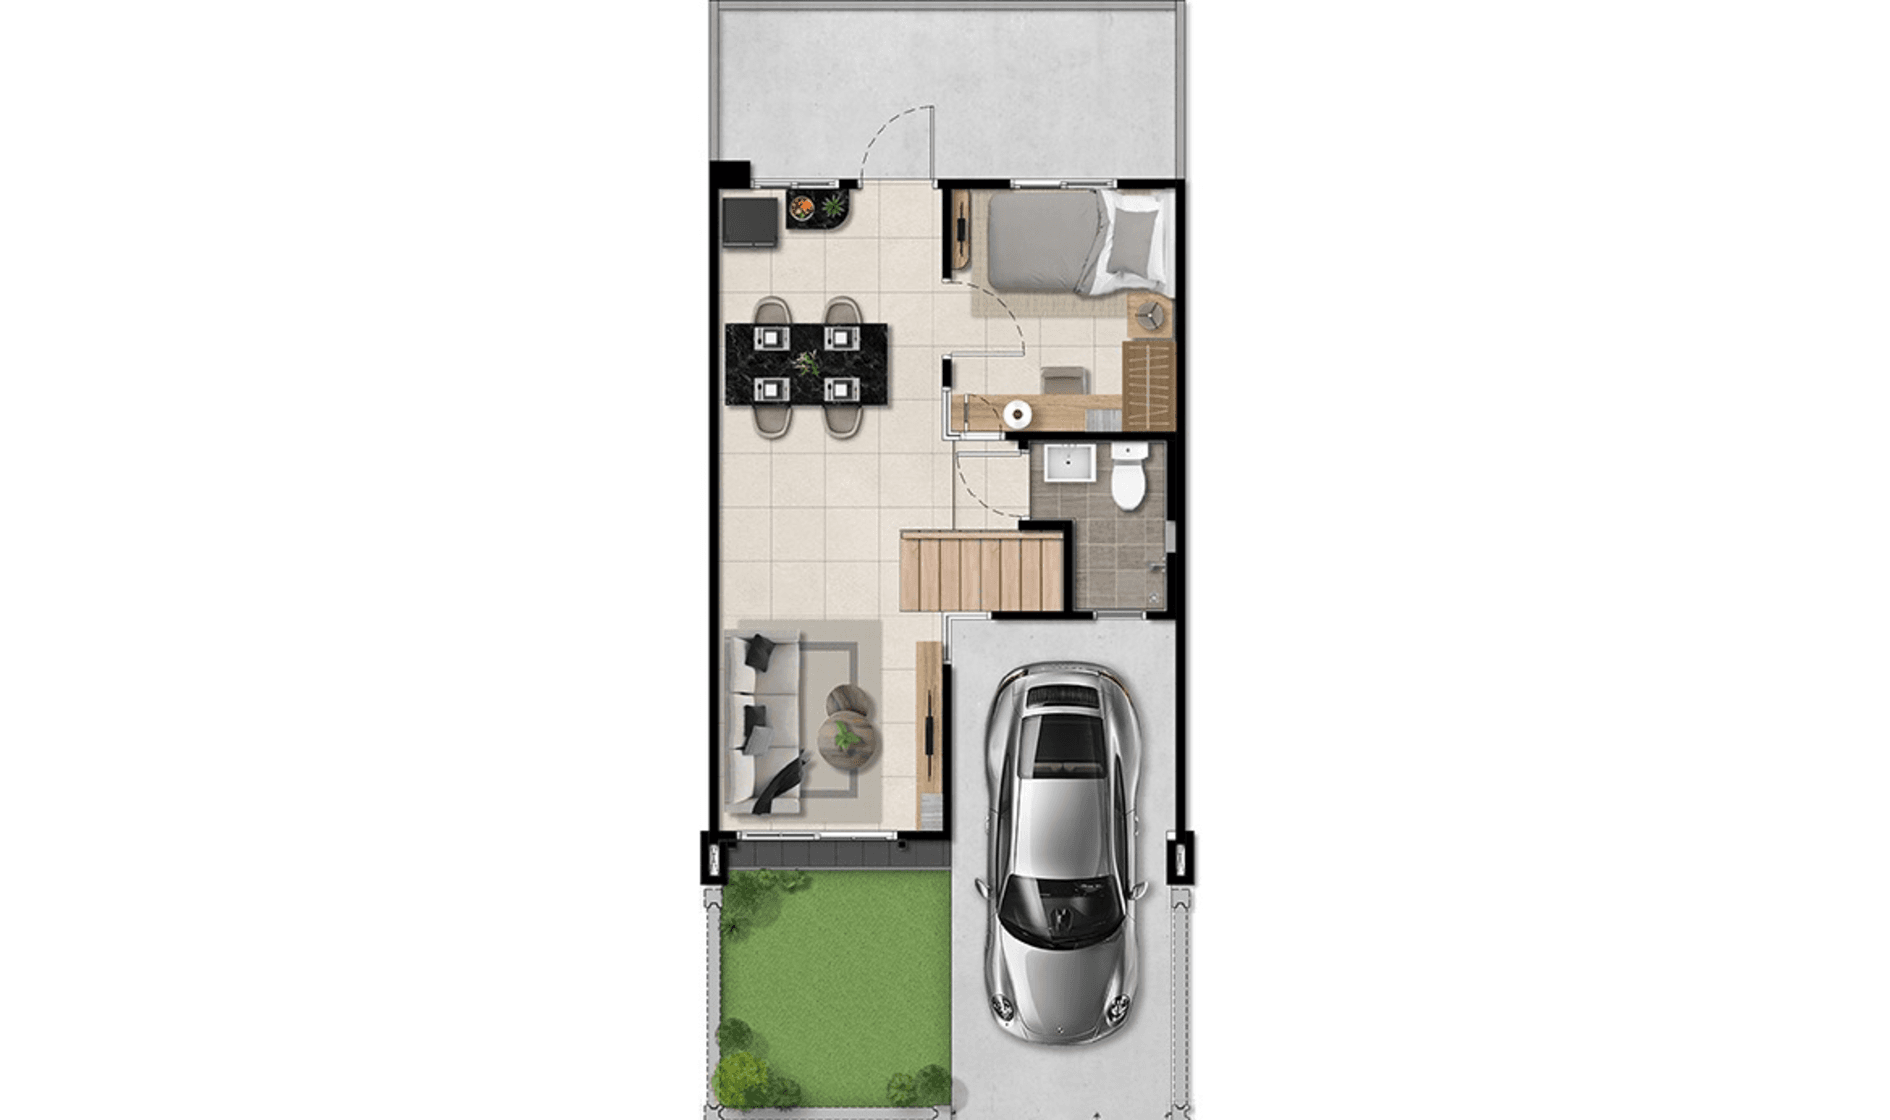
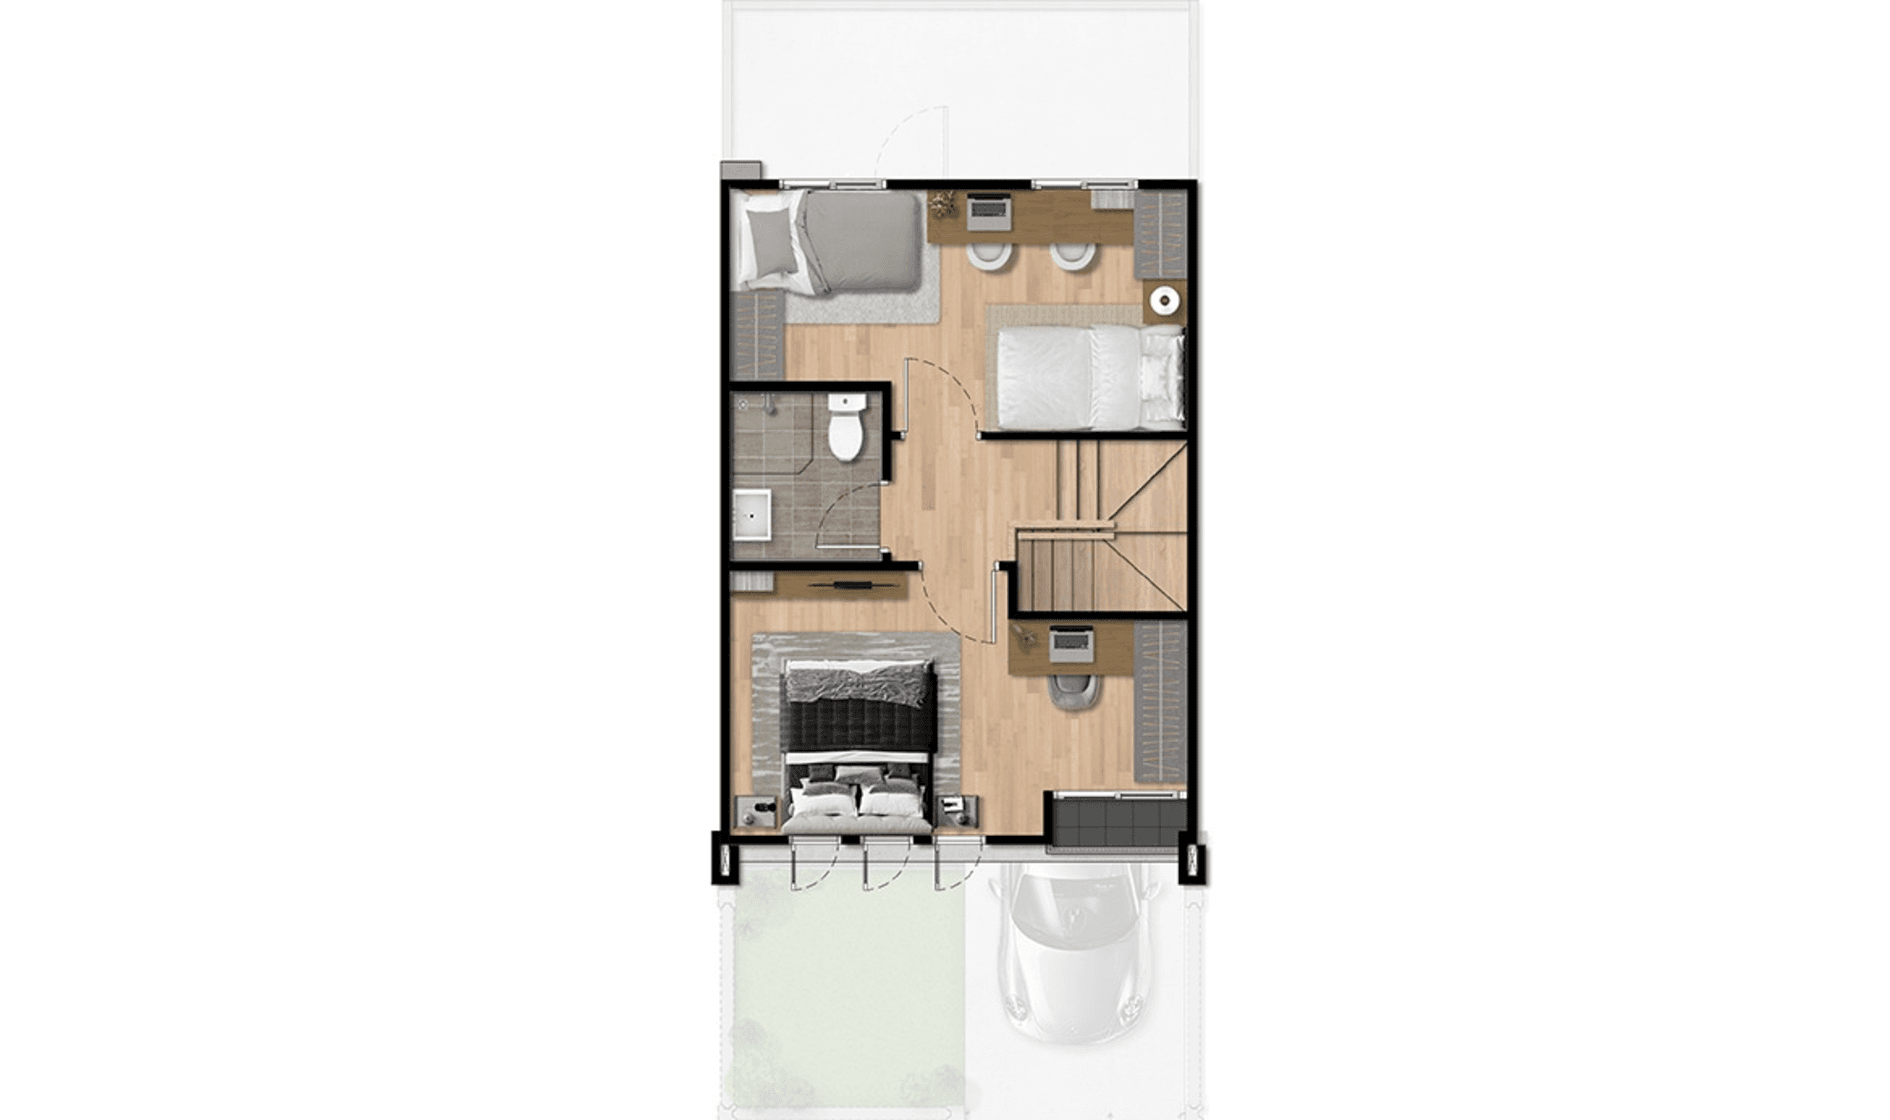
- 3 Bedrooms
- 2 Bathrooms
- 1 Parkings
- 1 Living room
- 1 Dining Area
- 1 Kitchen
- 1 Multipurpose room
Facilities

CCTV

Clubhouse

Garden

Swimming Pool

Fitness
Project Location
- Lotus's Rangsit3.7 km
- Zeer Rangsit6.9 km
- Major Rangsit1.7 km
- Big C1.7 km
- Makro3.8 km
- HomePro2.6 km
- Future Park Rangsit1.7 km
Project Gallery
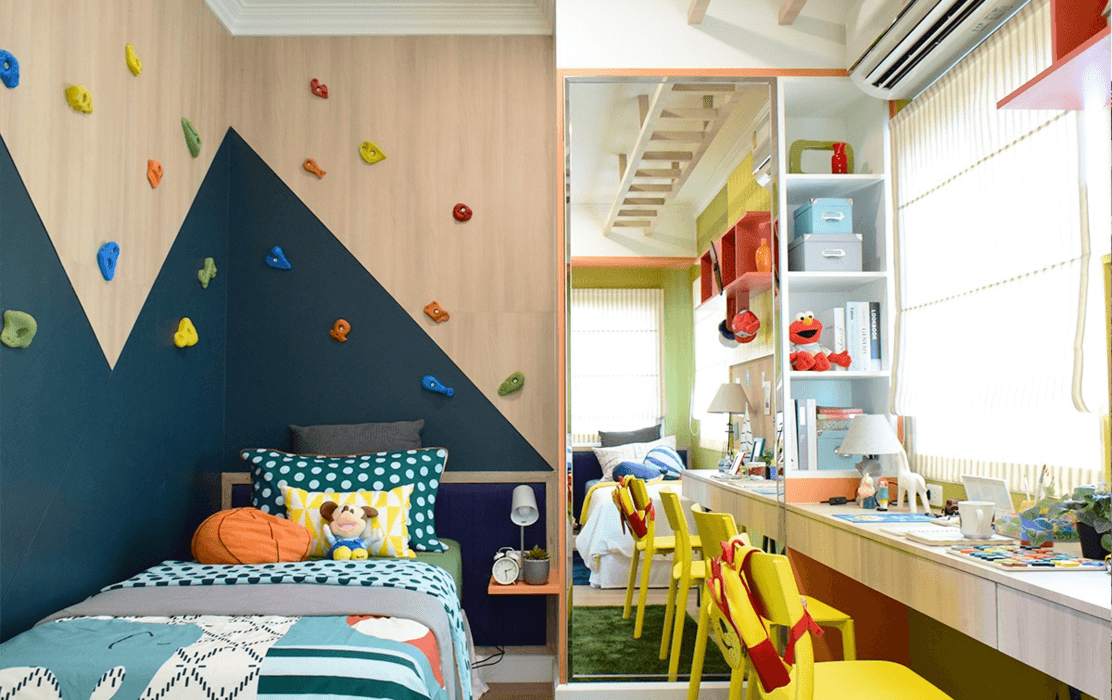
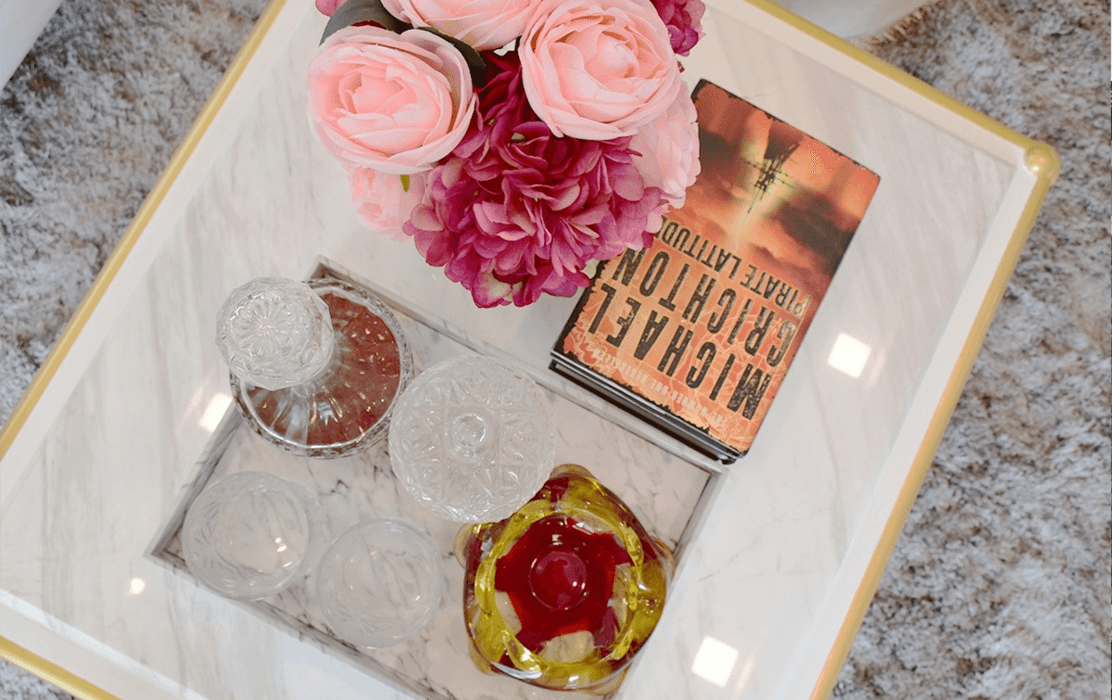
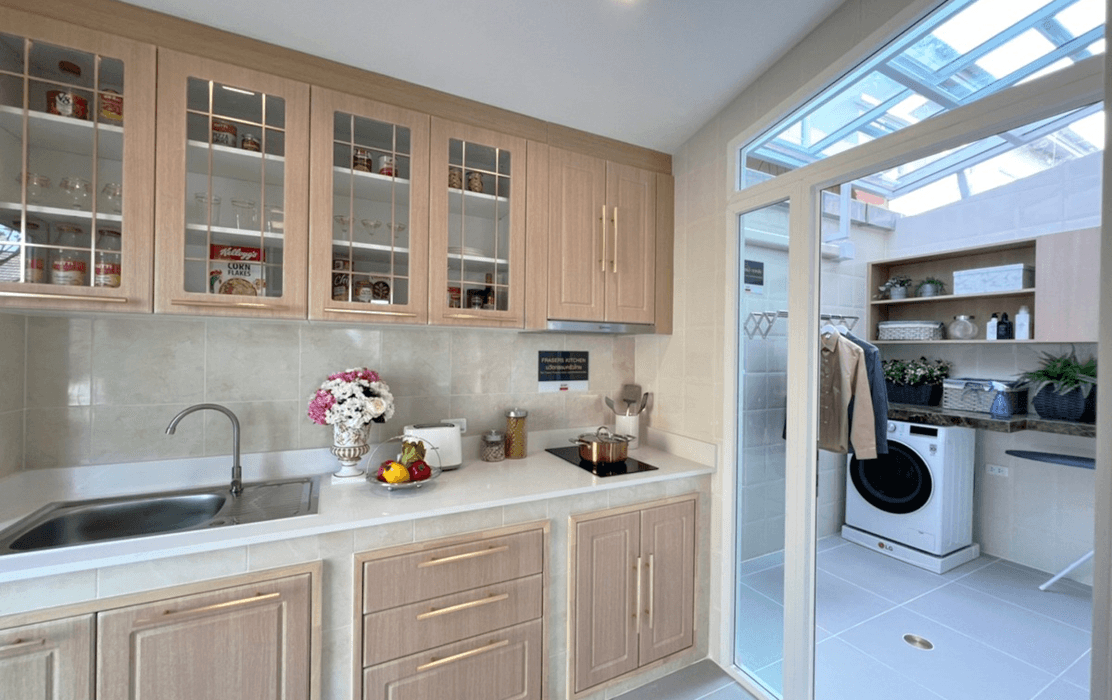
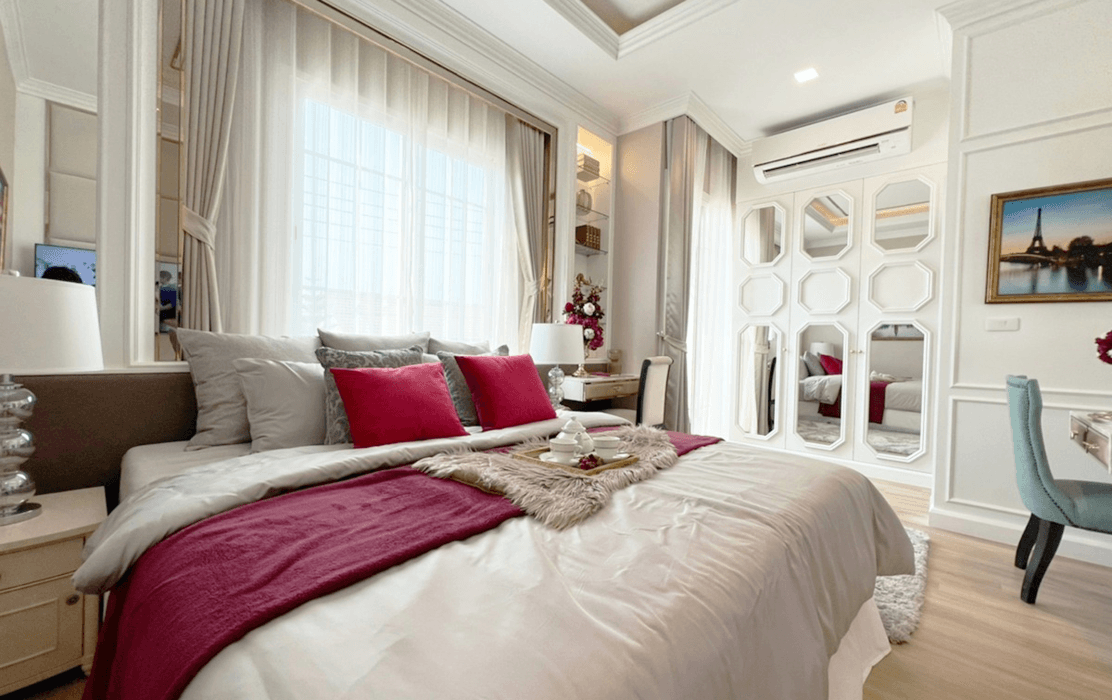
Register for Special PrivilegesSchedule a Project Visit
or
Contact Channels
Loan
Repayment Calculator
*MRR is set by the bank.
*MRR is set by the bank.
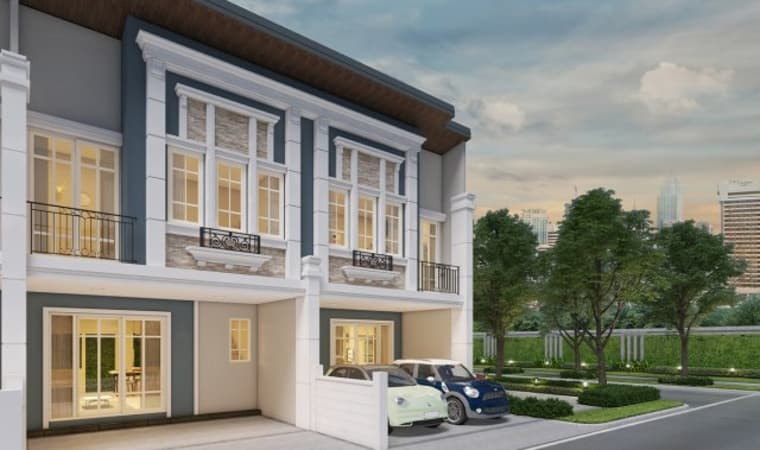
2-42-3
96-120 sq.m.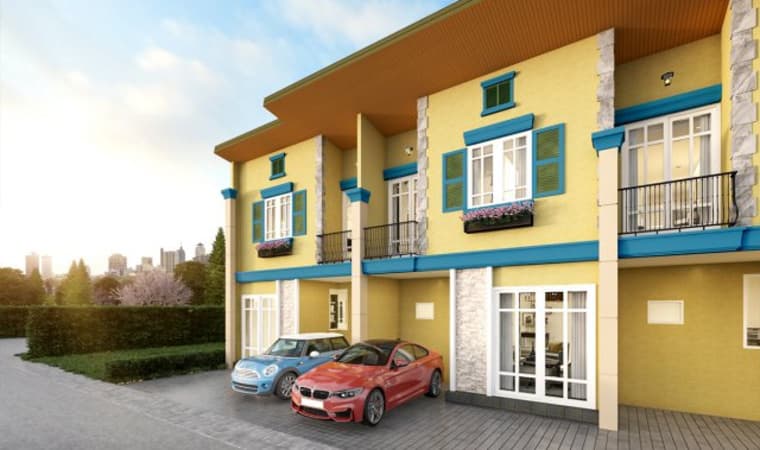
3-42-3
96-117 sq.m.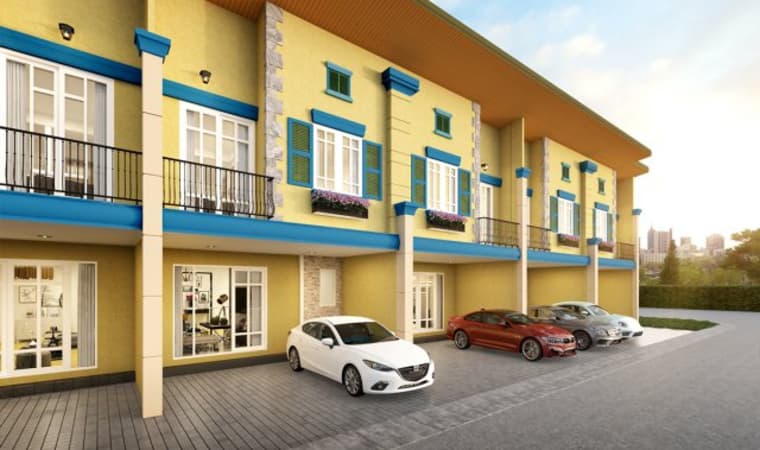
3-42-3
96-117 sq.m.