


 Golden TownPhaholyothin-LumlukkaStarts 2.09 MB*
Golden Town Phaholyothin-Lumlukka
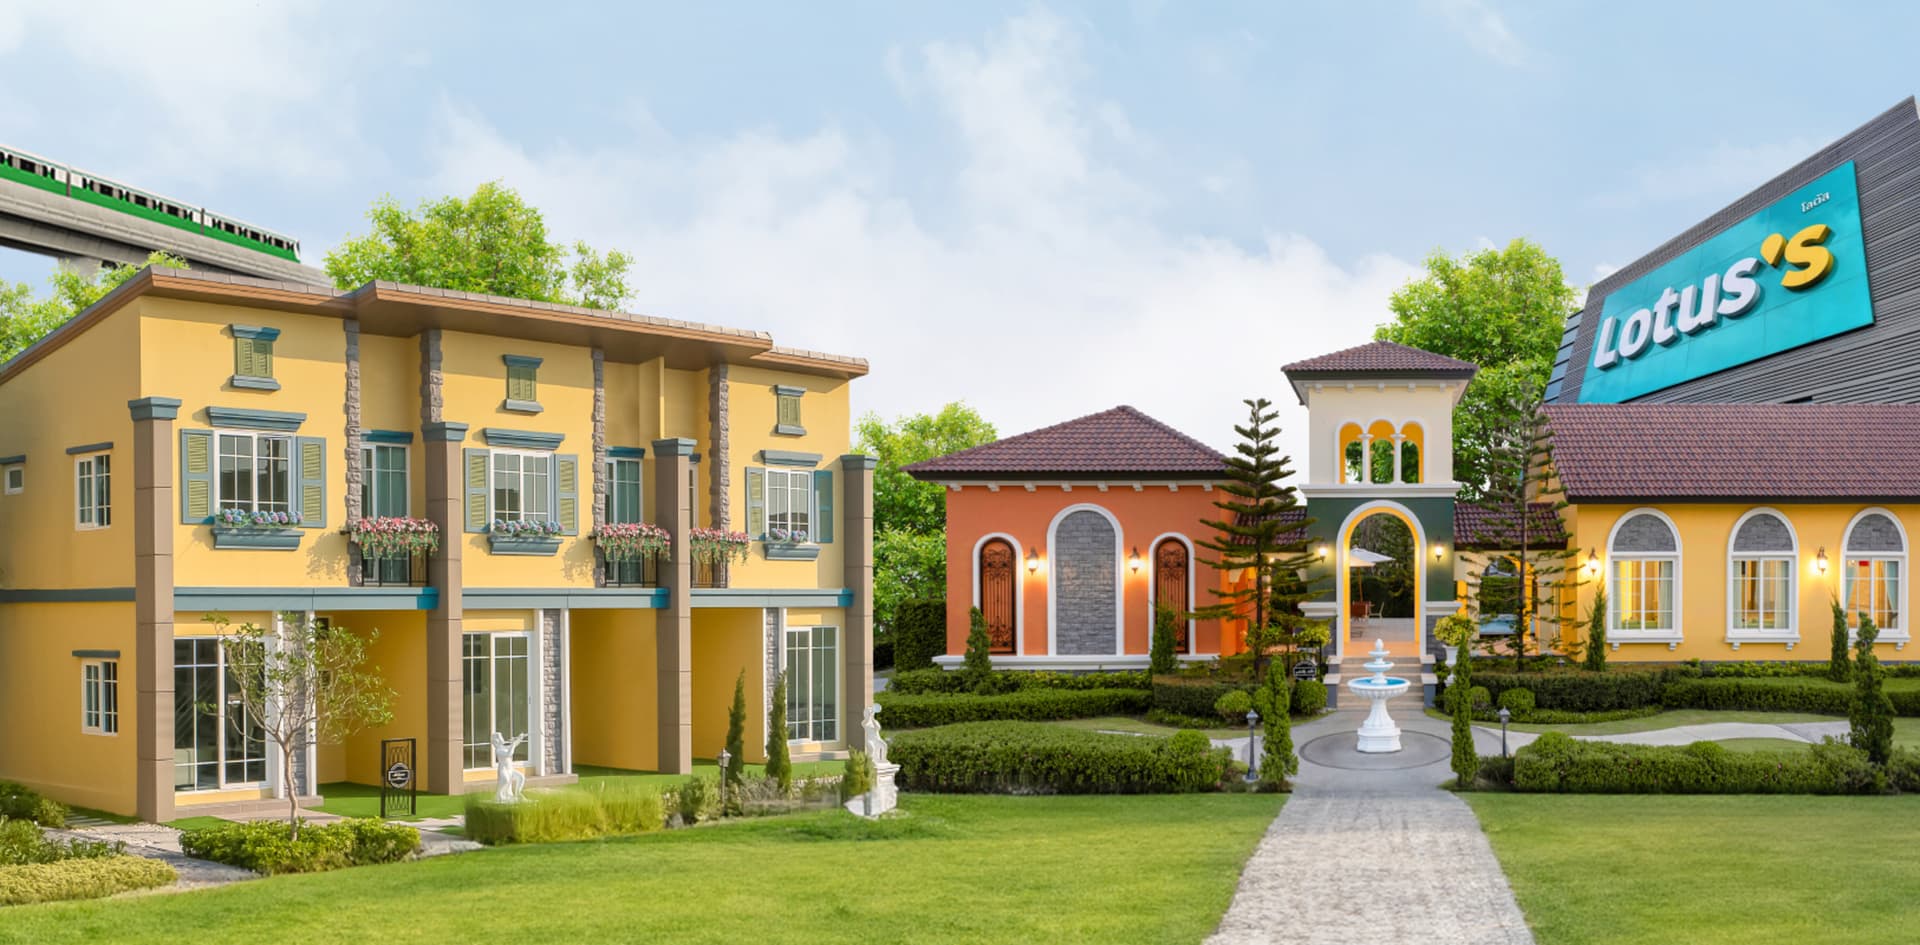 Golden TownPhaholyothin-LumlukkaStarts 2.09 MB*
Project Concept
🏠 Luxury 4-bedroom townhomes with complete functions
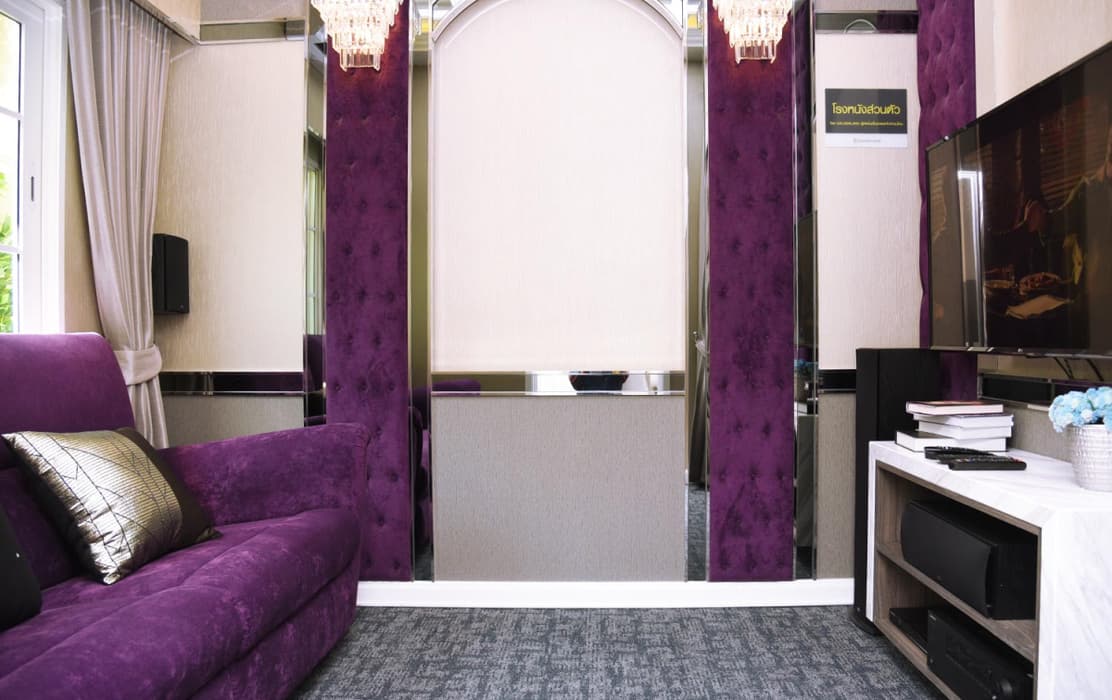
⭐️ Grand clubhouse + private cinema
🚗 2 km to the skytrain*, behind Zeer Rangsit
.
🔶 Golden Town Khu Khot Station 🔶
☎ For more information, call 1520
📲 Chat via LINE : @town-p.lumlukka
Project Information
LocationPhahonyothin-Lam Luk Ka
Project typeTownhome
Living area96-117 sq.m.
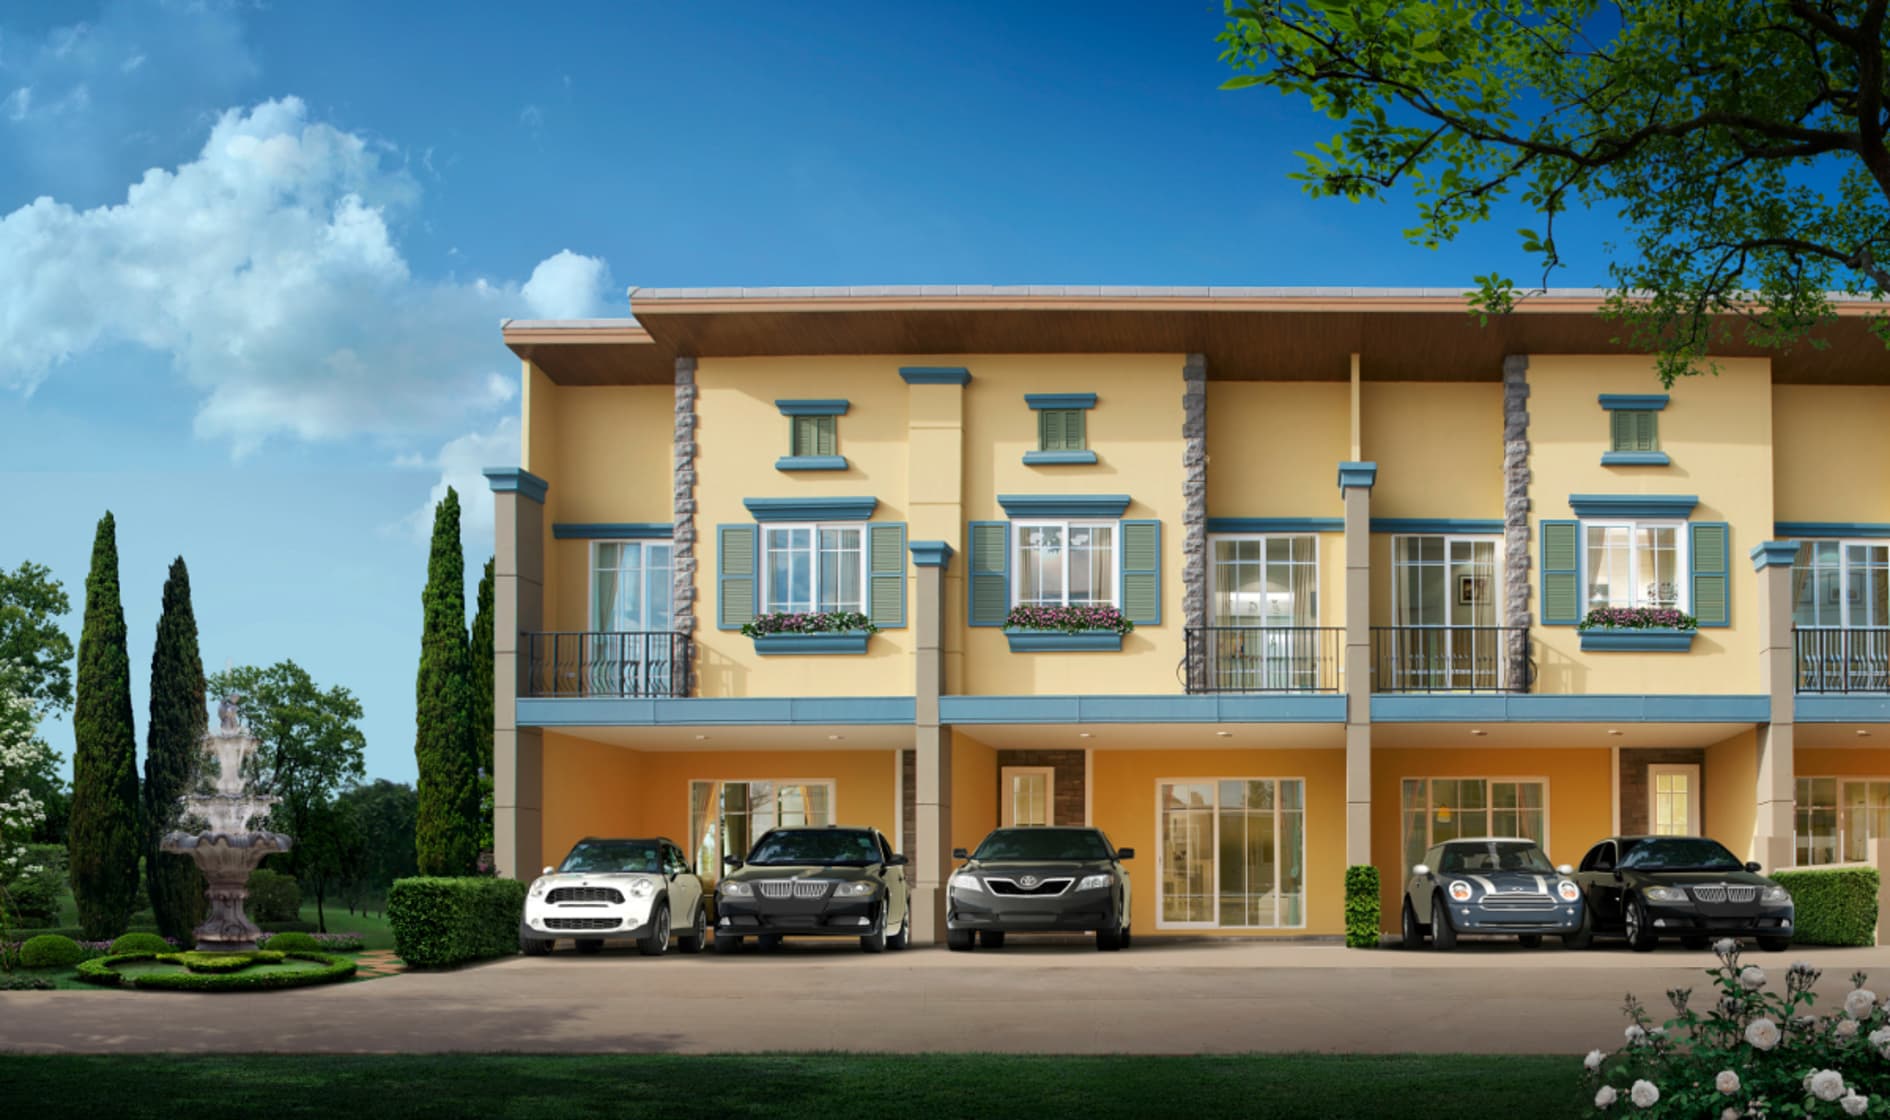
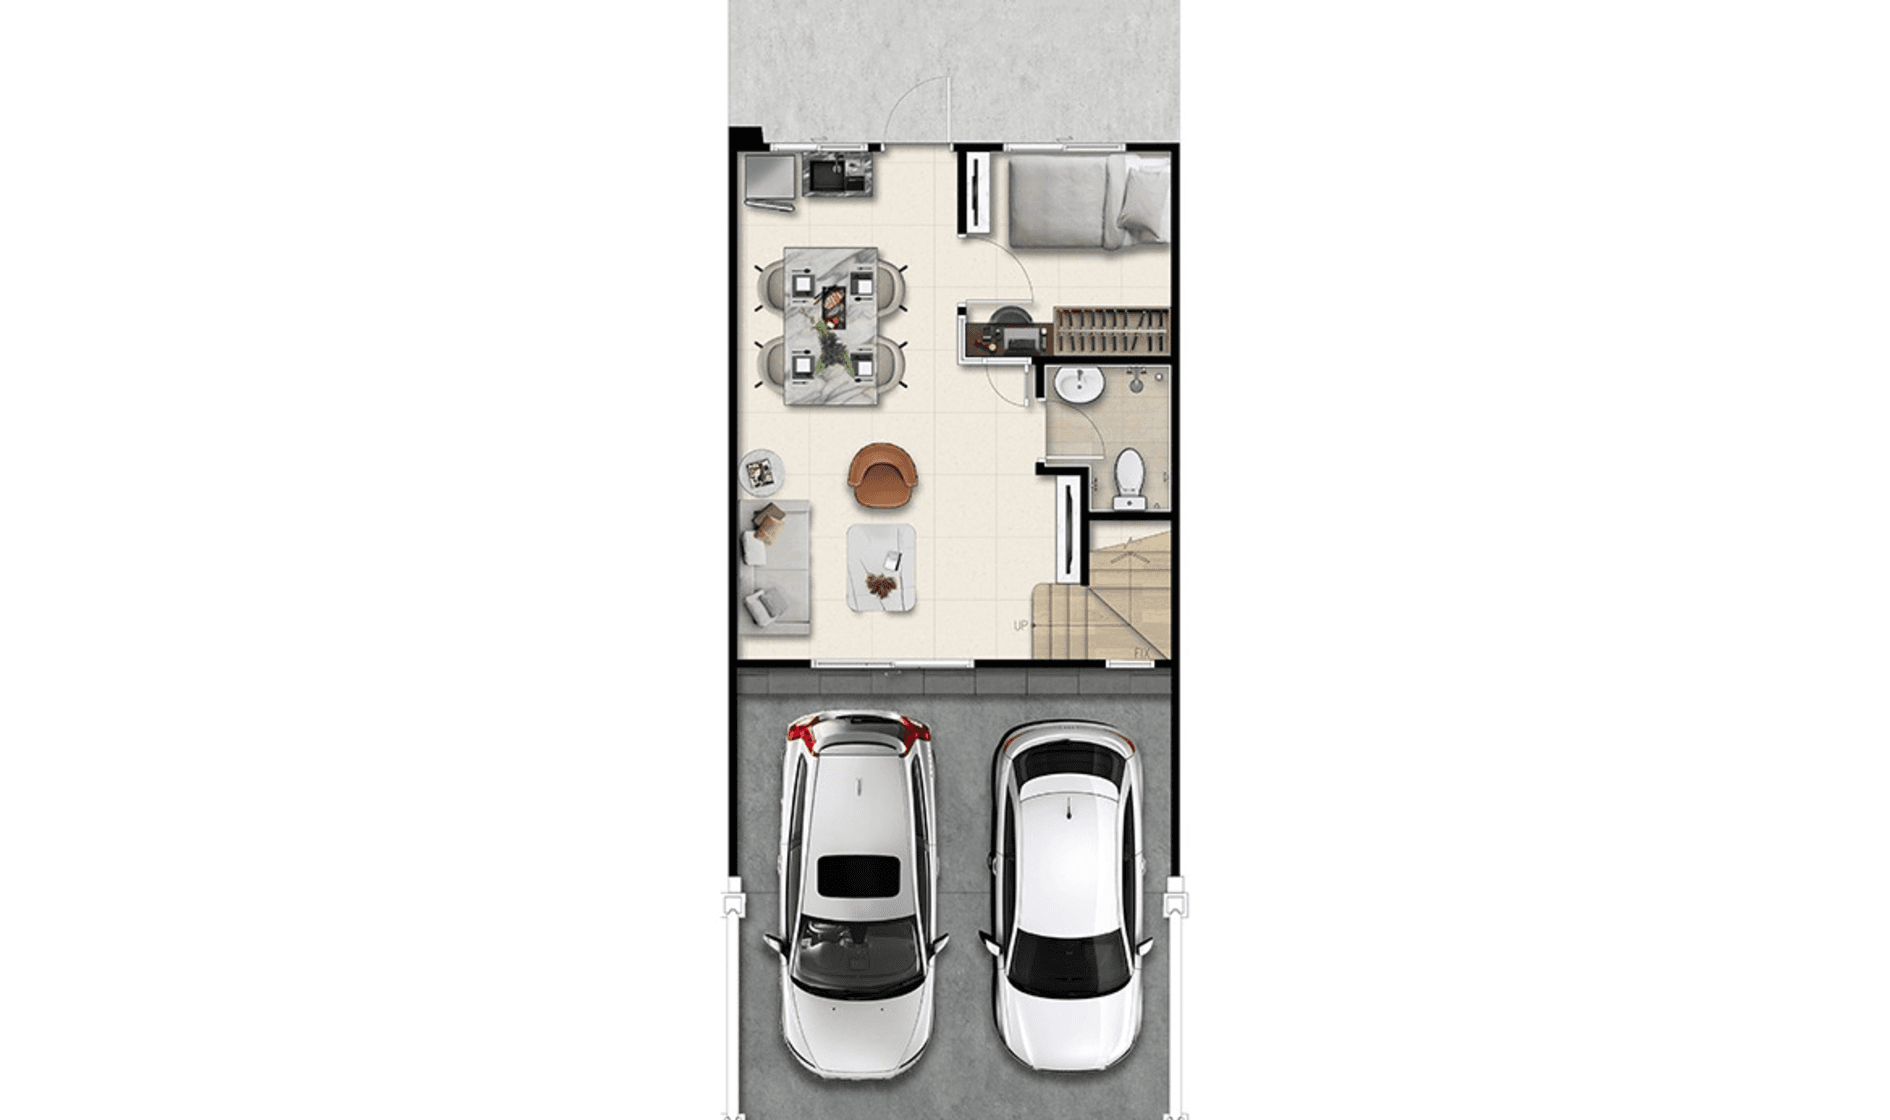
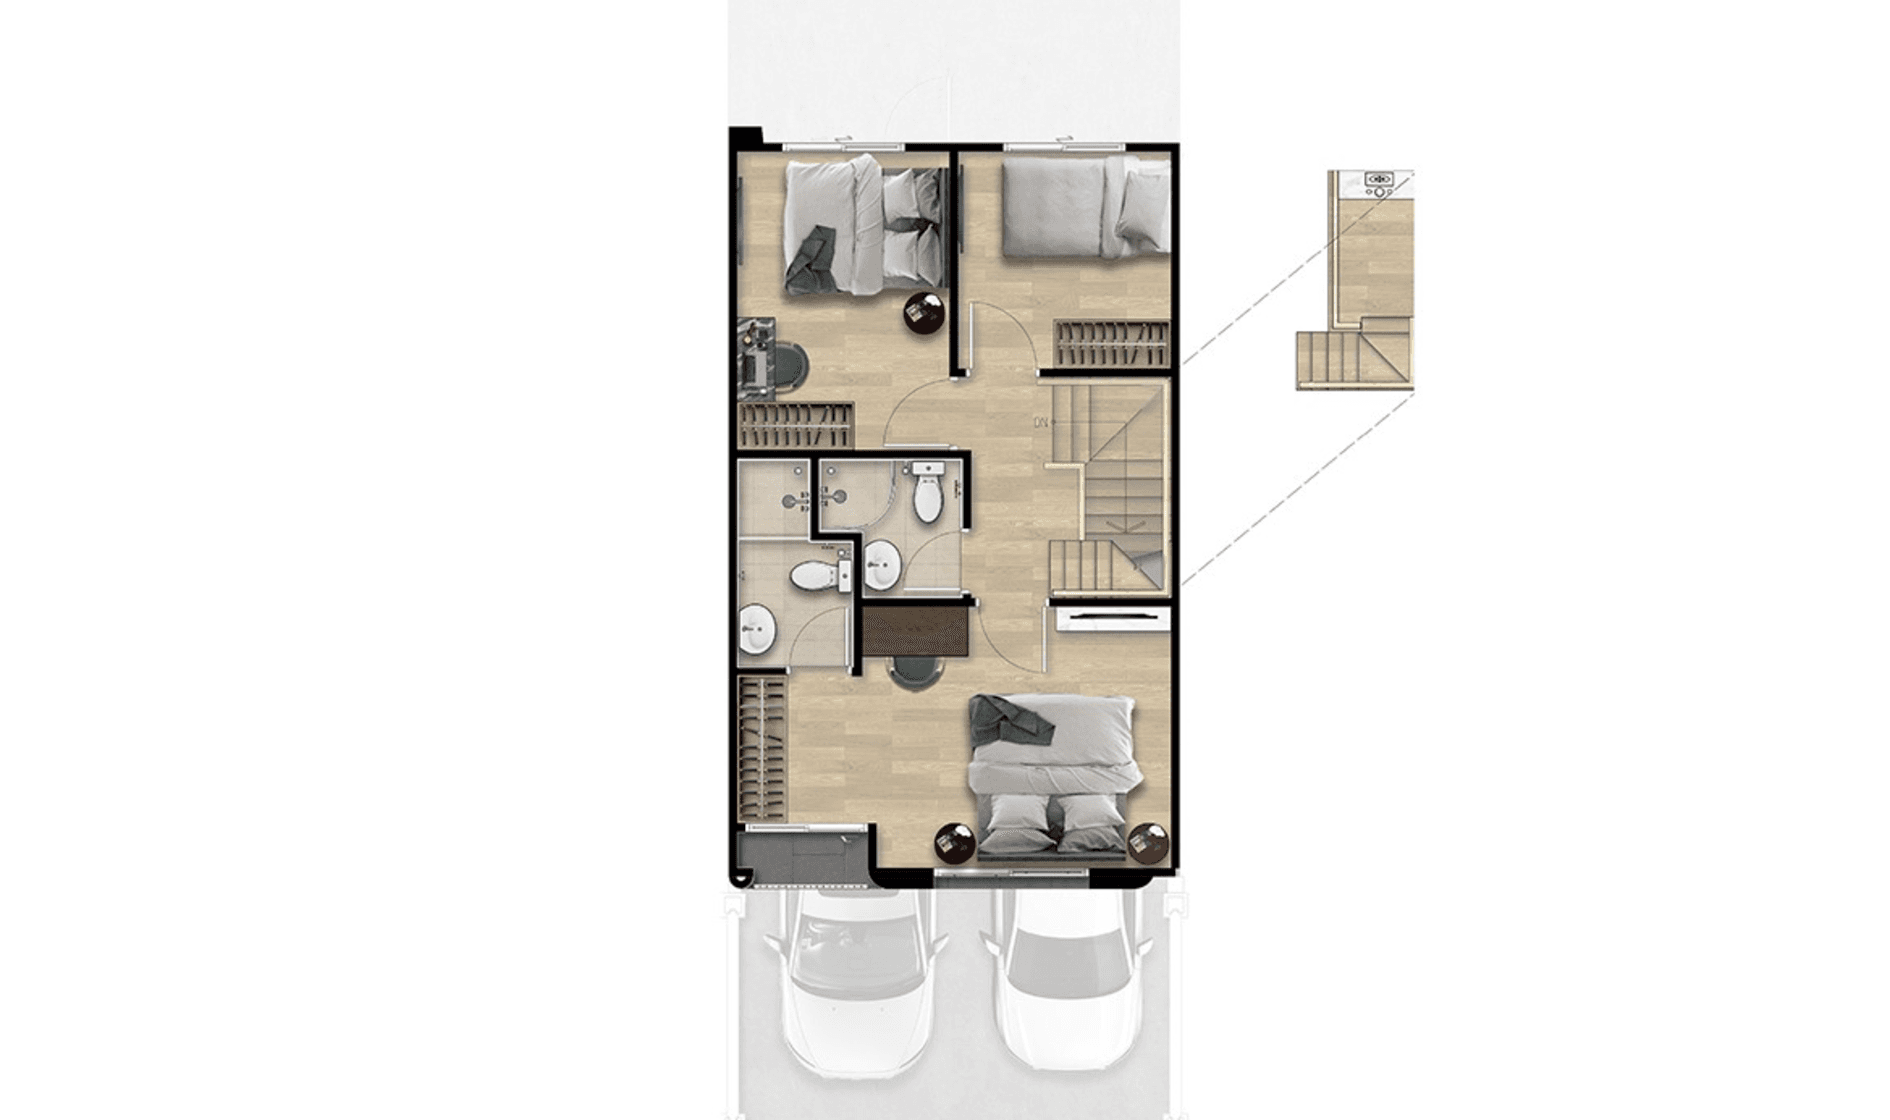
Lesina
Usable Area 120 SQ.M.
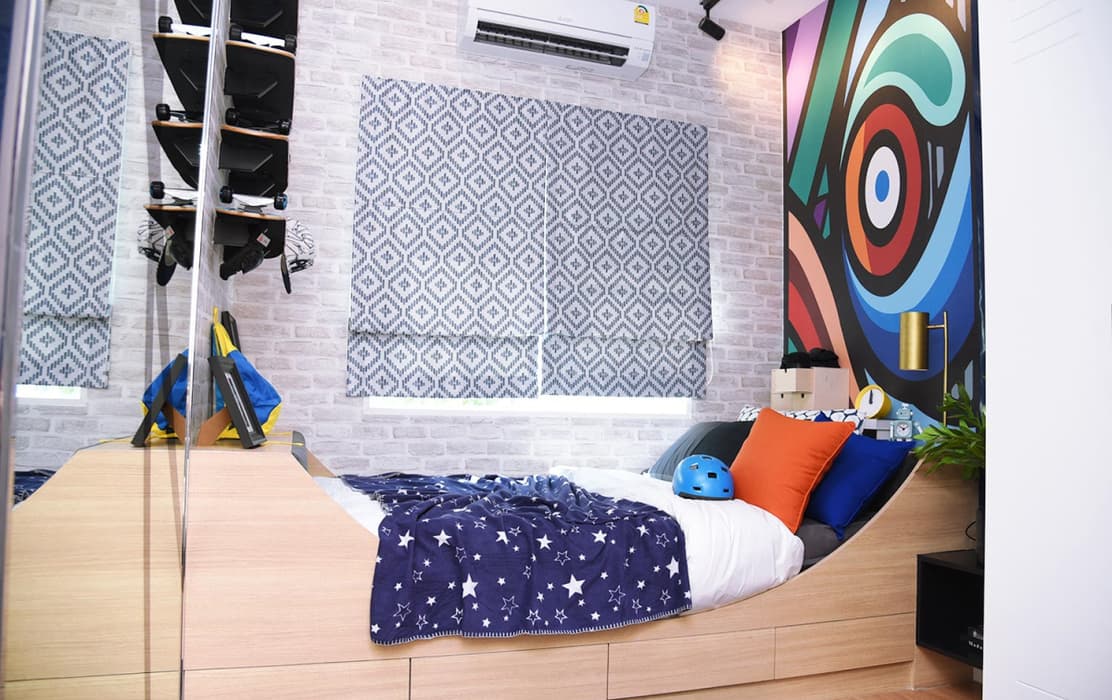
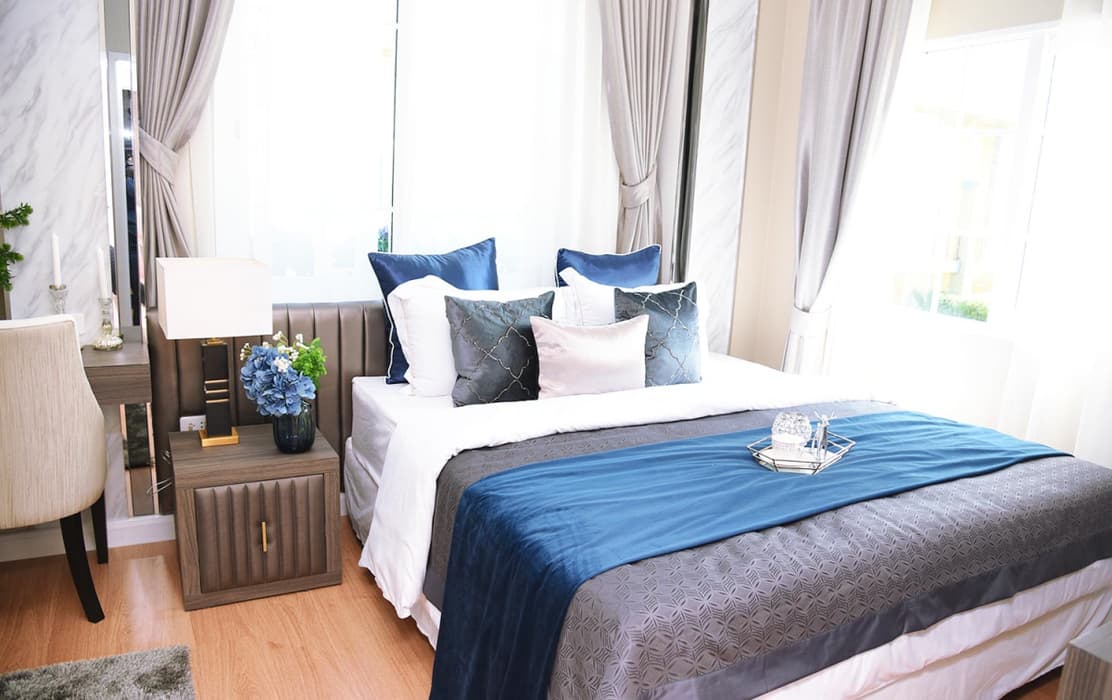
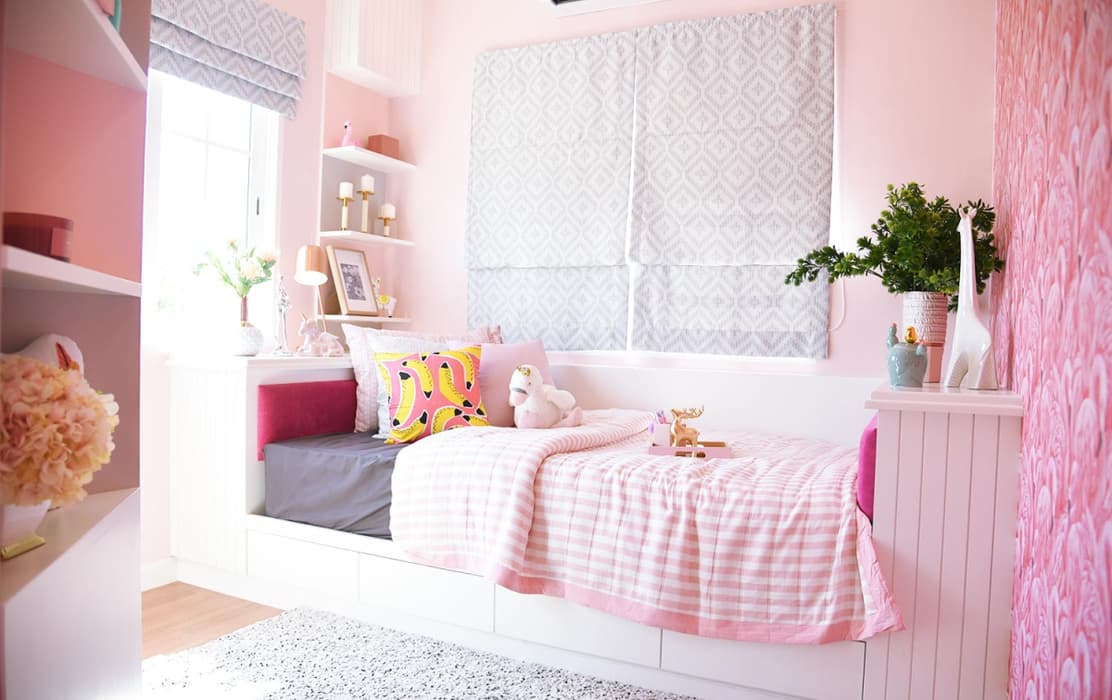
- 4 Bedrooms
- 3 Bathrooms
- 2 Parkings
- 1 Living room
- 1 Dining Area
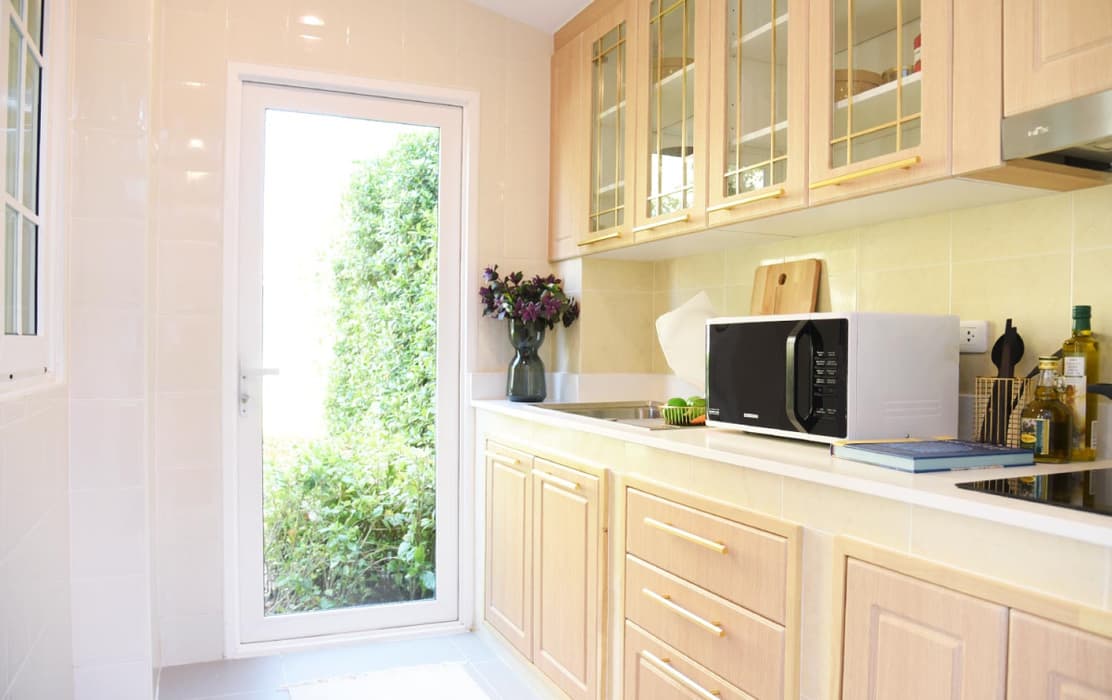
- 1 Kitchen
- 1 Multipurpose room
Facilities

Garden

Swimming Pool

Fitness

Security Guard

CCTV

Playground
Project Location
- Major Rangsit8.3 km
- Zeer Rangsit5.5 km
- Future Park Rangsit8.6 km
- Makro Rangsit8.0 km
- Lotus's Lam Luk Ka Khlong 21 km
- Big C Lam Luk Ka Khlong 46.2 km
Project Gallery
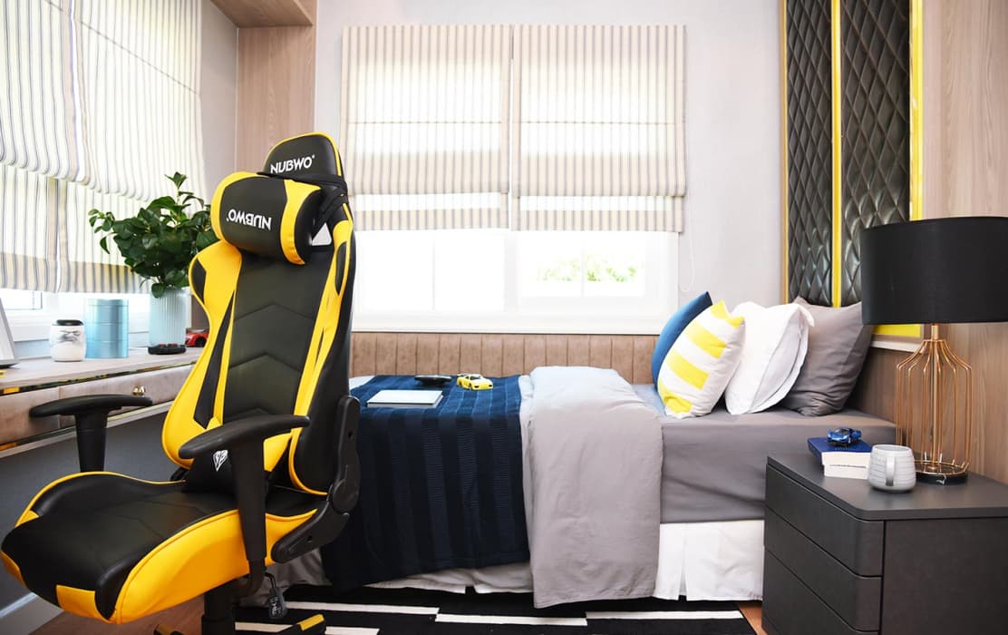
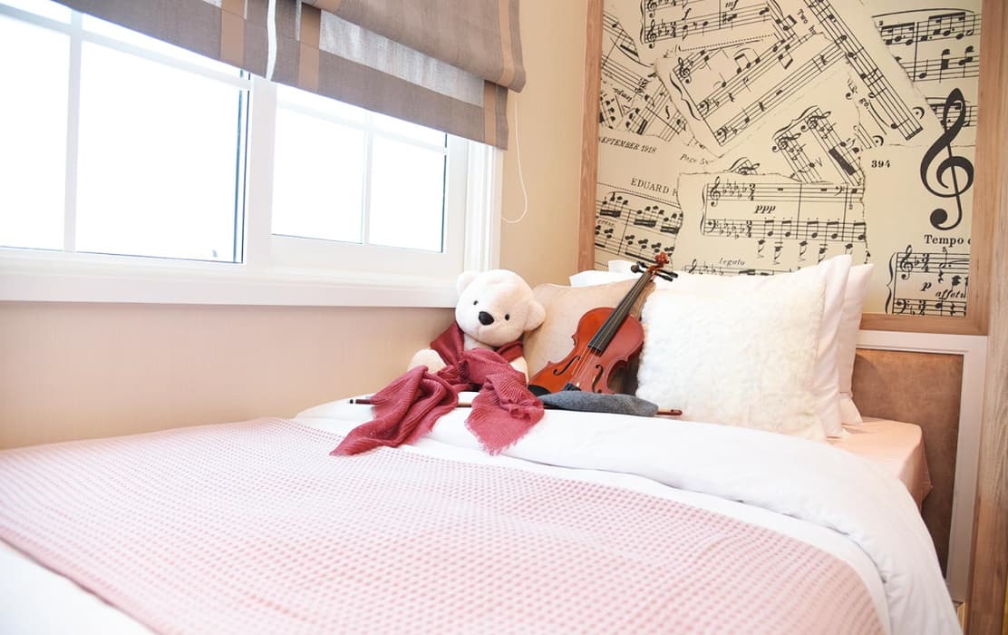
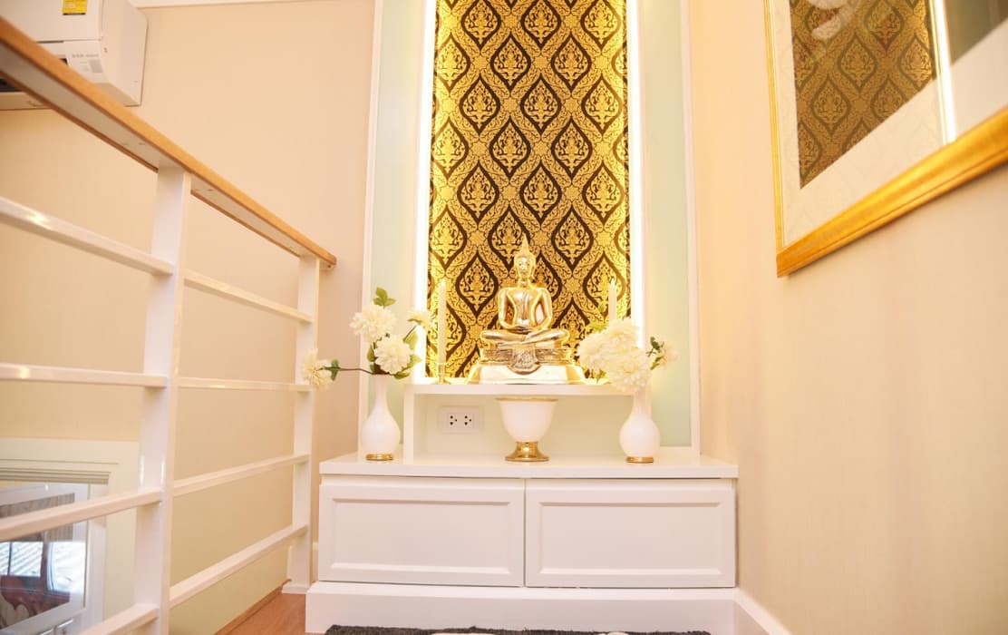
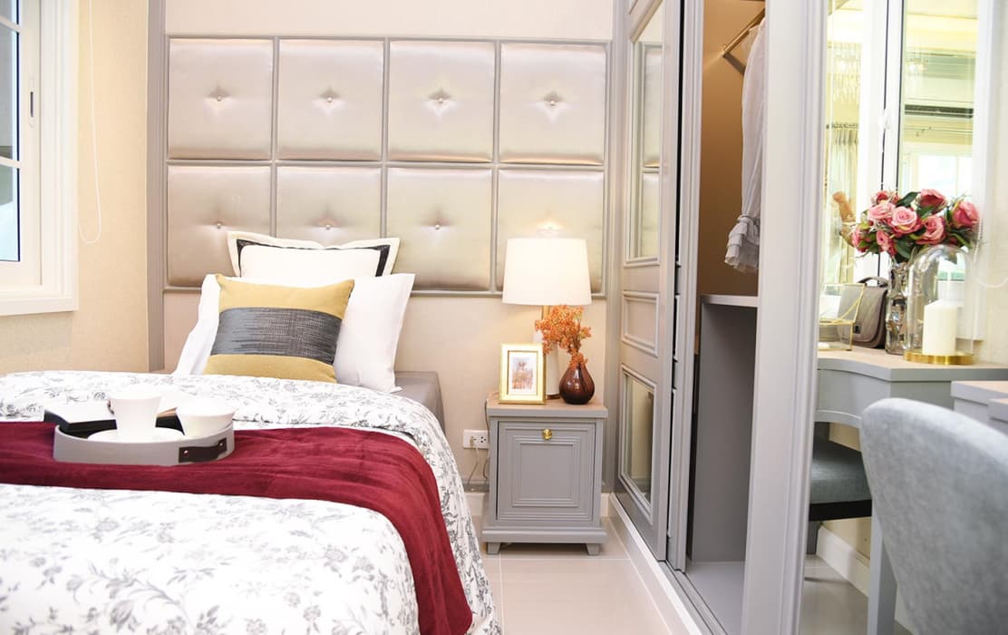
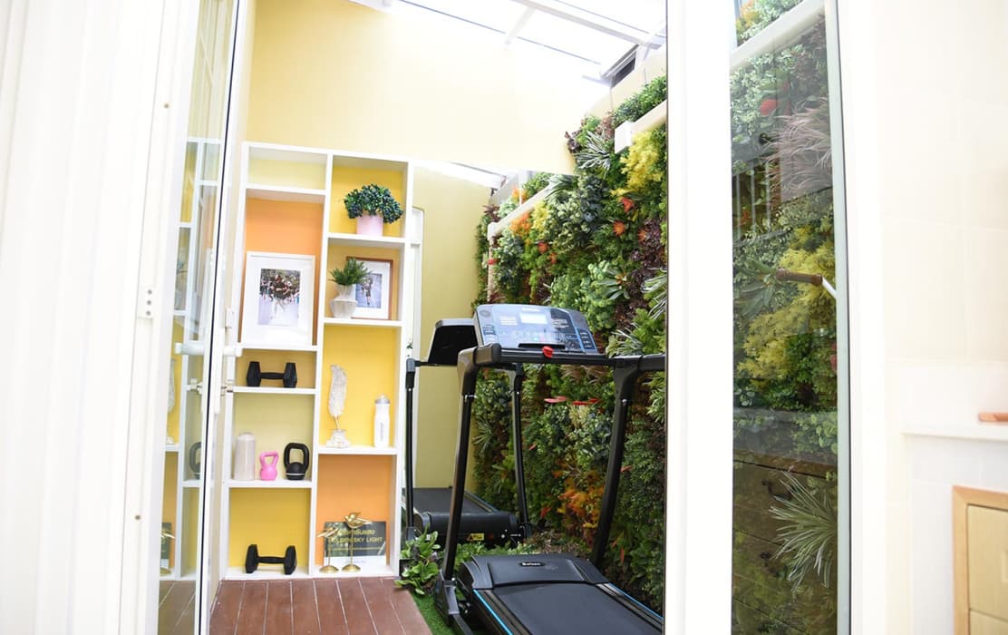
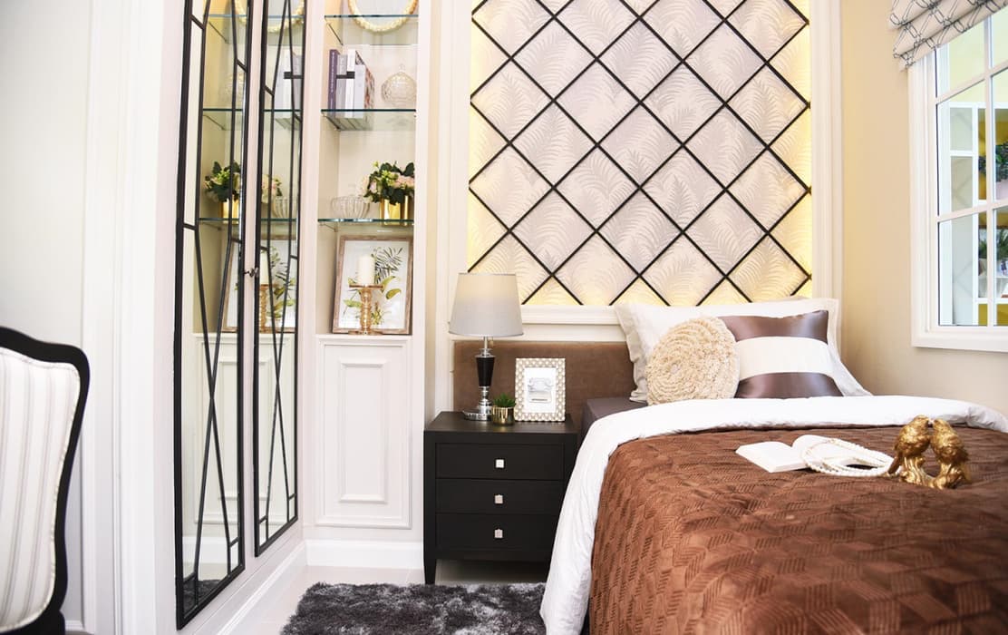
Register for Special PrivilegesSchedule a Project Visit
or
Contact Channels
Loan
Repayment Calculator
*MRR is set by the bank.
*MRR is set by the bank.
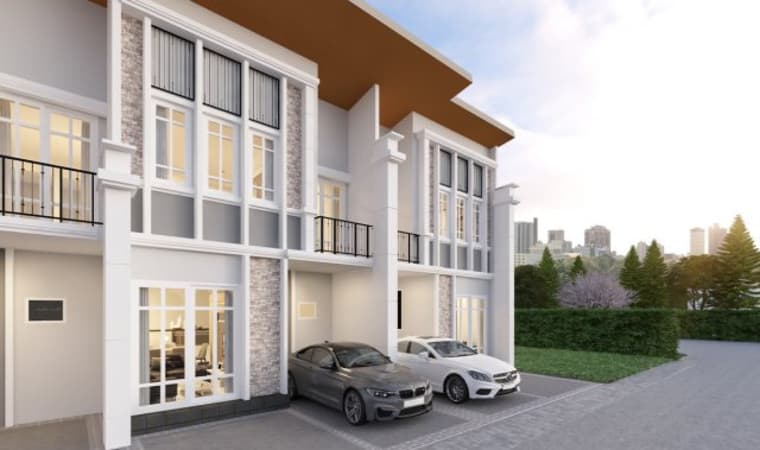
3-42-3
96-120 sq.m.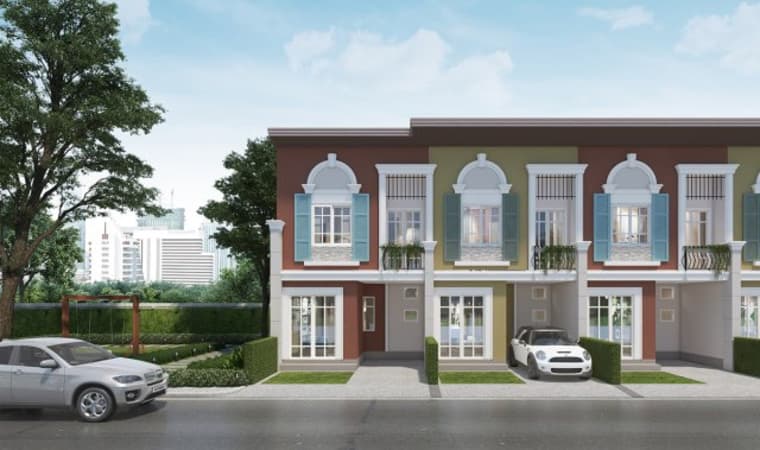
3-42-3
96-120 sq.m.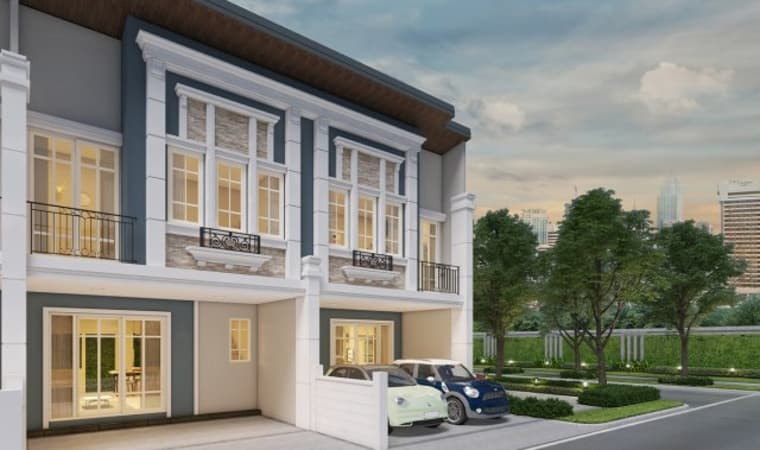
2-42-3
96-120 sq.m.